
Lake life starts here! Enjoy 90 feet of waterfront on beautiful 388-acre all-sports Eight Point Lake with this well-maintained 2 +bedroom home, ideally situated on a canal with easy access to all the lake has to offer. Step outside to a spacious deck overlooking the water—the perfect place to relax, entertain, or take in the peaceful views. Across the street, you'll find an extra-large pole barn with plenty of room to store your boat, jet skis, golf cart, ATV, and all your lake toys, along with ample parking for family and guests. Eight Point Lake offers something for everyone, from boating, fishing, swimming, kayaking, and other water sports to a welcoming community with activities throughout the year. Enjoy pickup softball games, trivia nights, the annual Fourth of July golf cart parade, concerts at the pavilion, Labor Day Fireworks and many other community events that make this a favorite destination for year-round living or weekend getaways. Whether you're searching for a full-time residence, vacation home, or investment property, this waterfront retreat offers the space, storage, and lifestyle you've been looking for. Don't miss this opportunity to own your slice of lakefront paradise!
For sale
$450,000
11815 N Shore Dr, Lake, MI 48632
3beds
1,020sqft
:
Get pre-qualified$2,956/mo
Single Family Residence
Built in 1970
0.72 Acres Lot
$434,900 Zestimate®
$441/sqft
$-- HOA
What's special
- 16 days |
- 1,226 |
- 44 |
Zillow last checked:
Listing updated:
Listed by:
Jane Ann Palmer Cell:989-429-4020,
CENTURY 21 SIGNATURE REALTY - CLARE 989-386-7776
Source: NGLRMLS,MLS#: 1948279
Facts & features
Interior
Bedrooms & bathrooms
- Bedrooms: 3
- Bathrooms: 1
- Full bathrooms: 1
- Main level bathrooms: 1
- Main level bedrooms: 2
Primary bedroom
- Level: Main
- Area: 99
- Dimensions: 11 x 9
Bedroom 2
- Level: Main
- Area: 99
- Dimensions: 11 x 9
Primary bathroom
- Features: Shared
Dining room
- Level: Main
- Area: 72
- Dimensions: 9 x 8
Family room
- Level: Upper
- Area: 266
- Dimensions: 19 x 14
Kitchen
- Level: Main
- Area: 56
- Dimensions: 8 x 7
Living room
- Level: Main
- Area: 238
- Dimensions: 17 x 14
Heating
- Forced Air, Natural Gas
Cooling
- Central Air
Appliances
- Included: Refrigerator, Oven/Range, Microwave, Water Softener Owned, Exhaust Fan, Electric Water Heater
- Laundry: Main Level
Features
- Vaulted Ceiling(s), Drywall, Ceiling Fan(s), High Speed Internet
- Flooring: Carpet, Vinyl
- Windows: Blinds, Drapes
- Basement: Crawl Space
- Has fireplace: No
- Fireplace features: None
Interior area
- Total structure area: 1,020
- Total interior livable area: 1,020 sqft
- Finished area above ground: 1,020
- Finished area below ground: 0
Video & virtual tour
Property
Parking
- Parking features: Detached, Garage Door Opener, Concrete Floors, Pole Construction, Concrete
Accessibility
- Accessibility features: Covered Entrance
Features
- Levels: One and One Half
- Stories: 1
- Patio & porch: Deck, Covered, Porch
- Exterior features: Dock
- On waterfront: Yes
- Waterfront features: All Sports, Sandy Bottom, Lake
- Body of water: Eight Point Lake
- Frontage type: Waterfront
- Frontage length: 90
Lot
- Size: 0.72 Acres
- Dimensions: 90 x 130 x 87 x 162 x 97 x 183 x +
- Features: Cleared, Level, Subdivided
Details
- Additional structures: Shed(s)
- Parcel number: 01346002001,01301919
- Zoning description: Residential
Construction
Type & style
- Home type: SingleFamily
- Property subtype: Single Family Residence
Materials
- Frame, Vinyl Siding
- Roof: Asphalt
Condition
- New construction: No
- Year built: 1970
Utilities & green energy
- Sewer: Private Sewer
- Water: Private
Community & HOA
Community
- Features: Clubhouse, Park
- Subdivision: Silver Beach Shores
HOA
- Services included: None
Location
- Region: Lake
Financial & listing details
- Price per square foot: $441/sqft
- Tax assessed value: $83,428
- Annual tax amount: $3,602
- Price range: $450K - $450K
- Date on market: 7/21/2026
- Cumulative days on market: 17 days
- Listing agreement: Exclusive Right Sell
- Listing terms: Conventional,Cash,FHA,VA Loan
- Ownership type: Private Owner
- Road surface type: Asphalt
Estimated market value
$434,900
$413,000 - $457,000
$1,359/mo
Price history
| Date | Event | Price |
|---|---|---|
| 7/21/2026 | Listed for sale | $450,000$441/sqft |
Source:  NGLRMLS #1948279 Report a problem NGLRMLS #1948279 Report a problem | ||
Public tax history
| Year | Property taxes | Tax assessment |
|---|---|---|
| 2025 | $3,080 +18% | $103,400 +5.9% |
| 2024 | $2,610 | $97,600 +16.1% |
| 2023 | -- | $84,100 +1.4% |
| 2022 | -- | $82,900 +4.8% |
| 2021 | -- | $79,100 +9.4% |
| 2020 | -- | $72,300 +1.3% |
| 2019 | -- | $71,400 +5.5% |
| 2018 | -- | $67,700 -0.1% |
| 2017 | -- | $67,800 +0.4% |
| 2016 | -- | $67,500 -11.1% |
| 2015 | -- | $75,900 -0.9% |
| 2014 | -- | $76,600 -2.5% |
| 2013 | -- | $78,600 -1.4% |
| 2012 | -- | $79,700 -3.3% |
| 2011 | -- | $82,400 |
Find assessor info on the county website
Monthly payment
Est. payment
Payment breakdown
Explore the cost of this home by adjusting the details. Changes won't be saved.Climate risks
Neighborhood: 48632
Nearby schools
GreatSchools rating
- 4/10Farwell Elementary SchoolGrades: PK-3Distance: 11.1 mi
- 7/10Farwell High SchoolGrades: 8-12Distance: 11.2 mi
- 4/10Farwell Middle SchoolGrades: 4-7Distance: 11.3 mi
Schools provided by the listing agent
- District: Farwell Area Schools
Source: NGLRMLS. This data may not be complete. We recommend contacting the local school district to confirm school assignments for this home.
- $250,100-- bd-- ba-- sqft11805 N Shore Dr, Lake, MI 48632Off Market
- $248,0002 bd1 ba832 sqft11821 N Shore Dr, Lake, MI 48632Sold

- $286,300-- bd-- ba-- sqft11785 N Shore Dr, Lake, MI 48632Off Market
- $218,300-- bd-- ba-- sqft11761 N Shore Dr, Lake, MI 48632Off Market
- $262,3003 bd2 ba1.1k sqft11837 N Shore Dr, Lake, MI 48632Off Market
- $242,8003 bd2 ba1.1k sqft11755 N Shore Dr, Lake, MI 48632Off Market
- $232,400-- bd-- ba-- sqft11829 N Shore Dr, Lake, MI 48632Off Market
- $570,0006 bd4 ba3k sqft11745 N Shore Dr, Lake, MI 48632Sold
A local agent can set up tours, give advice and negotiate with sellers.
A local lender can help you make sure your offer is ready when you are.
Similar homes
- $310,0002 bd1 ba905 sqft1031 N Crooked Lake Dr, Lake, MI 48632For Sale
 MLS ID #1948966, Amberly Zimmer. NGLRMLS
 - $280,0003 bd2 ba1.3k sqft491 Big Stone Lake Rd, Lake, MI 48632For Sale
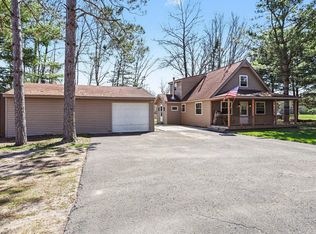 MLS ID #1944235, Jane Ann Palmer. NGLRMLS
 - $--5 bd2 ba1.5k sqft18095 20th Ave, Marion, MI 49665AuctionAuction.com 2
- $--3 bd2 ba1.2k sqft9374 River Bend Dr, Evart, MI 49631Auction
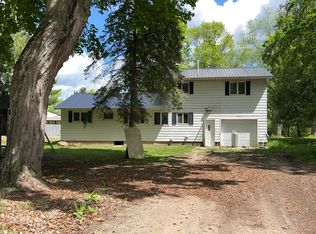 Auction.com 1
 - $299,9004 bd2 ba1k sqft9523-25 Terry St, Lake, MI 48632For Sale
 MLS ID #26002792, Anita Boven, Century 21 Signature Realty. MichRIC
 - $299,0002 bd1 ba1.2k sqft6364 Joanne St, Lake, MI 48632For SaleMLS ID #1940787, Micah Kemler. NGLRMLS
- $474,0003 bd2 ba1.5k sqft12423 20th Ave, Marion, MI 49665For SaleMLS ID #26038437, Cory Juliano, Real Estate One of Evart. MichRIC
- $279,9003 bd1 ba1.2k sqft1361 N Crooked Lake Dr, Lake, MI 48632For SaleMLS ID #1942849, Patricia Zamarron. NGLRMLS
- $279,0003 bd2 ba1.4k sqft4490 Ridgeway Trl, Lake, MI 48632For Sale
 MLS ID #50210862, DENISE FOSTER, FAIRCHILD & GREEN REALTY. MiRealSource
 - $258,0002 bd2 ba1k sqft3340 Pinehurst Dr, Lake, MI 48632For SaleMLS ID #50207925, Andrew Granger, CUMMINGS REALTY. MiRealSource
- $450,0002 bd1 ba1.1k sqft3626 90th Ave, Evart, MI 49631For SaleMLS ID #1939735, Barry Fall. NGLRMLS
- $285,0003 bd1 ba1.2k sqft7510 Taft Rd, Mecosta, MI 49332For SaleMLS ID #26041118, Katherine L Bourgois, Five Star Real Estate (Courtland). MichRIC
- $365,0002 bd2 ba882 sqft3420 Bungo Trl, Harrison, MI 48625For SaleMLS ID #1948913, Shannon Gibson. NGLRMLS
- $248,9003 bd2 ba1.2k sqft3230 Pinehurst Dr, Lake, MI 48632For SaleMLS ID #50209934, SHANNON CUMMINGS, CUMMINGS REALTY. MiRealSource
- $479,9003 bd2 ba1.3k sqft8758 Pike St, Mecosta, MI 49332For SaleMLS ID #26039612, Christopher Stirn, Century 21 White House Realty. MichRIC
- $--3 bd2 ba1.4k sqft1474 N Old State Ave, Harrison, MI 48625AuctionServiceLink Auction
- $274,9001 bd1 ba672 sqft10470 Cedar Rd, Lake, MI 48632For SaleMLS ID #50211619, Andrew Granger, CUMMINGS REALTY. MiRealSource
- $349,9003 bd2 ba1.2k sqft5005 White Birch Ln, Farwell, MI 48622For SaleMLS ID #1948205, Patricia Zamarron. NGLRMLS
- $273,9003 bd2 ba1.2k sqft14150 Birch Ln, Marion, MI 49665For SaleMLS ID #26037984, William Pollington, Backwoods Realty, LLC. MichRIC
- $315,0002 bd2 ba1.1k sqft3085 Ten Mile Rd, Evart, MI 49631For SaleMLS ID #297762, Kiley A Trefil, Impact Real Estate. Greater Lansing AOR
