Completely remodeled, well loved and maintained home, is move-in ready and full of character. You will be instantly ready to enjoy 50 feet of frontage on 264 acre all-sports Crooked Lake in Clare County with stunning water views! This 2-bedroom, 1-bath home has numerous updates and features including: completely remodeled interior space, an extra loft bedroom, walk out deck from primary bedroom, new flooring, new furnace, new central air, new windows, new doors, new cabinets, new countertops, newer well and septic system, washer/dryer and more. Whether you're looking for a year-round residence or the perfect lake getaway, you'll appreciate the thoughtful improvements and inviting atmosphere. Outside, a 1-car detached garage provides additional storage for your vehicle, lake toys, or outdoor equipment. Experience the best of lake living with boating, fishing, swimming, and beautiful sunsets right outside your door. The home is furnished and includes a dock!! Make this your dream come true! Buyers to be accompanied by licensed agent at all appointments and with full permission from seller/listing agent to be on property.
For sale
$310,000
1031 N Crooked Lake Dr, Lake, MI 48632
2beds
905sqft
:
Get pre-qualified$2,038/mo
Single Family Residence
Built in 1945
8,712 Square Feet Lot
$293,200 Zestimate®
$343/sqft
$2/mo HOA
What's special
Extra loft bedroomIncludes a dockNew central airNew doorsNew countertopsCompletely remodeled interior spaceNew furnace
- 2 days |
- 1,047 |
- 71 |
Zillow last checked:
Listing updated:
Listed by:
Amberly Zimmer amberlyzimmer@yahoo.com,
The Real Estate Company 989-621-7008
Source: NGLRMLS,MLS#: 1948966
Facts & features
Interior
Bedrooms & bathrooms
- Bedrooms: 2
- Bathrooms: 1
- Full bathrooms: 1
- Main level bathrooms: 1
- Main level bedrooms: 2
Primary bedroom
- Level: Main
- Area: 120
- Dimensions: 12 x 10
Bedroom 2
- Level: Main
- Area: 72
- Dimensions: 9 x 8
Primary bathroom
- Features: None
Kitchen
- Level: Main
- Area: 108
- Dimensions: 12 x 9
Living room
- Level: Main
- Area: 323
- Dimensions: 19 x 17
Heating
- Forced Air, Natural Gas, Fireplace(s)
Cooling
- Central Air
Appliances
- Included: Refrigerator, Oven/Range, Washer, Dryer
- Laundry: Main Level
Features
- Loft, WiFi
- Flooring: Luxury Vinyl Plank
- Basement: Crawl Space
- Has fireplace: Yes
- Fireplace features: Gas
Interior area
- Total structure area: 905
- Total interior livable area: 905 sqft
- Finished area above ground: 905
- Finished area below ground: 0
Video & virtual tour
Property
Parking
- Total spaces: 1
- Parking features: Detached, Gravel
- Garage spaces: 1
Accessibility
- Accessibility features: None
Features
- Levels: One
- Stories: 1
- Patio & porch: Deck
- On waterfront: Yes
- Waterfront features: All Sports, Lake
- Body of water: Crooked Lake
- Frontage type: Waterfront
- Frontage length: 50
Lot
- Size: 8,712 Square Feet
- Dimensions: 50 x 180
- Features: Rolling Slope, Sloped, Subdivided
Details
- Additional structures: None
- Parcel number: 01336302000
- Zoning description: Residential
Construction
Type & style
- Home type: SingleFamily
- Architectural style: Ranch
- Property subtype: Single Family Residence
Materials
- Frame, Vinyl Siding
- Roof: Asphalt
Condition
- New construction: No
- Year built: 1945
- Major remodel year: 2021
Utilities & green energy
- Sewer: Private Sewer
- Water: Private
Community & HOA
Community
- Features: None
- Subdivision: Peterson Resort
HOA
- Services included: None
- HOA fee: $25 annually
Location
- Region: Lake
Financial & listing details
- Price per square foot: $343/sqft
- Tax assessed value: $41,411
- Annual tax amount: $1,314
- Price range: $310K - $310K
- Date on market: 8/6/2026
- Cumulative days on market: 3 days
- Listing agreement: Exclusive Right Sell
- Listing terms: Conventional,Cash
- Ownership type: Private Owner
- Road surface type: Asphalt
Estimated market value
$293,200
$279,000 - $308,000
$1,364/mo
Price history
| Date | Event | Price |
|---|---|---|
| 8/6/2026 | Listed for sale | $310,000$343/sqft |
Source:  NGLRMLS #1948966 Report a problem NGLRMLS #1948966 Report a problem | ||
Public tax history
| Year | Property taxes | Tax assessment |
|---|---|---|
| 2025 | $1,315 +53.7% | $76,800 +10.8% |
| 2024 | $855 | $69,300 +19.7% |
| 2023 | -- | $57,900 +3.6% |
| 2022 | -- | $55,900 +13.4% |
| 2021 | -- | $49,300 +0.6% |
| 2020 | -- | $49,000 +6.8% |
| 2019 | -- | $45,900 +4.1% |
| 2018 | -- | $44,100 |
| 2017 | -- | $44,100 +2.6% |
| 2016 | -- | $43,000 -3.8% |
| 2015 | -- | $44,700 -1.1% |
| 2014 | -- | $45,200 -1.1% |
| 2013 | -- | $45,700 +11.7% |
| 2012 | -- | $40,900 -4.9% |
| 2011 | -- | $43,000 |
Find assessor info on the county website
Monthly payment
Est. payment
Payment breakdown
Explore the cost of this home by adjusting the details. Changes won't be saved.Climate risks
Neighborhood: 48632
Nearby schools
GreatSchools rating
- 4/10Farwell Elementary SchoolGrades: PK-3Distance: 7.8 mi
- 7/10Farwell High SchoolGrades: 8-12Distance: 8 mi
- 4/10Farwell Middle SchoolGrades: 4-7Distance: 8 mi
Schools provided by the listing agent
- District: Farwell Area Schools
Source: NGLRMLS. This data may not be complete. We recommend contacting the local school district to confirm school assignments for this home.
- $259,400-- bd-- ba-- sqft1041 N Crooked Lake Dr, Lake, MI 48632Off Market
- $303,500-- bd-- ba-- sqft1021 N Crooked Lake Dr, Lake, MI 48632Off Market
- $90,400-- bd-- ba-- sqft1011 N Crooked Lake Dr, Lake, MI 48632Off Market
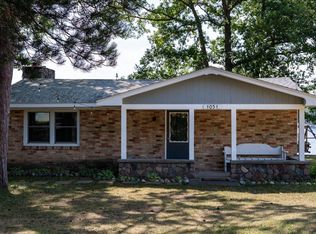
- $295,0002 bd1 ba880 sqft1051 N Crooked Lake Dr, Lake, MI 48632Sold
- $141,700-- bd-- ba-- sqft1032 N Crooked Lake Dr, Lake, MI 48632Off Market
- $158,6003 bd1 ba1k sqft1032 N Crooked Lake Dr. Lake Mi. #48632, Lake, MI 48632Off Market
- $253,200-- bd-- ba-- sqft1001 N Crooked Lake Dr, Lake, MI 48632Off Market
- $208,900-- bd-- ba-- sqft1061 N Crooked Lake Dr, Lake, MI 48632Off Market
A local agent can set up tours, give advice and negotiate with sellers.
A local lender can help you make sure your offer is ready when you are.
Similar homes
- $235,0003 bd2 ba1.1k sqft8180 Trails End Rd, Lake, MI 48632For Sale
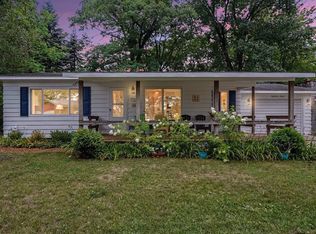 MLS ID #1949052, Jane Ann Palmer. NGLRMLS
 - $279,0004 bd2 ba1k sqft9523-25 Terry St, Lake, MI 48632For Sale
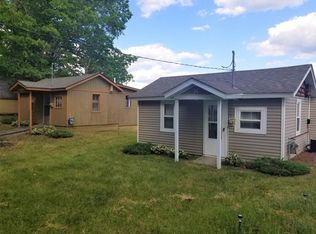
 MLS ID #26002792, Anita Boven, Century 21 Signature Realty. MichRIC
 - $279,9003 bd1 ba1.2k sqft1361 N Crooked Lake Dr, Lake, MI 48632For Sale
 MLS ID #1942849, Patricia Zamarron. NGLRMLS
 - $280,0003 bd2 ba1.3k sqft491 Big Stone Lake Rd, Lake, MI 48632For Sale
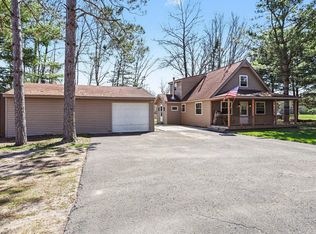 MLS ID #1944235, Jane Ann Palmer. NGLRMLS
 - $155,0002 bd1 ba1.1k sqft8196 Ludington Dr, Lake, MI 48632For SaleMLS ID #1947547, Whitney Peffer. NGLRMLS
- $299,0002 bd1 ba1.2k sqft6364 Joanne St, Lake, MI 48632For SaleMLS ID #1940787, Micah Kemler. NGLRMLS
- $258,0002 bd2 ba1k sqft3340 Pinehurst Dr, Lake, MI 48632For Sale
 MLS ID #50207925, Andrew Granger, CUMMINGS REALTY. MiRealSource
 - $199,0002 bd1 ba1.1k sqft11935 N Shore Dr, Lake, MI 48632For SaleMLS ID #1945515, Brian Wood. NGLRMLS
- $274,9001 bd1 ba672 sqft10470 Cedar Rd, Lake, MI 48632For SaleMLS ID #50211619, Andrew Granger, CUMMINGS REALTY. MiRealSource
- $285,0003 bd1 ba1.2k sqft7510 Taft Rd, Mecosta, MI 49332For SaleMLS ID #26041118, Katherine L Bourgois, Five Star Real Estate (Courtland). MichRIC
- $365,0002 bd2 ba882 sqft3420 Bungo Trl, Harrison, MI 48625For SaleMLS ID #1948913, Shannon Gibson. NGLRMLS
- $264,9002 bd2 ba1k sqft3511 W Monroe Rd, Harrison, MI 48625For SaleMLS ID #50217812, Sherry Bliss-Cayer, RE/MAX New Image. MiRealSource
- $248,9003 bd2 ba1.2k sqft3230 Pinehurst Dr, Lake, MI 48632For SaleMLS ID #50209934, SHANNON CUMMINGS, CUMMINGS REALTY. MiRealSource
- $295,0001 bd1 ba694 sqft646 Forest Blvd, Lake, MI 48632For SaleMLS ID #296823, Christopher Silker, Keller Williams Realty Lansing. Greater Lansing AOR
- $159,9002 bd1 ba1.1k sqft3251 Havenwood Cir, Lake, MI 48632For SaleMLS ID #1948454, Xander Kamyszek. NGLRMLS
- $299,9002 bd1 ba623 sqft5790 Birch Dr, Barryton, MI 49305For SaleMLS ID #26039361, Michaela Burman, RE/MAX TOGETHER. MichRIC
- $280,0002 bd1 ba1.2k sqft4522 Red Fox Run, Farwell, MI 48622For Sale
 MLS ID #20261057340, Samantha Broughman, Motivated Real Estate. Realcomp II
 - $215,9003 bd1 ba1.1k sqft301 E Angel Ave, Barryton, MI 49305For SaleMLS ID #26040689, Steven Koleno, Beycome Brokerage Realty LLC. MichRIC
- $158,0003 bd2 ba1.2k sqft8033 Rolling Rd, Lake, MI 48632For SaleMLS ID #26024488, Anita Boven, Century 21 Signature Realty. MichRIC
- $210,0004 bd3 ba1.2k sqft10055 Eight Mile Rd, Evart, MI 49631For SaleMLS ID #26041359, Joseph McNally, RE/MAX TOGETHER. MichRIC
