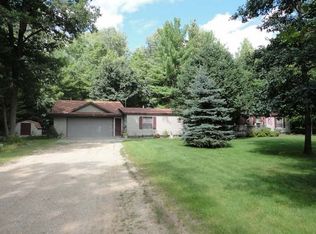
**40+/- Acres, Two Residences & Great Hunting Opportunities!** Enjoy country living with this 1-bedroom, 1-bath ranch home offering approximately 1,000 square feet of living space. The home features an attached garage with a single overhead door, additional space, and a workbench area perfect for projects or storage. Also located on the property is a 2-bedroom, 2-bath mobile home, offering additional living accommodations. Each residence has its own well and septic system. The 40 +/- acre parcel was selectively cut in 2024 and offers excellent hunting and recreational opportunities, complete with two hunting blinds and several storage sheds. Enjoy the privacy of a rural setting while being approximately 3 miles from Eight Point Lake, Crooked Lake, and Perch Lake. Looking for even more acreage? An adjoining 40 +/-acre parcel with two additional hunting blinds and a small cabin in need of repair is available under a separate MLS listing. Purchase both for a total of approximately 80+/- acres and make this your Northern Michigan getaway!
For sale
$329,000
11841 W 8th Pt, Lake, MI 48632
1beds
1,188sqft
Single Family Residence
Built in ----
38 Acres Lot
$-- Zestimate®
$277/sqft
$-- HOA
What's special
Two hunting blindsSeveral storage sheds
- 11 days
- 301
- 17
Zillow last checked:
Listing updated:
Listed by:
Shari L Marhofer 989-588-6984,
Century 21 Signature - Clare 989-386-7776
Source: MiRealSource,MLS#: 50225807 Originating MLS: Clare Gladwin Board of REALTORS
Facts & features
Interior
Bedrooms & bathrooms
- Bedrooms: 1
- Bathrooms: 1
- Full bathrooms: 1
- Main level bathrooms: 1
- Main level bedrooms: 1
Rooms
- Room types: Family Room, Living Room
Bedroom 1
- Level: Main
- Area: 165
- Dimensions: 15 x 11
Bathroom 1
- Level: Main
- Area: 55
- Dimensions: 11 x 5
Family room
- Features: Laminate
- Level: Main
- Area: 228
- Dimensions: 19 x 12
Kitchen
- Level: Main
- Area: 117
- Dimensions: 13 x 9
Living room
- Features: Carpet
- Level: Main
- Area: 234
- Dimensions: 18 x 13
Heating
- Forced Air, Propane
Appliances
- Included: Range/Oven, Refrigerator, Gas Water Heater
Features
- Flooring: Carpet, Laminate
- Basement: Crawl Space
- Has fireplace: No
Interior area
- Total structure area: 1,188
- Total interior livable area: 1,188 sqft
- Finished area above ground: 1,188
- Finished area below ground: 0
Property
Parking
- Total spaces: 1
- Parking features: Attached
- Attached garage spaces: 1
Features
- Levels: One
- Stories: 1
- Patio & porch: Patio, Porch
- Has view: Yes
- View description: Rural View
- Frontage type: Road
- Frontage length: 1281
Lot
- Size: 38 Acres
- Dimensions: 1281 x 1333 x 1297 x 1325
- Features: Deep Lot - 150+ Ft., Large Lot - 65+ Ft., Wooded, Unpaved, Rural
Details
- Additional structures: Shed(s)
- Parcel number: 01301910003
- Zoning description: Residential
- Special conditions: Private
Construction
Type & style
- Home type: SingleFamily
- Architectural style: Ranch
- Property subtype: Single Family Residence
Materials
- Wood Siding
Condition
- New construction: No
Utilities & green energy
- Sewer: Septic Tank
- Water: Private Well
- Utilities for property: Electricity Connected, Propane Tank Leased
Community & HOA
Community
- Subdivision: No
HOA
- Has HOA: No
Location
- Region: Lake
Financial & listing details
- Price per square foot: $277/sqft
- Annual tax amount: $3,577
- Date on market: 10/23/2026
- Listing agreement: Exclusive Right To Sell
- Listing terms: Cash,Conventional
- Road surface type: Gravel
Estimated market value
Not available
Estimated sales range
Not available
Not available
Price history
| Date | Event | Price |
|---|---|---|
| 10/23/2026 | Listed for sale | $329,000$277/sqft |
Source:  MiRealSource #50225807 Report a problem | ||
Public tax history
Tax history is unavailable.
Monthly payment
Est. payment
Payment breakdown
Explore the cost of this home by adjusting the details. Changes won't be saved.Climate risks
Neighborhood: 48632
Nearby schools
Schools provided by the listing agent
- District: Farwell Area Schools
Source: MiRealSource. This data may not be complete. We recommend contacting the local school district to confirm school assignments for this home.

Similar homes
- $469,9003 bd1 ba1k sqft10211 Rood St, Lake Station, MI 48632For Sale
 MLS ID #1952060, Brian Wood. NGLRMLS
- $324,5002 bd1 ba750 sqft1481 N Crooked Lake Dr, Lake, MI 48632For Sale

 MLS ID #26046499, Wendee S Burnside, Home Realty LLC. MichRIC
- $319,0004 bd2 ba1.4k sqft6126 Big Buck Trl, Lake, MI 48632New Construction
 MLS ID #26053609, Kelly Eckhardt, Five Star Real Estate - Mitchell St. MichRIC
- $469,9003 bd1 ba1k sqft10211 Rood St Lot 19/20, Lake, MI 48632For Sale
 MLS ID #79080074951, Brian Wood, Keller Williams of NM Signature Group. Realcomp II
- $299,9003 bd3 ba1.6k sqft5862 N Brinton Rd, Lake, MI 48632For Sale
 MLS ID #50225777, Ashley Wheeler, RE/MAX of Midland. MiRealSource
- $274,9001 bd1 ba672 sqft10470 Cedar Rd, Lake, MI 48632For SaleMLS ID #50211619, Andrew Granger, CUMMINGS REALTY. MiRealSource
- $334,9003 bd2 ba1.3k sqft7875 Forest Rd, Marion, MI 49665For SaleMLS ID #20261087708, Susie Armiak, MBA Realty. Realcomp II
- $349,9003 bd2 ba1.6k sqft1853 Arbor Dr, Lake, MI 48632For SaleMLS ID #26052039, Whitney Kay Harrison, Epique Realty. MichRIC
- $249,0002 bd1 ba1.2k sqft6364 Joanne St Lot 29, Lake, MI 48632For SaleMLS ID #79080063981, Micah Kemler, 43 NORTH REALTY. Realcomp II
- $199,0003 bd2 ba1.1k sqft8180 Trails End Rd Lot 16, Lake, MI 48632For SaleMLS ID #79080072090, Jane Ann Palmer, CENTURY 21 SIGNATURE REALTY - CLARE. Realcomp II
- $234,0003 bd2 ba1.2k sqft11878 N Fordyce Rd, Farwell, MI 48622For SaleMLS ID #50226498, ALAN REISS, REISS REAL ESTATE INC.. MiRealSource
- $179,9992 bd1 ba1k sqft10780 Alpine Dr, Lake, MI 48632For SaleMLS ID #26051990, Randall Wolber, Simple Fee Listings. MichRIC
- $235,0002 bd2 ba1.1k sqft3031 Havenwood Dr, Lake, MI 48632For SaleMLS ID #50223219, KARI GARBER, HARRISON REALTY INC.. MiRealSource
