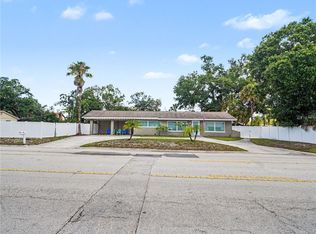
Welcome to 1185 S Shade Ave, where location, style, and lifestyle come together in one exceptional property. Perfectly positioned just minutes from Downtown Sarasota, Siesta Key’s world-renowned beaches, Sarasota Memorial Hospital, top-rated schools, and Sarasota-Bradenton International Airport, this home offers true convenience in one of the area’s most sought-after corridors. Plus, enjoy peace of mind with NO HOA and located outside of a flood zone. Situated on a rare, oversized corner lot, this fully fenced property delivers privacy and curb appeal, while the backyard is built for Florida living. Enjoy a gorgeous saltwater heated pool (installed October 2021), surrounded by a travertine paver deck and low-maintenance turf yard, creating the ultimate outdoor retreat for entertaining or relaxing year-round. Inside, the home has been completely remodeled with a modern, high-end finish throughout. Features include luxury vinyl plank flooring, fresh interior paint, upgraded lighting, custom accent walls, and recessed lighting throughout. The stunning white kitchen is a true centerpiece, offering dark stainless steel appliances, soft-close cabinetry, a waterfall-edge countertop, glass tile backsplash, vent hood, ledgestone accents, and a spacious walk-in pantry. Originally built in 1949, this home was taken down to one interior wall and fully rebuilt in 2012, with all major systems and finishes updated throughout. Offering nearly 2,000 square feet, the layout is both functional and inviting. Recent updates include a brand new hot water heater and a 3-ton AC system installed in May 2022, providing added peace of mind and efficiency. The property also features an oversized 20x32 garage with a motorized screen, ideal for keeping the space cool while working, along with a covered carport for additional shaded parking. Offered fully furnished, this property is truly turnkey, making it ideal as a full-time residence, second home, or income-producing investment. Opportunities like this are rare — a fully remodeled, move-in ready home with a newer pool, updated major systems, oversized lot, NO HOA, not in a flood zone, and a prime Sarasota location, all at a compelling price point. This is one you don’t want to miss.
For sale
Price cut: $25.9K (4/26)
$849,000
1185 S Shade Ave, Sarasota, FL 34239
3beds
1,956sqft
:
Get pre-qualified$5,401/mo
Single Family Residence
Built in 1949
0.26 Acres Lot
$-- Zestimate®
$434/sqft
$-- HOA
What's special
- 123 days |
- 339 |
- 16 |
Zillow last checked:
Listing updated:
Listed by:
Erik Dunigan 941-441-5253,
EVOLVE REAL ESTATE 941-441-5253
Source: Stellar MLS,MLS#: N6143460 Originating MLS: Venice
Originating MLS: Venice
Facts & features
Interior
Bedrooms & bathrooms
- Bedrooms: 3
- Bathrooms: 2
- Full bathrooms: 2
Rooms
- Room types: Family Room, Utility Room
Primary bedroom
- Features: Walk-In Closet(s)
- Level: First
- Area: 270 Square Feet
- Dimensions: 18x15
Bedroom 2
- Features: Built-in Closet
- Level: First
- Area: 143 Square Feet
- Dimensions: 11x13
Bedroom 3
- Features: Built-in Closet
- Level: First
- Area: 156 Square Feet
- Dimensions: 12x13
Dinette
- Level: First
- Area: 100 Square Feet
- Dimensions: 10x10
Great room
- Level: First
- Area: 360 Square Feet
- Dimensions: 20x18
Kitchen
- Level: First
- Area: 270 Square Feet
- Dimensions: 18x15
Living room
- Level: First
- Area: 270 Square Feet
- Dimensions: 15x18
Heating
- Central
Cooling
- Central Air
Appliances
- Included: Dishwasher, Disposal, Microwave, Range, Refrigerator
- Laundry: Inside
Features
- Ceiling Fan(s), High Ceilings, Kitchen/Family Room Combo, Open Floorplan, Primary Bedroom Main Floor, Solid Surface Counters, Solid Wood Cabinets, Walk-In Closet(s)
- Flooring: Concrete, Luxury Vinyl
- Doors: Sliding Doors
- Windows: Window Treatments
- Has fireplace: No
- Furnished: Yes
Interior area
- Total structure area: 1,956
- Total interior livable area: 1,956 sqft
Video & virtual tour
Property
Parking
- Total spaces: 3
- Parking features: Garage, Carport
- Garage spaces: 2
- Carport spaces: 1
- Covered spaces: 3
- Details: Garage Dimensions: 32x30
Features
- Levels: One
- Stories: 1
- Exterior features: Courtyard, Lighting, Private Mailbox, Storage
- Has private pool: Yes
- Pool features: Heated, In Ground, Lighting, Salt Water, Tile
- Fencing: Fenced
Lot
- Size: 0.26 Acres
- Features: Corner Lot
Details
- Parcel number: 2034150001
- Zoning: RSF3
- Special conditions: None
Construction
Type & style
- Home type: SingleFamily
- Architectural style: Florida,Mediterranean
- Property subtype: Single Family Residence
Materials
- Block
- Foundation: Slab
- Roof: Membrane
Condition
- Completed
- New construction: No
- Year built: 1949
Utilities & green energy
- Sewer: Public Sewer
- Water: Public
- Utilities for property: Cable Connected, Electricity Connected, Public, Underground Utilities, Water Connected
Community & HOA
Community
- Security: Smoke Detector(s)
- Pet fee: $0 monthly
- Subdivision: AVON HEIGHTS
HOA
- Has HOA: No
Location
- Region: Sarasota
Financial & listing details
- Price per square foot: $434/sqft
- Annual tax amount: $7,776
- Date on market: 3/22/2026
- Cumulative days on market: 124 days
- Listing terms: Cash,Conventional
- Ownership: Fee Simple
- Total actual rent: 0
- Electric utility on property: Yes
- Road surface type: Paved
Estimated market value
Not available
Estimated sales range
Not available
$4,485/mo
Price history
| Date | Event | Price |
|---|---|---|
| 5/5/2026 | Price change | $5,000-16.7%$3/sqft |
Source: Zillow Rentals Report a problem | ||
| 4/26/2026 | Price change | $849,000-3%$434/sqft |
Source:  Stellar MLS #N6143460 Report a problem Stellar MLS #N6143460 Report a problem | ||
| 4/15/2026 | Listed for rent | $6,000$3/sqft |
Source: Zillow Rentals Report a problem | ||
| 4/12/2026 | Price change | $874,900-2.2%$447/sqft |
Source: Stellar MLS #N6143460 Report a problem | ||
| 3/22/2026 | Listed for sale | $895,000$458/sqft |
Source: Stellar MLS #N6143460 Report a problem | ||
Public tax history
Tax history is unavailable.
Monthly payment
Est. payment
Payment breakdown
Explore the cost of this home by adjusting the details. Changes won't be saved.Climate risks
Neighborhood: Alta Vista
Nearby schools
GreatSchools rating
- 7/10Alta Vista Elementary SchoolGrades: PK-5Distance: 0.2 mi
- 6/10Brookside Middle SchoolGrades: 6-8Distance: 1.6 mi
- 5/10Sarasota High SchoolGrades: 9-12Distance: 0.3 mi
Schools provided by the listing agent
- Elementary: Alta Vista Elementary
- Middle: Brookside Middle
- High: Sarasota High
Source: Stellar MLS. This data may not be complete. We recommend contacting the local school district to confirm school assignments for this home.
- $833,3004 bd2 ba2k sqft1185 S Shade Ave, Sarasota, FL 34237Off Market

- $348,2002 bd1 ba1.1k sqft2400 Tami Sola St, Sarasota, FL 34237Off Market
- $265,5003 bd1 ba1.3k sqft2424 Tami Sola St, Sarasota, FL 34237Off Market
- $348,5003 bd2 ba1.2k sqft1120 S Shade Ave, Sarasota, FL 34237Off Market
- $260,8003 bd1 ba1.1k sqft2385 Bahia Vista St, Sarasota, FL 34237Off Market
- $748,7004 bd4 ba2.1k sqft1215 S Shade Ave, Sarasota, FL 34239Off Market
- $307,2002 bd1 ba938 sqft2414 Bahia Vista St, Sarasota, FL 34239Off Market
- $298,5002 bd2 ba1.1k sqft2437 Bahia Vista St, Sarasota, FL 34237Off Market
A local agent can set up tours, give advice and negotiate with sellers.
Similar homes
- $799,0003 bd2 ba1.1k sqft1300 Loma Linda Ct, Sarasota, FL 34239For Sale

 MLS ID #A4700072, Lori Carey, LLC, PREMIER SOTHEBY'S INTERNATIONAL REALTY. Stellar MLS
 - $829,0003 bd2 ba1.7k sqft2462 Clematis St, Sarasota, FL 34239For Sale
 MLS ID #A4697812, Marlin Yoder, HARRY ROBBINS ASSOC INC. Stellar MLS
 - $875,0004 bd3 ba1.9k sqft2547 Bahia Vista St, Sarasota, FL 34237For Sale
 MLS ID #A4696476, Scott Fader, JOSEPH WALTER REALTY LLC. Stellar MLS
 - $850,0002 bd2 ba1.5k sqft2747 Jefferson Cir, Sarasota, FL 34239For Sale
 MLS ID #A4692671, Worth Fiers III, COMPASS FLORIDA LLC. Stellar MLS
 - $869,0003 bd3 ba2.5k sqft2465 Foster Ln, Sarasota, FL 34239For SaleMLS ID #A4697288, Courtney Church, COLDWELL BANKER REALTY. Stellar MLS
- $840,0003 bd2 ba1.8k sqft2377 Burton Ln, Sarasota, FL 34239For SaleMLS ID #O6367915, Steven Koleno, BEYCOME OF FLORIDA LLC. Stellar MLS
- $685,0003 bd2 ba1.7k sqft1330 S Jefferson Ave, Sarasota, FL 34239For SaleMLS ID #A4685616, Carol-Ann Warr, PREFERRED SHORE LLC. Stellar MLS
- $820,0004 bd3 ba2.1k sqft2369 Bahia Vista St, Sarasota, FL 34239New ConstructionMLS ID #A4676532, Rory McDonald, PREFERRED SHORE LLC. Stellar MLS
- $749,0003 bd2 ba1.9k sqft2690 Temple St, Sarasota, FL 34239For SaleMLS ID #A4695132, Leslie Emery, MICHAEL SAUNDERS & COMPANY. Stellar MLS
- $795,0003 bd3 ba1.9k sqft2411 Valencia Dr, Sarasota, FL 34239For SaleMLS ID #A4683111, Christopher Bush, PREMIER SOTHEBY'S INTERNATIONAL REALTY. Stellar MLS
- $820,0004 bd3 ba2k sqft2355 Bahia Vista St, Sarasota, FL 34239For SaleMLS ID #A4672605, Rory McDonald, PREFERRED SHORE LLC. Stellar MLS
- $749,0002 bd2 ba1.1k sqft2437 Floyd St, Sarasota, FL 34239For SaleMLS ID #A4696668, Randy Fallon, COLDWELL BANKER REALTY. Stellar MLS
- $749,0003 bd2 ba1.4k sqft2572 Jefferson Cir, Sarasota, FL 34239For SaleMLS ID #A4693524, Kari Klein, KW COASTAL LIVING III. Stellar MLS
- $615,0003 bd2 ba1.2k sqft2205 Floyd St, Sarasota, FL 34239For SaleMLS ID #A4691727, Lenore Treiman, MICHAEL SAUNDERS & COMPANY. Stellar MLS
- $699,0003 bd2 ba1.7k sqft2545 Browning St, Sarasota, FL 34237For SaleMLS ID #A4687679, Beverly Perez, FINE PROPERTIES. Stellar MLS
- $958,0004 bd4 ba2.5k sqft2424 Wood St, Sarasota, FL 34239For SaleMLS ID #TB8507065, Golf Phuphanich, LPT REALTY, LLC. Stellar MLS
- $1,120,0003 bd3 ba1.9k sqft2373 Prospect St, Sarasota, FL 34239For SaleMLS ID #A4696568, Meagan Jones, ENGEL + VOELKERS SARASOTA. Stellar MLS
- $679,0003 bd2 ba1.9k sqft3537 S School Ave, Sarasota, FL 34239For SaleMLS ID #A4691686, Kimberly McMahon, COLDWELL BANKER REALTY. Stellar MLS
- $820,0004 bd3 ba2.1k sqft2345 Bahia Vista St, Sarasota, FL 34237For SaleMLS ID #A4672606, Rory McDonald, PREFERRED SHORE LLC. Stellar MLS
- $599,0003 bd2 ba1.1k sqft1415 S School Ave, Sarasota, FL 34239For SaleMLS ID #A4687920, Wendy Lewis, WATERSIDE REALTY LLC. Stellar MLS
