Nestled on a spacious lot in beautiful Jamestown, this impressive 4-bedroom, 3-bathroom home offers a perfect blend of modern amenities and classic charm. As you step inside, you are greeted by a welcoming, expansive living room featuring recessed lighting and exquisite craftsman-style wainscoting, setting the tone for the elegance found throughout the home. The heart of the home is the spacious kitchen, complete with granite countertops, a large kitchen island, and an abundance of cabinet and counter space, making it an ideal space for cooking and entertaining. Adjacent to the kitchen, the cozy family room boasts a stunning brick fireplace, recessed lighting, and more wainscoting, creating a warm and inviting atmosphere.The oversized primary suite is a true retreat, offering a luxurious dual vanity, a large walk-in tile shower, and a generously sized walk-in closet. The additional three bedrooms are all equally spacious, and the two additional full bathrooms each feature a walk-in tile shower, offering comfort and convenience for family and guests. Step outside to the back deck, where you'll find plenty of room for seating and enjoying the peaceful views of the expansive backyard. A storage shed in the backyard provides extra space for tools and outdoor equipment. Conveniently located just a short drive to shopping and dining in Moncks Corner and less than 30 minutes to the stunning Lake Moultrie, this home offers the perfect combination of tranquility and accessibility. Don't miss your chance to experience this beautifully maintained home - schedule your showing today! Use preferred lender to buy this home and receive an incentive towards your closing costs!
Active
Price cut: $30K (7/11)
$395,000
1186 French Santee Rd, Jamestown, SC 29453
4beds
2,184sqft
Single Family Residence
Built in 1980
1.4 Acres Lot
$386,500 Zestimate®
$181/sqft
$-- HOA
What's special
Stunning brick fireplaceSpacious kitchenCozy family roomSpacious lotLarge kitchen islandExquisite craftsman-style wainscotingLarge walk-in tile shower
- 214 days
- 616
- 56
Zillow last checked:
Listing updated:
Listed by:
Keller Williams Realty Charleston
Source: CTMLS,MLS#: 26004749
Facts & features
Interior
Bedrooms & bathrooms
- Bedrooms: 4
- Bathrooms: 3
- Full bathrooms: 3
Rooms
- Room types: Bonus Room, Family Room, Loft, Dining Room, Bonus, Eat-In-Kitchen, Family, Formal Living, Separate Dining
Heating
- Electric, Forced Air
Cooling
- Central Air
Appliances
- Laundry: Electric Dryer Hookup, Washer Hookup
Features
- Eat-in Kitchen, Formal Living
- Flooring: Wood
- Number of fireplaces: 1
- Fireplace features: Den, One
Interior area
- Total structure area: 2,184
- Total interior livable area: 2,184 sqft
Property
Parking
- Total spaces: 2
- Parking features: Garage
- Garage spaces: 2
Features
- Levels: One and One Half
- Stories: 2
- Entry location: Ground Level
Lot
- Size: 1.4 Acres
- Features: 1 - 2 Acres, High, Wooded
Details
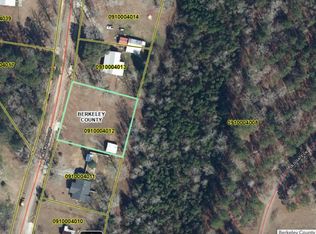
- Parcel number: 0910004016
Construction
Type & style
- Home type: SingleFamily
- Architectural style: Traditional
- Property subtype: Single Family Residence
Materials
- Brick Veneer
- Foundation: Crawl Space
- Roof: Fiberglass
Condition
- New construction: No
- Year built: 1980
Utilities & green energy
- Sewer: Septic Tank
- Water: Public
- Utilities for property: Berkeley Elect Co-Op
Community & HOA
Community
- Subdivision: Alvin
Location
- Region: Jamestown
Financial & listing details
- Price per square foot: $181/sqft
- Tax assessed value: $163,400
- Annual tax amount: $2,567
- Date on market: 2/19/2026
- Listing terms: Cash,Conventional
Estimated market value
$386,500
$367,000 - $406,000
$2,957/mo
Price history
| Date | Event | Price |
|---|---|---|
| 7/11/2026 | Price change | $395,000-7.1%$181/sqft |
Source:  CTMLS #26004749 Report a problem CTMLS #26004749 Report a problem | ||
| 2/19/2026 | Listed for sale | $425,000$195/sqft |
Source: CTMLS #26004749 Report a problem | ||
| 2/17/2026 | Listing removed | $425,000$195/sqft |
Source: CTMLS #25006259 Report a problem | ||
| 4/8/2025 | Price change | $425,000-10.5%$195/sqft |
Source: CTMLS #25006259 Report a problem | ||
| 3/10/2025 | Price change | $475,000+5.6%$217/sqft |
Source: CTMLS #25006259 Report a problem | ||
| 1/19/2025 | Listed for sale | $450,000+221.4%$206/sqft |
Source: Owner Report a problem | ||
| 4/25/2022 | Sold | $140,000-6.7%$64/sqft |
Source: CTMLS #22007544 Report a problem | ||
| 3/28/2022 | Listed for sale | $150,000$69/sqft |
Source: CTMLS #22007544 Report a problem | ||
Public tax history
| Year | Property taxes | Tax assessment |
|---|---|---|
| 2024 | $2,567 +9.7% | $9,800 +15% |
| 2023 | $2,340 -1% | $8,520 +4.2% |
| 2022 | $2,363 +5.6% | $8,180 +50.1% |
| 2021 | $2,239 +267.2% | $5,450 |
| 2020 | $610 +7.4% | $5,450 +11.7% |
| 2018 | $568 | $4,880 +0.1% |
| 2017 | $568 +21.5% | $4,876 -0.1% |
| 2016 | $467 | $4,880 |
| 2015 | $467 | $4,880 |
| 2014 | $467 | $4,880 -5.8% |
| 2012 | -- | $5,180 -4.1% |
| 2010 | -- | $5,400 +19.7% |
| 2007 | $334 -30.2% | $4,510 |
| 2006 | $479 -2.8% | $4,510 |
| 2005 | $493 +128.9% | $4,510 +67% |
| 2004 | $215 +5.8% | $2,700 |
| 2003 | $204 +7.7% | $2,700 |
| 2002 | $189 | $2,700 |
| 2001 | -- | $2,700 |
Find assessor info on the county website
Monthly payment
Est. payment
Payment breakdown
Explore the cost of this home by adjusting the details. Changes won't be saved.Climate risks
Neighborhood: 29453
Nearby schools
Schools provided by the listing agent
- Elementary: Bonner
- Middle: Macedonia
- High: Timberland
Source: CTMLS. This data may not be complete. We recommend contacting the local school district to confirm school assignments for this home.
Similar homes
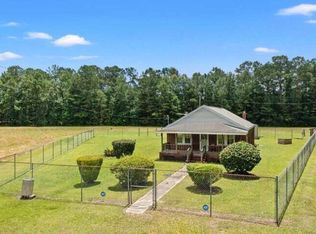
- $275,0004 bd1 ba1.2k sqft7548 Highway 41, Jamestown, SC 29453For Sale
 MLS ID #26021482, Liz Wrann. CTMLS
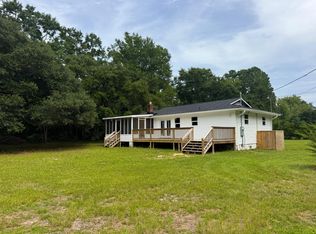
 - $399,9004 bd2 ba1.6k sqft134 Wells Cir, Saint Stephen, SC 29479For Sale
 MLS ID #26019801, Lee Cross. CTMLS
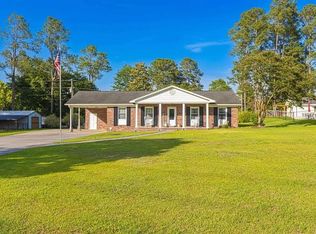
 - $399,0004 bd2 ba1.8k sqft1124 Sallie Manigault Ln, Mc Clellanville, SC 29458For Sale
 MLS ID #26021048, Ross Thames. CTMLS
 - $389,0003 bd2 ba2k sqft64 Highway 521, Andrews, SC 29510For Sale
 MLS ID #2607201, Elizabeth D Owens, Owens Real Estate & Land Sales. CCAR
 - $374,0004 bd2 ba2.1k sqft659 Harris Landing Rd., Georgetown, SC 29440For SaleMLS ID #2619124, Robert G Slick, Beach and River Homes. CCAR
- $350,0004 bd3 ba2.3k sqft130 Tygerpaw Trl, Saint Stephen, SC 29479For SaleMLS ID #25027310, Haley Ebersole. CTMLS
- $469,0003 bd2 ba1.7k sqft1050 Millies Way Dr, Moncks Corner, SC 29461For SaleMLS ID #26024466, Molly Powell. CTMLS
- $399,9003 bd2 ba1.8k sqft835 S Santee Rd, Mc Clellanville, SC 29458For SaleMLS ID #26022564, Richard Colangelo. CTMLS
- $550,0004 bd3 ba3k sqft1469 Wren Rd, Saint Stephen, SC 29479For SaleMLS ID #26018436, Jay Law. CTMLS
- $445,0003 bd2 ba2.2k sqft4575 Saints Delight Rd., Georgetown, SC 29440For SaleMLS ID #2426444, Robert McCants, Tidewater Properties. CCAR
- $399,9003 bd2 ba1.4k sqft505 Butter Rd, Bonneau, SC 29431For SaleMLS ID #26004942, Jennifer Rogers Henderson. CTMLS
- $375,0003 bd2 ba2.4k sqft215 Hines Dr, Bonneau, SC 29431For SaleMLS ID #26025880, Heather Campoalegre. CTMLS
- $425,0003 bd2 ba1.8k sqft164 Albacore Rd, Bonneau, SC 29431For SaleMLS ID #26006288, Carolyn Gardner. CTMLS
- $299,9004 bd2 ba1.2k sqft709 Dolph Ln, Mc Clellanville, SC 29458For SaleMLS ID #26019674, Caleb Pearson. CTMLS
- $395,0005 bd4 ba2.3k sqft639 Red Mulberry Rd, Moncks Corner, SC 29461For SaleMLS ID #26004239, Kandi Mangual. CTMLS
- $365,0003 bd2 ba2k sqft120 Honeymoon Ln, St Stephen, SC 29479For SaleMLS ID #2609370, Zachary Boyer, NorthGroup Real Estate LLC. CCAR
- $354,9004 bd2 ba1.7k sqft335 Spruce Ivy St, Moncks Corner, SC 29461For SaleMLS ID #26019632, Bela Amato. CTMLS
- $275,0003 bd2 ba2.5k sqft77 Towhee St., Georgetown, SC 29440For SaleMLS ID #2622468, Paige B Wheeler, RE/MAX Executive. CCAR
- $459,0003 bd3 ba2.1k sqft514 McMakin Dr, Saint Stephen, SC 29479For SaleMLS ID #26025535, Ashley Brown. CTMLS
