Completely updated and in 'LIKE NEW' condition! This spacious Ranch is a peaceful retreat surrounded by mature trees! Enter into the spacious living room and immediately see the open concept layout! Enjoy the BRAND NEW stylish kitchen with all NEW appliances! The dining room is adjacent to the kit, convenient sliders overlook the NEW back deck which is perfect for gatherings! The large fam room includes a wood burning fireplace and vaulted ceilings! The primary bedroom offers privacy with the other 2 bdrms on the other side of the house. A spa like primary bath boasts a gorgeous double vanity, soaking tub & separate shower. An oversized closet includes a custom closet system! A sep laundry room comes with a W & D! NEW roof, NEW HVAC, shed & more!! Some photos have been virtually staged.
Active
Price cut: $40K (8/31)
$399,900
835 S Santee Rd, Mc Clellanville, SC 29458
3beds
1,848sqft
Single Family Residence
Built in 2003
1.06 Acres Lot
$393,500 Zestimate®
$216/sqft
$-- HOA
What's special
Wood burning fireplaceNew roofBrand new stylish kitchenOpen concept layoutAll new appliancesPrimary bedroom offers privacyVaulted ceilings
- 51 days
- 221
- 16
Zillow last checked:
Listing updated:
Listed by:
Southern Marsh Properties
Source: CTMLS,MLS#: 26022564
Facts & features
Interior
Bedrooms & bathrooms
- Bedrooms: 3
- Bathrooms: 2
- Full bathrooms: 2
Rooms
- Room types: Family Room, Living/Dining Combo, Dining Room, Family, Formal Living, Laundry, Pantry, Separate Dining
Heating
- Electric, Forced Air, Heat Pump
Cooling
- Central Air
Appliances
- Laundry: Electric Dryer Hookup, Laundry Room
Features
- Ceiling - Cathedral/Vaulted, Kitchen Island, Ceiling - Smooth, Walk-In Closet(s), Ceiling Fan(s), Formal Living, Pantry
- Flooring: Luxury Vinyl
- Windows: Window Treatments
- Number of fireplaces: 1
- Fireplace features: Family Room, One, Wood Burning
Interior area
- Total structure area: 1,848
- Total interior livable area: 1,848 sqft
Property
Parking
- Parking features: Off Street
Features
- Levels: One
- Stories: 1
- Entry location: Ground Level
- Patio & porch: Deck
Lot
- Size: 1.06 Acres
- Features: 1 - 2 Acres
Details
- Parcel number: 8020000065
Construction
Type & style
- Home type: SingleFamily
- Architectural style: Ranch
- Property subtype: Single Family Residence
Materials
- Vinyl Siding
- Foundation: Crawl Space
- Roof: Architectural
Condition
- New construction: No
- Year built: 2003
Utilities & green energy
- Sewer: Private Sewer, Septic Tank
- Water: Private, Well
- Utilities for property: Berkeley Elect Co-Op
Community & HOA
Community
- Subdivision: None
Location
- Region: Mc Clellanville
Financial & listing details
- Price per square foot: $216/sqft
- Tax assessed value: $71,920
- Annual tax amount: $222
- Date on market: 8/7/2026
- Listing terms: Any,Cash,Conventional,FHA,USDA Loan
Estimated market value
$393,500
$374,000 - $413,000
Not available
Price history
| Date | Event | Price |
|---|---|---|
| 8/31/2026 | Price change | $399,900-9.1%$216/sqft |
Source:  CTMLS #26022564 Report a problem CTMLS #26022564 Report a problem | ||
| 8/20/2026 | Price change | $439,900-6.4%$238/sqft |
Source: CTMLS #26022564 Report a problem | ||
| 8/7/2026 | Listed for sale | $469,900+612%$254/sqft |
Source: CTMLS #26022564 Report a problem | ||
| 8/15/2025 | Sold | $66,000$36/sqft |
Source: Public Record Report a problem | ||
Public tax history
| Year | Property taxes | Tax assessment |
|---|---|---|
| 2025 | $222 | $1,520 |
| 2024 | $222 | -- |
| 2023 | $222 +29.8% | -- |
| 2022 | $171 | -- |
| 2021 | $171 | -- |
| 2020 | $171 -43.6% | $1,320 |
| 2019 | $303 | $1,320 |
| 2017 | $303 +0.1% | $1,320 |
| 2016 | $303 +2% | $1,320 |
| 2015 | $297 +10.4% | $1,320 |
| 2014 | $269 | -- |
| 2011 | $269 -15.9% | -- |
| 2010 | $320 -7.3% | $2,240 |
| 2009 | $345 +18.3% | $2,240 |
| 2008 | $291 -1.7% | $2,240 |
| 2006 | $296 +384.8% | $2,240 +540% |
| 2005 | $61 +47.8% | $350 +45.8% |
| 2004 | $41 +1.6% | $240 |
| 2003 | $41 +4.6% | $240 |
| 2002 | $39 | $240 |
Find assessor info on the county website
Monthly payment
Est. payment
Payment breakdown
Explore the cost of this home by adjusting the details. Changes won't be saved.Climate risks
Neighborhood: 29458
Nearby schools
Schools provided by the listing agent
- Elementary: St. James - Santee
- Middle: St. James - Santee
- High: Wando
Source: CTMLS. This data may not be complete. We recommend contacting the local school district to confirm school assignments for this home.
- $75,8103 bd1 ba1.4k sqft816 S Santee Rd, Mc Clellanville, SC 29458Off Market
- $115,1003 bd1 ba1.1k sqft816 S Santee Rd, Mc Clellanville, SC 29458Off Market
- $46,8004 bd1 ba1.5k sqft815 S Santee Rd, Mc Clellanville, SC 29458Off Market
- $444,6004 bd2 ba2.9k sqft839 S Santee Rd, Mc Clellanville, SC 29458Off Market
Similar homes
- $299,9004 bd2 ba1.2k sqft709 Dolph Ln, Mc Clellanville, SC 29458For Sale
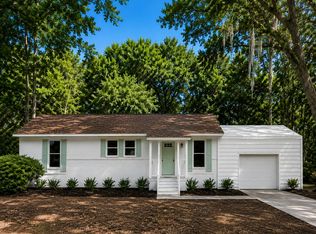
 MLS ID #26019674, Caleb Pearson. CTMLS
 - $389,0004 bd2 ba1.8k sqft1124 Sallie Manigault Ln, Mc Clellanville, SC 29458For Sale
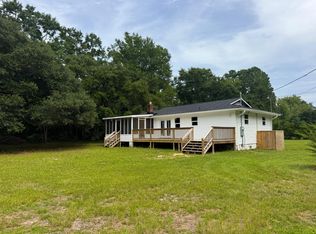 MLS ID #26021048, Ross Thames. CTMLS
 - $374,0004 bd2 ba2.1k sqft659 Harris Landing Rd., Georgetown, SC 29440For Sale

 MLS ID #2619124, Robert G Slick, Beach and River Homes. CCAR
 - $--3 bd1 ba1.9k sqft902 Drayton St, Georgetown, SC 29440Auction
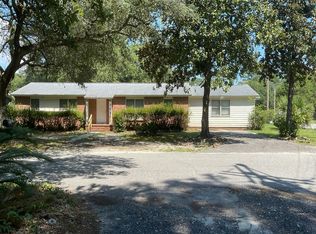 Auction.com 2
 - $375,0003 bd2 ba1.7k sqft191 Deer Run Ave. #Winyah Bay Estates, Georgetown, SC 29440For SaleMLS ID #2613888, Jill K Caines, RE/MAX Executive. CCAR
- $395,0004 bd3 ba2.1k sqft1186 French Santee Rd, Jamestown, SC 29453For SaleMLS ID #26004749, Lynnette Duby. CTMLS
- $517,5004 bd2 ba1.6k sqft545 Society Rd, McClellanville, SC 29458New ConstructionMLS ID #26023537, David Wertan. CTMLS
- $400,0003 bd2 ba2.1k sqft57 Missroon St., Georgetown, SC 29440For SaleMLS ID #2618822, Jeffrey Craig C Thomas, Tidewater Properties. CCAR
- $509,0003 bd2 ba1.5k sqft559 Society Rd, McClellanville, SC 29458New ConstructionMLS ID #26023538, David Wertan. CTMLS
- $365,0004 bd3 ba1.9k sqft36 Heron Cove, Georgetown, SC 29440For SaleMLS ID #2609024, Eileen S Johnson, Grimes & Associates, Inc.. CCAR
- $445,0003 bd2 ba2.2k sqft4575 Saints Delight Rd., Georgetown, SC 29440For SaleMLS ID #2426444, Robert McCants, Tidewater Properties. CCAR
- $230,0004 bd2 ba2k sqft5632 S Fraser St., Georgetown, SC 29440For SaleMLS ID #2619843, Damian E Blair, Keller Williams Pawleys Island. CCAR
- $375,0003 bd2 ba1.6k sqft2804 Grassland Ln., Georgetown, SC 29440For SaleMLS ID #2607928, Blake Sloan, Sloan Realty Group. CCAR
- $275,0003 bd2 ba2.5k sqft77 Towhee St., Georgetown, SC 29440For SaleMLS ID #2622468, Paige B Wheeler, RE/MAX Executive. CCAR
- $359,0004 bd2 ba1.7k sqft2048 Seitter St., Georgetown, SC 29440For SaleMLS ID #2619548, The Debbie Hammond Team, The Litchfield Company Real Estate. CCAR
- $384,0003 bd2 ba1.6k sqft531 Charlton Blvd., Georgetown, SC 29440For SaleMLS ID #2525194, Kevin D Jayroe, Compass Carolinas, LLC. CCAR
- $379,9003 bd2 ba1.6k sqft402 Grain Field Dr., Georgetown, SC 29440For SaleMLS ID #2611926, Charles Caughman, The Caughman Team at EXP. CCAR
- $449,0003 bd2 ba1.4k sqft1528 Winyah St., Georgetown, SC 29440For SaleMLS ID #2620467, Steven T Koleno, Beycome Brokerage Realty LLC. CCAR
- $389,5003 bd2 ba1.5k sqft519 Grain Field Dr., Georgetown, SC 29440For SaleMLS ID #2618447, Neil M Giesler, Keller Williams Pawleys Island. CCAR
