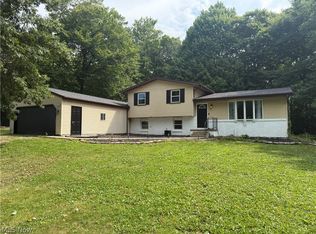
Welcome to this spacious 4-bedroom, 3-full-bath home in the desirable South Range School District, situated on nearly an acre. The main level features an impressive Great Room with an open-concept kitchen, while the upper level includes three bedrooms, a private primary suite with an updated bath, tiled tub/shower, and rainfall showerhead, plus an additional full bath.
The lower level offers a versatile Family/Media Room, large Laundry Room, third full bath, and fourth bedroom, ideal for guests, a home office, or hobbies. Outside, an expansive two-tier deck connects to both the Great Room and primary bedroom and overlooks the large backyard and above ground swimming pool, providing excellent space for entertaining and relaxation.
Additional features include a spacious 2+ car garage and outbuilding/shed for storage. Updates include a Gordon Brothers water system (2019), hot water tank (2018), and roof (2020). With flexible living spaces, ample storage, and a private-feeling lot, this home offers room to live and grow.
Active
$379,900
11860 Columbiana Canfield Rd, Columbiana, OH 44408
4beds
2,120sqft
Single Family Residence
Built in 1998
0.95 Acres Lot
$-- Zestimate®
$179/sqft
$-- HOA
What's special
Private-feeling lotFlexible living spacesLarge laundry roomRainfall showerheadAmple storage
- 4 days
- 773
- 58
Zillow last checked:
Listing updated:
Listed by:
Holly Ritchie 330-360-5323 hollyritchie@kw.com,
Keller Williams Chervenic Rlty,
Karen L Bates 330-207-9252,
Keller Williams Chervenic Rlty
Source: MLS Now,MLS#: 5241820 Originating MLS: Youngstown Columbiana Association of REALTORS
Originating MLS: Youngstown Columbiana Association of REALTORSFacts & features
Interior
Bedrooms & bathrooms
- Bedrooms: 4
- Bathrooms: 3
- Full bathrooms: 3
Primary bedroom
- Features: Window Treatments
- Level: Second
- Dimensions: ND x ND
Bedroom
- Features: Window Treatments
- Level: Lower
- Dimensions: ND x ND
Bedroom
- Features: Window Treatments
- Level: Second
- Dimensions: ND x ND
Bedroom
- Features: Window Treatments
- Level: Second
- Dimensions: ND x ND
Eat in kitchen
- Description: Flooring: Laminate
- Features: Window Treatments
- Level: First
- Dimensions: ND x ND
Great room
- Description: Flooring: Ceramic Tile
- Features: Window Treatments
- Level: First
- Dimensions: ND x ND
Laundry
- Level: Lower
- Dimensions: ND x ND
Living room
- Features: Window Treatments
- Level: Lower
- Dimensions: ND x ND
Heating
- Baseboard, Electric
Cooling
- Wall Unit(s)
Features
- Basement: Unfinished
- Has fireplace: No
Interior area
- Total structure area: 2,120
- Total interior livable area: 2,120 sqft
- Finished area above ground: 2,120
Video & virtual tour
Property
Parking
- Total spaces: 2
- Parking features: Attached, Garage, Paved
- Attached garage spaces: 2
Accessibility
- Accessibility features: None
Features
- Levels: Two
- Stories: 2
- Patio & porch: Deck
- Has private pool: Yes
Lot
- Size: 0.95 Acres
- Dimensions: 154.27 x 415.21
Details
- Additional structures: Shed(s)
- Parcel number: 052020010.110
- Special conditions: Standard
Construction
Type & style
- Home type: SingleFamily
- Architectural style: Conventional
- Property subtype: Single Family Residence
Materials
- Vinyl Siding
- Roof: Asphalt,Fiberglass
Condition
- Year built: 1998
Utilities & green energy
- Sewer: Septic Tank
- Water: Well
Community & HOA
Community
- Subdivision: Jonathon
HOA
- Has HOA: No
Location
- Region: Columbiana
Financial & listing details
- Price per square foot: $179/sqft
- Tax assessed value: $228,370
- Annual tax amount: $3,799
- Date on market: 9/5/2026
- Cumulative days on market: 3 days
Estimated market value
Not available
Estimated sales range
Not available
Not available
Price history
| Date | Event | Price |
|---|---|---|
| 9/5/2026 | Listed for sale | $379,900+53.8%$179/sqft |
Source:  MLS Now #5241820 Report a problem MLS Now #5241820 Report a problem | ||
| 6/6/2022 | Sold | $247,000-1.2%$117/sqft |
Source: MLS Now #4366353 Report a problem | ||
| 5/24/2022 | Pending sale | $250,000$118/sqft |
Source: MLS Now #4366353 Report a problem | ||
| 5/2/2022 | Contingent | $250,000$118/sqft |
Source: MLS Now #4366353 Report a problem | ||
| 4/22/2022 | Listed for sale | $250,000+0.4%$118/sqft |
Source: MLS Now #4366353 Report a problem | ||
| 4/13/2022 | Listing removed | -- |
Source: Owner Report a problem | ||
| 3/25/2022 | Price change | $249,000-4.2%$117/sqft |
Source: MLS Now #4358501 Report a problem | ||
| 3/13/2022 | Listed for sale | $260,000+103.1%$123/sqft |
Source: Owner Report a problem | ||
| 6/13/2018 | Sold | $128,000-1.5%$60/sqft |
Source: MLS Now #3957910 Report a problem | ||
| 4/23/2018 | Pending sale | $129,900$61/sqft |
Source: Welcome Realty, LLC #3957910 Report a problem | ||
| 2/13/2018 | Price change | $129,900-2.3%$61/sqft |
Source: Welcome Realty, LLC #3957910 Report a problem | ||
| 1/8/2018 | Listed for sale | $132,900+40.4%$63/sqft |
Source: Welcome Realty, LLC #3957910 Report a problem | ||
| 11/28/2017 | Sold | $94,667-32.3%$45/sqft |
Source: Public Record Report a problem | ||
| 11/21/2017 | Listed for sale | $139,900-4.7%$66/sqft |
Source: Welcome Realty, LLC #3957910 Report a problem | ||
| 7/26/2017 | Listing removed | $146,841-5.2%$69/sqft |
Source: Auction.com Report a problem | ||
| 6/20/2017 | Listed for sale | -- |
Source: Auction.com Report a problem | ||
| 11/28/2015 | Listing removed | $154,900$73/sqft |
Source: Keller Williams - KW Chervenic Realty #3745939 Report a problem | ||
| 10/22/2015 | Price change | $154,900-6.1%$73/sqft |
Source: Keller Williams - KW Chervenic Realty #3745939 Report a problem | ||
| 10/16/2015 | Price change | $164,900-2.4%$78/sqft |
Source: Keller Williams - KW Chervenic Realty #3745939 Report a problem | ||
| 9/11/2015 | Listed for sale | $169,000+1590%$80/sqft |
Source: Keller Williams - KW Chervenic Realty #3745939 Report a problem | ||
| 4/20/1998 | Sold | $10,000$5/sqft |
Source: Public Record Report a problem | ||
| 9/22/1997 | Sold | $10,000$5/sqft |
Source: Public Record Report a problem | ||
Public tax history
| Year | Property taxes | Tax assessment |
|---|---|---|
| 2025 | $3,947 +1.8% | $79,930 |
| 2024 | $3,876 -0.3% | $79,930 |
| 2023 | $3,889 +17.7% | $79,930 +35.5% |
| 2022 | $3,304 -1.2% | $59,000 |
| 2021 | $3,344 +4.2% | $59,000 |
| 2020 | $3,208 +9.4% | $59,000 +17.6% |
| 2019 | $2,933 -2.1% | $50,180 |
| 2018 | $2,996 +3.6% | $50,180 |
| 2017 | $2,893 +4% | $50,180 +6.7% |
| 2016 | $2,782 +1.8% | $47,030 |
| 2015 | $2,732 -1.1% | $47,030 |
| 2014 | $2,763 +0.9% | $47,030 |
| 2013 | $2,739 +0% | $47,030 |
| 2012 | $2,738 -0.3% | $47,030 |
| 2011 | $2,748 +0.9% | $47,030 0% |
| 2010 | $2,723 +2.6% | $47,050 |
| 2009 | $2,655 -0.3% | $47,050 |
| 2008 | $2,664 +13.4% | $47,050 |
| 2007 | $2,350 -4.6% | $47,050 |
| 2006 | $2,464 -3% | $47,050 +17.9% |
| 2005 | $2,540 -22.7% | $39,900 |
| 2003 | $3,286 -0.2% | -- |
| 2002 | $3,292 -0.2% | -- |
| 2001 | $3,298 +21.1% | -- |
| 2000 | $2,724 | -- |
Find assessor info on the county website
Monthly payment
Est. payment
Payment breakdown
Explore the cost of this home by adjusting the details. Changes won't be saved.Climate risks
Neighborhood: 44408
Nearby schools
Schools provided by the listing agent
- District: South Range LSD - 5009
Source: MLS Now. This data may not be complete. We recommend contacting the local school district to confirm school assignments for this home.
- $360,0003 bd2 ba1.8k sqft11870 Columbiana Canfield Rd, Columbiana, OH 44408Off Market

- $358,2003 bd2 ba1.9k sqft11804 Columbiana Canfield Rd, Columbiana, OH 44408Off Market
- $345,4003 bd2 ba1.8k sqft11888 Columbiana Canfield Rd, Columbiana, OH 44408Off Market
- $393,1003 bd2 ba1.9k sqft11861 Cook Rd, Canfield, OH 44406Off Market
Similar homes
- $385,0004 bd2 ba2k sqft1950 Woodland Dr, Columbiana, OH 44408For Sale
 MLS ID #5241436, Mitchell F McGuckin, Clark Carney Realty Group. MLS Now
 - $369,9003 bd2 ba3.1k sqft7603 W South Range Rd, Salem, OH 44460For Sale
 MLS ID #5242873, Michael Eckman, CENTURY 21 Lakeside Realty. MLS Now
 - $424,0003 bd3 ba1.9k sqft14200 Eureka Rd, Columbiana, OH 44408For Sale
 MLS ID #5238258, Taylor P Baker, Howard Hanna. MLS Now
 - $359,9004 bd3 ba2.2k sqft370 N Main St, Columbiana, OH 44408For Sale
 MLS ID #5232142, Dina L Zidian, Zidian Real Estate. MLS Now
