Newly renovated and filled with natural light, this beautifully updated property offers the perfect blend of modern comfort and versatile living. The main home features 3 spacious bedrooms and 2 stylish bathrooms, designed with an open-concept layout that creates a bright and airy atmosphere ideal for both everyday living and entertaining. The generous living, dining, and kitchen areas flow seamlessly, enhancing the home’s sense of space and functionality.
In addition to the main residence, the property includes two separate on-site units—one 1-bedroom, 1-bathroom unit and a studio with their own bathrooms—providing excellent opportunities for rental income, extended living, or a private workspace.
Located in the desirable 90061 zip code, this property offers a unique combination of modern upgrades, ample space, and income potential. A must-see for homeowners and investors alike.
Pending
Listed by: Keller Williams Realty • Kimberlee Bilbrew • Contact: 310-365-2674
$849,000
11863 Avalon Blvd, Los Angeles, CA 90061
3beds
1,902sqft
:
Get pre-qualified$5,862/mo
Single Family Residence
Built in 1931
5,543 Square Feet Lot
$852,700 Zestimate®
$446/sqft
$-- HOA
What's special
Open-concept layoutTwo separate on-site unitsFilled with natural lightNewly renovatedFlow seamlesslyBright and airy atmosphere
- 81 days |
- 40 |
- 0 |
Zillow last checked:
Listing updated:
Listed by:
Kimberlee Bilbrew DRE #02062210 310-365-2674,
Keller Williams Realty,
Nohemi Ramirez DRE #02122572,
Keller Williams Realty
Source: CRMLS,MLS#: SB26083107 Originating MLS: California Regional MLS
Originating MLS: California Regional MLSFacts & features
Interior
Bedrooms & bathrooms
- Bedrooms: 3
- Bathrooms: 2
- Full bathrooms: 2
- Main level bathrooms: 4
- Main level bedrooms: 4
Rooms
- Room types: Bedroom, Foyer, Kitchen, Laundry, Living Room, Primary Bedroom
Primary bedroom
- Features: Main Level Primary
Primary bedroom
- Features: Primary Suite
Bedroom
- Features: All Bedrooms Down
Bedroom
- Features: Bedroom on Main Level
Bathroom
- Features: Tub Shower
Heating
- Central
Cooling
- Central Air
Appliances
- Included: Gas Oven, Microwave
- Laundry: Washer Hookup, Gas Dryer Hookup
Features
- Furnished, Open Floorplan, All Bedrooms Down, Bedroom on Main Level, Entrance Foyer, Main Level Primary, Primary Suite
- Has fireplace: No
- Fireplace features: None
- Furnished: Yes
- Common walls with other units/homes: No Common Walls
Interior area
- Total interior livable area: 1,902 sqft
Property
Parking
- Parking features: Concrete, One Space
Features
- Levels: One
- Stories: 1
- Entry location: Front
- Patio & porch: Concrete, Front Porch
- Pool features: None
- Spa features: None
- Fencing: Block,Good Condition
- Has view: Yes
- View description: None
Lot
- Size: 5,543 Square Feet
- Features: 0-1 Unit/Acre, Back Yard, Front Yard
Details
- Additional structures: Guest House Detached
- Parcel number: 6083022003
- Special conditions: Standard
Construction
Type & style
- Home type: SingleFamily
- Property subtype: Single Family Residence
Materials
- Stucco
- Roof: Asbestos Shingle,Flat,Spanish Tile
Condition
- Updated/Remodeled
- New construction: No
- Year built: 1931
Utilities & green energy
- Electric: Electricity - On Property, Standard
- Sewer: Public Sewer
- Utilities for property: Electricity Connected, Natural Gas Connected, Sewer Connected, Water Connected
Community & HOA
Community
- Features: Biking, Curbs, Street Lights, Sidewalks
- Security: Prewired, Security System, Smoke Detector(s)
Location
- Region: Los Angeles
Financial & listing details
- Price per square foot: $446/sqft
- Tax assessed value: $525,000
- Annual tax amount: $6,917
- Date on market: 4/17/2026
- Cumulative days on market: 81 days
- Listing terms: Cash,Conventional,FHA
- Exclusions: Personal Items
Estimated market value
$852,700
$810,000 - $895,000
$4,150/mo
Price history
| Date | Event | Price |
|---|---|---|
| 6/15/2026 | Pending sale | $849,000$446/sqft |
Source:  CRMLS #SB26083107 Report a problem CRMLS #SB26083107 Report a problem | ||
| 4/17/2026 | Listed for sale | $849,000+1.1%$446/sqft |
Source: CRMLS #SB26083107 Report a problem | ||
| 11/13/2025 | Listing removed | $4,000$2/sqft |
Source:  CLAW #25552101 Report a problem CLAW #25552101 Report a problem | ||
| 9/7/2025 | Listing removed | $839,999$442/sqft |
Source:  CLAW #25521627 Report a problem CLAW #25521627 Report a problem | ||
| 6/13/2025 | Listed for rent | $4,000$2/sqft |
Source: CLAW #25552101 Report a problem | ||
| 6/13/2025 | Price change | $839,999-6.7%$442/sqft |
Source: CLAW #25521627 Report a problem | ||
| 5/7/2025 | Price change | $900,000-5.3%$473/sqft |
Source: CLAW #25521627 Report a problem | ||
| 4/5/2025 | Price change | $950,000-2.6%$499/sqft |
Source: CLAW #24-472901 Report a problem | ||
| 3/13/2025 | Price change | $975,000-2.4%$513/sqft |
Source: CLAW #24-472901 Report a problem | ||
| 1/29/2025 | Price change | $999,000-9.2%$525/sqft |
Source: CLAW #24-472901 Report a problem | ||
| 12/17/2024 | Listed for sale | $1,100,000+109.5%$578/sqft |
Source: CLAW #24-472901 Report a problem | ||
| 8/12/2024 | Sold | $525,000-19.2%$276/sqft |
Source: CLAW #23-324075 Report a problem | ||
| 7/19/2024 | Pending sale | $650,000$342/sqft |
Source: CLAW #23-324075 Report a problem | ||
| 10/21/2023 | Listed for sale | $650,000$342/sqft |
Source: CLAW #23-324075 Report a problem | ||
Public tax history
| Year | Property taxes | Tax assessment |
|---|---|---|
| 2025 | $6,917 +354.1% | $525,000 +596.2% |
| 2024 | $1,523 +1.4% | $75,413 +2% |
| 2023 | $1,502 +3.5% | $73,935 +2% |
| 2022 | $1,451 +1.9% | $72,486 +2% |
| 2021 | $1,424 -0.4% | $71,066 +1% |
| 2020 | $1,429 | $70,339 +2% |
| 2019 | $1,429 +11% | $68,961 +2% |
| 2018 | $1,288 | $67,610 +2% |
| 2017 | $1,288 +2.1% | $66,285 +2% |
| 2016 | $1,261 +4.1% | $64,986 +1.5% |
| 2015 | $1,212 +0.7% | $64,011 +2% |
| 2014 | $1,203 | $62,758 +2.5% |
| 2012 | -- | $61,251 +2% |
| 2011 | -- | $60,051 +0.8% |
| 2010 | -- | $59,603 -0.2% |
| 2009 | -- | $59,746 +2% |
| 2008 | -- | $58,576 +2% |
| 2007 | -- | $57,428 +2% |
| 2006 | -- | $56,302 |
| 2005 | -- | $56,302 +4% |
| 2004 | -- | $54,118 +1.9% |
| 2003 | -- | $53,127 +2% |
| 2002 | -- | $52,086 +4% |
| 2000 | -- | $50,065 |
Find assessor info on the county website
Monthly payment
Est. payment
Payment breakdown
Explore the cost of this home by adjusting the details. Changes won't be saved.Climate risks
Neighborhood: Southeast Los Angeles
Nearby schools
GreatSchools rating
- 4/10One Hundred Eighteenth Street SchoolGrades: K-5Distance: 0.4 mi
- 3/10Samuel Gompers Middle SchoolGrades: 6-8Distance: 0.6 mi
- 3/10Alain Leroy Locke College Prep AcademyGrades: 9-12Distance: 0.8 mi
- $679,2004 bd3 ba1.7k sqft11859 Avalon Blvd, Los Angeles, CA 90061Off Market
- $663,300-- bd-- ba1.4k sqft456 E 118th Pl, Los Angeles, CA 90061Off Market
- $653,4003 bd2 ba1.7k sqft448 E 118th Pl, Los Angeles, CA 90061Off Market
- $535,9002 bd1 ba1k sqft449 E 119th St, Los Angeles, CA 90061Off Market

- $562,8003 bd2 ba1.1k sqft444 E 118th Pl, Los Angeles, CA 90061Off Market
- $674,9003 bd2 ba1.2k sqft445 E 119th St, Los Angeles, CA 90061For Sale
- $12,882-- bd-- ba-- sqft11866 Avalon Blvd, Los Angeles, CA 90061Off Market
- $625,7003 bd3 ba1.4k sqft440 E 118th Pl, Los Angeles, CA 90061Off Market
A local agent can set up tours, give advice and negotiate with sellers.
Similar homes
- $859,9993 bd2 ba1.5k sqft15517 S Denver Ave, Gardena, CA 90248For Sale
 MLS ID #SR26105701, Fanny Figueroa, eXp Realty of California Inc. CRMLS
 - $849,8884 bd3 ba1.2k sqft1162 W 39th Pl, Los Angeles, CA 90037For Sale
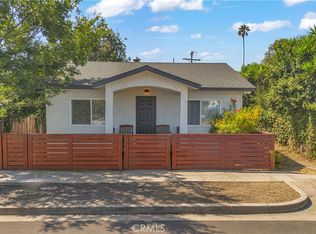 MLS ID #DW26150805, Danny Navarro, Century 21 Allstars. CRMLS
 - $849,9995 bd2 ba1.7k sqft10925 Dalerose Ave, Inglewood, CA 90304For Sale
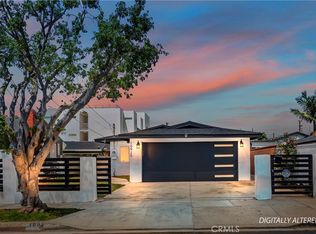 MLS ID #IG26120059, Gloria Castorena, Excellence RE Real Estate. CRMLS
 - $899,0004 bd3 ba1.6k sqft2149 Cullivan St, Los Angeles, CA 90047For Sale
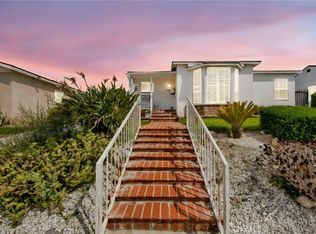 MLS ID #IV26079671, ANGELA SOTO, REALTY ONE GROUP WEST. CRMLS
 - $739,0004 bd2 ba1.2k sqft1428 W 89th St, Los Angeles, CA 90047For SaleMLS ID #DW26126590, Andrew Carrasco, Century 21 Allstars. CRMLS
- $840,0003 bd2 ba1.3k sqft10527 Angell St, Norwalk, CA 90650For SaleMLS ID #DW26160060, Micaela Solis, Coldwell Banker Envision. CRMLS
- $849,9003 bd2 ba1.5k sqft7328 Toll Dr, Rosemead, CA 91770For SaleMLS ID #WS26157915, TRACIE WONG, Real Brokerage Technologies. CRMLS
- $875,0003 bd2 ba1.8k sqft15016 Firmona Ave, Lawndale, CA 90260For SaleMLS ID #DW26079818, Ixbalanque Garcia, Won Suk Kim Real Estate, Inc.. CRMLS
- $769,8003 bd2 ba1.4k sqft2049 W 71st St, Los Angeles, CA 90047For SaleMLS ID #DW26111021, Jennifer Avellan, Keller Williams SELA. CRMLS
- $729,9002 bd2 ba1k sqft7611 S Hobart Blvd, Los Angeles, CA 90047For SaleMLS ID #PW26155329, Deana Andrews, Deana Andrews, Broker. CRMLS
- $849,9503 bd2 ba970 sqft5013 O'Sullivan Dr, Los Angeles, CA 90032For SaleMLS ID #DW26059400, Sergio Angulo, Century 21 Realty Masters. CRMLS
- $799,9993 bd2 ba1.1k sqft5924 Lewis Ave, Long Beach, CA 90805For SaleMLS ID #DW26159709, Diego Godoy, Century 21 Realty Masters. CRMLS
- $925,0003 bd2 ba1.2k sqft1540 W 215th St, Torrance, CA 90501For SaleMLS ID #SB26159642, Karynne Thim, Pacifica Properties Group, Inc.. CRMLS
- $739,0003 bd2 ba1.1k sqft1911 W 65th Pl, Los Angeles, CA 90047For SaleMLS ID #WS26128615, Jesus Nunez, Wedgewood Homes Realty. CRMLS
- $769,0003 bd2 ba1.2k sqft8430 Manzanar Ave, Pico Rivera, CA 90660For SaleMLS ID #WS26160188, JEANNE HAI, RE/MAX PREMIER/SANMARINO. CRMLS
- $888,0003 bd2 ba1.9k sqft16318 McRae Ave, Norwalk, CA 90650For SaleMLS ID #WS26160976, SHAWYUE DOONG, SHAWYUE DOONG REALTY. CRMLS
- $949,9003 bd2 ba1.2k sqft447 W Avenue 37, Los Angeles, CA 90065For SaleMLS ID #SR26160187, Joshua Vigo-Fas, Luxury Collective. CRMLS
- $699,0004 bd2 ba1.4k sqft811 E 42nd Pl, Los Angeles, CA 90011For SaleMLS ID #DW26112655, Giancarlo Piccini, Real Broker. CRMLS
- $879,9993 bd3 ba1.1k sqft4419 Radium Dr, Los Angeles, CA 90032For SaleMLS ID #PW26116686, Jackie Lazaro, Real Brokerage Technologies. CRMLS
- $799,0003 bd4 ba1.8k sqft8030 Blandwood Rd, Downey, CA 90240For SaleMLS ID #DW26125619, Sandra Carrillo, Top Producers Realty Partners. CRMLS
Local buyer's agents are ready to help
