Photo renderings, under construction! A rare opportunity to own luxury new construction close to the city at an exceptional value. This beautifully designed 4 bedroom, 2 bathroom ranch home blends modern style, thoughtful living, and effortless entertaining in one of the most desirable locations. Step inside to an inviting open-concept layout featuring a chef-inspired kitchen island, spacious gathering areas, and a bright dining space perfect for everyday living and memorable celebrations. The thoughtfully designed single-level floor plan offers comfort and convenience with four well-appointed bedrooms, including a private primary suite with a spacious walk-in closet. Enjoy the ease of ranch-style living with no stairs, flexible spaces for family, guests, or a home office, and a layout designed to fit today's lifestyle. The outdoor space provides room to relax, entertain, and create lasting memories. With new construction this close to the city becoming increasingly rare, this home offers the perfect combination of modern luxury, convenience, and exceptional value. Secure your opportunity before introductory pricing ends. Photo renderings shown. Home is currently under construction.
Active
Price increase: $2K (8/9)
$359,990
1188 SE Erica Way SE, Atlanta, GA 30354
4beds
--sqft
Single Family Residence
Built in 2026
9,583 Square Feet Lot
$357,300 Zestimate®
$--/sqft
$42/mo HOA
What's special
Modern styleInviting open-concept layoutBright dining spaceSpacious walk-in closetSingle-level floor planChef-inspired kitchen islandPrivate primary suite
- 94 days
- 193
- 31
Zillow last checked:
Listing updated:
Listed by:
Tommy Boyd 678-252-5633,
D.R. Horton Realty of Georgia, Inc.
Source: GAMLS,MLS#: 10806416
Facts & features
Interior
Bedrooms & bathrooms
- Bedrooms: 4
- Bathrooms: 2
- Full bathrooms: 2
- Main level bathrooms: 2
- Main level bedrooms: 4
Rooms
- Room types: Family Room, Great Room, Laundry, Other
Dining room
- Features: Dining Rm/Living Rm Combo, Separate Room
Kitchen
- Features: Breakfast Area, Pantry
Heating
- Central, Electric
Cooling
- Central Air, Electric
Appliances
- Included: Dishwasher, Electric Water Heater, Oven/Range (Combo), Stainless Steel Appliance(s)
- Laundry: Laundry Closet, Upper Level
Features
- Split Foyer, Entrance Foyer, Walk-In Closet(s)
- Flooring: Vinyl
- Windows: Double Pane Windows
- Basement: None
- Attic: Pull Down Stairs
- Has fireplace: Yes
- Fireplace features: Factory Built, Family Room
- Common walls with other units/homes: No Common Walls
Interior area
- Total structure area: 0
- Finished area above ground: 0
- Finished area below ground: 0
Property
Parking
- Total spaces: 4
- Parking features: Garage, Parking Pad
- Has garage: Yes
- Has uncovered spaces: Yes
Features
- Levels: Two
- Stories: 2
- Exterior features: Other
- Fencing: Wood
- Body of water: (Stock Photos)
Lot
- Size: 9,583 Square Feet
- Features: Level, Private
- Residential vegetation: Grassed
Details
- Parcel number: 14 0001 LL1173
Construction
Type & style
- Home type: SingleFamily
- Architectural style: Traditional
- Property subtype: Single Family Residence
Materials
- Brick, Concrete
- Foundation: Slab
- Roof: Other
Condition
- New Construction
- New construction: Yes
- Year built: 2026
Details
- Warranty included: Yes
Utilities & green energy
- Sewer: Public Sewer
- Water: Public
- Utilities for property: Cable Available, Electricity Available, Natural Gas Available, Sewer Connected, Water Available
Community & HOA
Community
- Features: Sidewalks, Street Lights, Near Public Transport
- Security: Fire Sprinkler System, Key Card Entry, Smoke Detector(s)
- Subdivision: Villages At Oakshire
HOA
- Has HOA: Yes
- Services included: Maintenance Structure, Maintenance Grounds
- HOA fee: $500 annually
Location
- Region: Atlanta
Financial & listing details
- Annual tax amount: $633
- Date on market: 7/15/2026
- Cumulative days on market: 94 days
- Listing agreement: Exclusive Right To Sell
- Listing terms: Cash,Conventional,Credit Report Required,FHA,VA Loan
- Electric utility on property: Yes
Estimated market value
$357,300
$339,000 - $375,000
$2,941/mo
Price history
| Date | Event | Price |
|---|---|---|
| 8/9/2026 | Price change | $359,990+0.6% |
Source:  GAMLS #10806416 Report a problem GAMLS #10806416 Report a problem | ||
| 7/16/2026 | Listed for sale | $357,990 |
Source: GAMLS #10806416 Report a problem | ||
Public tax history
Tax history is unavailable.
Monthly payment
Est. payment
Payment breakdown
Explore the cost of this home by adjusting the details. Changes won't be saved.Climate risks
Neighborhood: South River Gardens
Nearby schools
Schools provided by the listing agent
- Elementary: Heritage Academy
- Middle: Long
- High: South Atlanta
Source: GAMLS. This data may not be complete. We recommend contacting the local school district to confirm school assignments for this home.
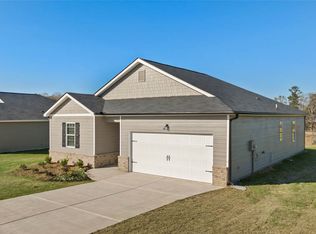
Similar homes
- $384,9905 bd3 ba2.3k sqft1184 SE Erica Way SE, Atlanta, GA 30354Active

 MLS ID #10806293, Tommy Boyd, D.R. Horton Realty of Georgia, Inc.. GAMLS
 - from $357,9904 bd2 ba1.7k sqftCALI Plan, Villages at Oakshire, Atlanta, GA 30354New Construction
 DR Horton
 - $305,9004 bd2 ba1.5k sqft4621 Ashmore Dr, Forest Park, GA 30297Active
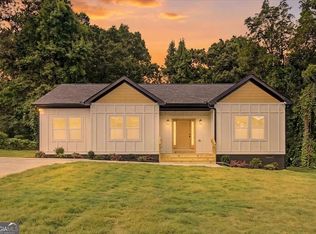 MLS ID #10791448, Zaida Portes, Atlanta Communities. GAMLS
 - $444,9004 bd3 ba2.5k sqft1768 Emerald Dr Lot 10, Jonesboro, GA 30236Active
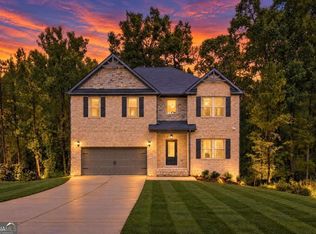 MLS ID #10868505, Stephanie Williams, NewHomes NewHomes LLC. GAMLS
 - $340,0005 bd3 ba1.7k sqft2152 Cedar Creek Ln, Lithia Springs, GA 30122ActiveMLS ID #10856301, Aline Saenz, Maximum One Realty Greater Atlanta. GAMLS
- $374,9904 bd2 ba1.7k sqft6067 Airedale Dr, Union City, GA 30291ActiveMLS ID #10809653, Cameel Shannon, D.R. Horton Realty of Georgia, Inc.. GAMLS
- $255,0004 bd3 ba1.9k sqft255 Hummingbird Way, Riverdale, GA 30274ActiveMLS ID #10856255, Aline Saenz, Maximum One Realty Greater Atlanta. GAMLS
- $349,9904 bd3 ba1.9k sqft2668 Alderbrook Ct, College Park, GA 30349ActiveMLS ID #10738880, Kieno Jones, D.R. Horton Realty of Georgia, Inc.. GAMLS
- $379,9904 bd3 ba-- sqft5441 Brightwater St, College Park, GA 30349New Construction
 FMLS GA
 - $379,9904 bd3 ba2.2k sqft5439 Baybrook Cir S, Atlanta, GA 30349ActiveGAMLS
- $335,5004 bd3 ba-- sqft11993 Aukerman Way, Hampton, GA 30228New ConstructionFMLS GA
- $265,0003 bd3 ba1.3k sqft585 McWilliams Rd SE Unit 1004, Atlanta, GA 30315ActiveMLS ID #10773531, Shirley Simmons, BHHS Georgia Properties. GAMLS
- $374,9904 bd3 ba1.9k sqft3880 Donetta Dr, Atlanta, GA 30349New ConstructionFMLS GA
- $424,9885 bd3 ba2.6k sqft472 Dahlia St, McDonough, GA 30253ActiveGAMLS
- $290,0003 bd1 ba-- sqft1055 Mayson Turner Rd NW, Atlanta, GA 30314ActiveMLS ID #10761171, Emin Bayram, Keller Williams Realty North Atlanta. GAMLS
