Tucked high among the trees and overlooking the Myakka River, this one-of-a-kind home offers a rare blend of privacy, charm and convenience. Custom built in 2004, this residence features two spacious bedrooms, two full baths, and an additional half bath thoughtfully designed for guests and entertaining. Whole-home generator added for peace of mind. Elevated to capture tranquil water views and surrounded by lush natural beauty, the home feels like a private retreat while remaining just minutes from shopping, dining, medical facilities, golf, parks, beautiful sandy beaches as well as everyday conveniences. Large windows and inviting outdoor spaces bring the beauty of the surroundings inside, creating a bright and relaxing atmosphere throughout. The open-concept living areas are designed with coastal living, abundant natural light and seamless flow between the kitchen, dining and living spaces. Each bedroom is spacious and convenient to all living spaces. Whether enjoying morning coffee among the treetops, watching wildlife along the river, or taking a short drive to nearby restaurants and services, this distinctive property delivers a balance of serenity and accessibility. Ideal as a full-time resident or seasonal getaway, this elevated waterfront home is a hidden gem ready for you to call it home. Schedule your private showing today. You will be glad you did!
For sale
$525,000
11883 DE LEON DRIVE, NORTH PORT, FL 34287
2beds
1,129sqft
Single Family Residence
Built in 2004
0.37 Acres Lot
$494,300 Zestimate®
$465/sqft
$-- HOA
What's special
Two spacious bedroomsLarge windowsElevated waterfront homeOverlooking the myakka riverInviting outdoor spaces
- 83 days |
- 135 |
- 14 |
Zillow last checked:
Listing updated:
Listed by:
Megan E. George, PA 941-726-1998,
PREMIER SOTHEBYS INTL REALTY 941-412-3323
Source: Stellar MLS,MLS#: N6144462 Originating MLS: Venice
Originating MLS: Venice
Facts & features
Interior
Bedrooms & bathrooms
- Bedrooms: 2
- Bathrooms: 3
- Full bathrooms: 2
- 1/2 bathrooms: 1
Rooms
- Room types: Great Room, Utility Room
Primary bedroom
- Features: Walk-In Closet(s)
- Level: First
Great room
- Level: First
Kitchen
- Level: First
Heating
- Central
Cooling
- Central Air
Appliances
- Included: Dishwasher, Range, Range Hood
- Laundry: Inside, Laundry Room
Features
- Open Floorplan
- Flooring: Ceramic Tile, Laminate
- Has fireplace: No
Interior area
- Total structure area: 2,244
- Total interior livable area: 1,129 sqft
Video & virtual tour
Property
Parking
- Total spaces: 2
- Parking features: Garage - Attached
- Attached garage spaces: 2
Features
- Levels: One
- Stories: 1
- Exterior features: Other
- Has view: Yes
- View description: Canal
- Has water view: Yes
- Water view: Canal
- Waterfront features: Canal - Brackish, Brackish Canal Access
- Body of water: MYAKKA RIVER
Lot
- Size: 0.37 Acres
- Residential vegetation: Mature Landscaping, Trees/Landscaped
Details
- Parcel number: 0772160053
- Zoning: RSF3
- Special conditions: None
Construction
Type & style
- Home type: SingleFamily
- Property subtype: Single Family Residence
Materials
- Vinyl Siding
- Foundation: Other
- Roof: Metal
Condition
- New construction: No
- Year built: 2004
Utilities & green energy
- Sewer: Septic Tank
- Water: Well
- Utilities for property: Cable Available
Community & HOA
Community
- Pet fee: $0 monthly
- Subdivision: WARM MINERAL SPGS
HOA
- Has HOA: No
Location
- Region: North Port
Financial & listing details
- Price per square foot: $465/sqft
- Tax assessed value: $283,200
- Annual tax amount: $1,796
- Date on market: 5/26/2026
- Cumulative days on market: 8 days
- Listing terms: Cash,Conventional,FHA,VA Loan
- Ownership: Fee Simple
- Total actual rent: 0
- Road surface type: Paved
Estimated market value
$494,300
$470,000 - $519,000
$1,854/mo
Price history
| Date | Event | Price |
|---|---|---|
| 5/26/2026 | Listed for sale | $525,000+5150%$465/sqft |
Source:  Stellar MLS #N6144462 Report a problem Stellar MLS #N6144462 Report a problem | ||
| 11/5/2002 | Sold | $10,000$9/sqft |
Source: Public Record Report a problem | ||
Public tax history
| Year | Property taxes | Tax assessment |
|---|---|---|
| 2025 | $1,796 +4.2% | $138,630 +2.9% |
| 2024 | $1,723 +2.6% | $134,723 +3% |
| 2023 | $1,679 +5.3% | $130,799 +3% |
| 2022 | $1,595 -2.9% | $126,989 +3% |
| 2021 | $1,642 +1.1% | $123,290 +1.4% |
| 2020 | $1,624 +12.5% | $121,588 +2.3% |
| 2019 | $1,443 | $118,854 +1.9% |
| 2018 | $1,443 +3.5% | $116,638 +2.1% |
| 2017 | $1,395 +0.3% | $114,239 -27.8% |
| 2016 | $1,391 +1.4% | $158,200 +30.3% |
| 2015 | $1,372 -1.4% | $121,400 +11.8% |
| 2014 | $1,391 +0.9% | $108,600 |
| 2013 | $1,379 +0.1% | $108,600 -0.8% |
| 2012 | $1,378 +0.6% | $109,500 -0.8% |
| 2011 | $1,369 -18% | $110,400 -15.3% |
| 2010 | $1,670 -23.3% | $130,326 +2.7% |
| 2009 | $2,177 | $126,900 -26.3% |
| 2008 | $2,177 -8.7% | $172,200 -3.1% |
| 2007 | $2,383 | $177,683 +2.5% |
| 2006 | -- | $173,349 +3% |
| 2005 | -- | $168,300 +800% |
| 2004 | $366 +32.4% | $18,700 +52% |
| 2003 | $276 -0.9% | $12,300 -3.1% |
| 2002 | $279 +3.3% | $12,700 |
| 2001 | $270 -1.3% | $12,700 |
| 2000 | $273 | $12,700 |
Find assessor info on the county website
Monthly payment
Est. payment
Payment breakdown
Explore the cost of this home by adjusting the details. Changes won't be saved.Climate risks
Neighborhood: Warm Mineral Springs
Nearby schools
GreatSchools rating
- 5/10Glenallen Elementary SchoolGrades: PK-5Distance: 2.9 mi
- 8/10Heron Creek Middle SchoolGrades: 6-8Distance: 3.3 mi
- 3/10North Port High SchoolGrades: PK,9-12Distance: 3.5 mi
- $40,0009,600 sqft16&17 Paula St LOT 16, North Pt, FL 34286Lot/Land

- $14,600-- bd-- ba-- sqft70 De Leon Dr, North port, FL 34287Off Market
- $45,000-- bd-- ba-- sqftDe Leon Dr, North port, FL 34287Off Market
- $68,500-- bd-- ba-- sqft70 De Leon Dr, North port, FL 34287Off Market
- $525,0003 bd2 ba2.2k sqft108 Antilla Rd, North Port, FL 34287For Sale
- $---- bd-- ba-- sqft108 Antilla Rd, North Pt, FL 34287Off Market
- $26,600-- bd-- ba-- sqft57 De Leon Dr, North port, FL 34287Off Market
- $13,900-- bd-- ba-- sqft57 De Leon Dr, North port, FL 34287Off Market
A local agent can set up tours, give advice and negotiate with sellers.
Similar homes
- $289,0003 bd2 ba1.5k sqft11907 DE LEON DRIVE, NORTH PORT, FL 34287For Sale
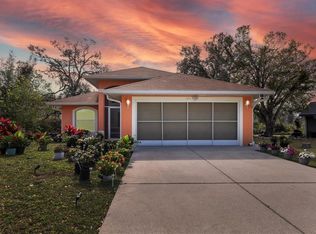
 MLS ID #C7478524, Regina Melman, RE/MAX PALM REALTY OF VENICE. Stellar MLS
 - $275,0002 bd2 ba1.2k sqft4341 GORGAS, NORTH PORT, FL 34287For Sale
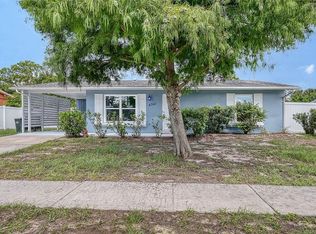 MLS ID #A4697204, Steve Abbe, COLDWELL BANKER REALTY. Stellar MLS
 - $504,9002 bd2 ba1.1k sqft4498 HIDDEN RIVER ROAD, SARASOTA, FL 34240For Sale
 MLS ID #A4701425, Linda Dooley, PREMIER SOTHEBY'S INTERNATIONAL REALTY. Stellar MLS
 - $369,9003 bd2 ba1.2k sqft4040 S CRANBERRY BOULEVARD, NORTH PORT, FL 34286For Sale
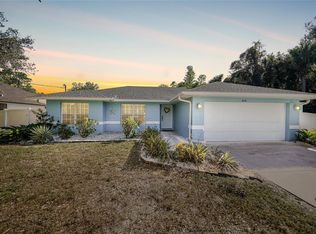 MLS ID #C7529369, Amy Snyder, KW PEACE RIVER PARTNERS. Stellar MLS
 - $355,0003 bd2 ba1.4k sqft2775 WYOLA AVENUE, NORTH PORT, FL 34286For SaleMLS ID #TB8539051, Lauren Fleischman, CENTURY 21 BEGGINS ENTERPRISES. Stellar MLS
- $354,9003 bd2 ba1.4k sqft3763 RAGEN STREET, NORTH PORT, FL 34287New ConstructionMLS ID #N6144555, Olga Brock, SAPPHIRE SUMMIT REALTY. Stellar MLS
- $319,0003 bd2 ba1.1k sqft3178 ALBENGA LANE, NORTH PORT, FL 34286For SaleMLS ID #C7529245, John Batliner, KW PEACE RIVER PARTNERS. Stellar MLS
- $445,0003 bd2 ba1.4k sqft129 TREVISO COURT, NOKOMIS, FL 34275For SaleMLS ID #A4701793, Michael Christo, PREMIER SOTHEBYS INTL REALTY. Stellar MLS
- $289,9003 bd2 ba1.1k sqft3781 WAYWARD AVENUE, NORTH PORT, FL 34286For SaleMLS ID #A4695063, Anthony Chabot, MAPP REALTY & INVESTMENT CO. Stellar MLS
- $360,0003 bd2 ba1.3k sqft2767 SALLY LANE, NORTH PORT, FL 34286For SaleMLS ID #C7517947, Shirley Bijou, COLDWELL BANKER SUNSTAR REALTY. Stellar MLS
- $350,0003 bd2 ba1.3k sqft12490 CINQUETERRE DRIVE, VENICE, FL 34293For SaleMLS ID #A4697556, Jeffrey Aranjo, PREMIER SOTHEBYS INTL REALTY. Stellar MLS
- $439,0003 bd2 ba1.6k sqft311 LANSBROOK DRIVE, VENICE, FL 34292For SaleMLS ID #N6143177, Angie McWilliams, EXIT KING REALTY. Stellar MLS
- $528,0002 bd2 ba1.6k sqft5853 SEMOLINO STREET, NOKOMIS, FL 34275For SaleMLS ID #N6142872, Vicky Imbriaco, EXP REALTY LLC. Stellar MLS
- $379,9002 bd2 ba1.2k sqft3640 STERLING ROAD, VENICE, FL 34293For SaleMLS ID #N6145005, Lauren Meadows, PREFERRED PROPERTIES OF VENICE INC. Stellar MLS
- $389,0002 bd2 ba1.3k sqft420 DUKE ROAD, VENICE, FL 34293For SaleMLS ID #A4692524, Pamela Strom, RE/MAX PALM. Stellar MLS
- $460,0003 bd2 ba1.6k sqft947 SENECA ROAD, VENICE, FL 34293For SaleMLS ID #A4689413, Ashlee Coffey, MICHAEL SAUNDERS & COMPANY. Stellar MLS
- $415,0002 bd2 ba1.4k sqft4821 EGRET ROAD, VENICE, FL 34293For SaleMLS ID #N6144670, Regina Melman, RE/MAX PALM REALTY OF VENICE. Stellar MLS
- $414,9003 bd2 ba1.5k sqft1842 SAN SILVESTRO DRIVE, VENICE, FL 34285For SaleMLS ID #N6144590, Frank Koziel, PA, COLDWELL BANKER REALTY. Stellar MLS
- $395,0003 bd2 ba1.6k sqft1238 WATERSIDE LANE, VENICE, FL 34285For SaleMLS ID #N6145297, Jessica Vogt, RE/MAX PALM REALTY OF VENICE. Stellar MLS
- $274,9002 bd2 ba1k sqft424 CENTER ROAD, VENICE, FL 34285For SaleMLS ID #N6145318, Jack Gang, GANGWAY REALTY. Stellar MLS
