Under Construction. Welcome to 1189 Hyde Street in Saint Cloud, FL: a stunning new construction home built by M/I Homes. This thoughtfully designed home offers 3,556 square feet, 5 bedrooms, 4 bathrooms, and an open-concept living space that creates a seamless flow between gathering areas, perfect for everyday living and entertaining. This home features 3,556 square feet of well-designed living space, 5 bedrooms, 4 full bathrooms, a versatile bonus room, a massive loft, a covered lanai, and a 3-car garage. This home reflects the quality of design that M/I Homes is known for. Every detail has been carefully considered, from the spacious layout to the refined finishes that elevate the overall feel of the home. The open-concept living space on the main level provides a bright and inviting atmosphere, making it easy to move between the kitchen, dining, and living areas. Your owner's bedroom serves as a private retreat, complete with an spa-inspired en-suite bathroom and a large walk-in closet for a comfortable experience. Situated in a welcoming neighborhood with easy proximity to parks, this home offers the ideal setting for those seeking a quality-built new construction home in Saint Cloud.
Pending
Price increase: $30K (5/19)
$679,990
1189 Hyde St, Saint Cloud, FL 34771
5beds
3,556sqft
:
Get pre-qualified$4,497/mo
Single Family Residence
Built in 2026
6,569 Square Feet Lot
$-- Zestimate®
$191/sqft
$64/mo HOA
What's special
Massive loftCovered lanaiRefined finishesVersatile bonus roomOpen-concept living spaceBright and inviting atmosphereSpa-inspired en-suite bathroom
- 68 days |
- 18 |
- 0 |
Likely to sell faster than
Zillow last checked:
Listing updated:
Listed by:
Stacie Brown Kelly 407-221-4954,
KELLER WILLIAMS ADVANTAGE REALTY 407-977-7600
Source: Stellar MLS,MLS#: O6408431 Originating MLS: Orlando Regional
Originating MLS: Orlando Regional
Facts & features
Interior
Bedrooms & bathrooms
- Bedrooms: 5
- Bathrooms: 4
- Full bathrooms: 4
Rooms
- Room types: Bonus Room, Loft
Primary bedroom
- Features: Walk-In Closet(s)
- Level: Second
- Area: 300 Square Feet
- Dimensions: 15x20
Bedroom 2
- Features: Walk-In Closet(s)
- Level: Second
- Area: 130 Square Feet
- Dimensions: 10x13
Bedroom 3
- Features: Walk-In Closet(s)
- Level: Second
- Area: 156 Square Feet
- Dimensions: 12x13
Bedroom 4
- Features: Built-in Closet
- Level: Second
- Area: 132 Square Feet
- Dimensions: 12x11
Bedroom 5
- Features: Built-in Closet
- Level: First
- Area: 144 Square Feet
- Dimensions: 12x12
Primary bathroom
- Level: Second
- Area: 132 Square Feet
- Dimensions: 12x11
Bonus room
- Features: Built-in Closet
- Level: First
- Area: 132 Square Feet
- Dimensions: 11x12
Dining room
- Level: First
- Area: 144 Square Feet
- Dimensions: 12x12
Kitchen
- Level: First
Living room
- Level: First
- Area: 330 Square Feet
- Dimensions: 15x22
Loft
- Level: Second
- Area: 304 Square Feet
- Dimensions: 19x16
Heating
- Central
Cooling
- Central Air
Appliances
- Included: Dishwasher, Disposal, Microwave, Range
- Laundry: Inside
Features
- Crown Molding, Eating Space In Kitchen, Open Floorplan, PrimaryBedroom Upstairs, Thermostat, Walk-In Closet(s)
- Flooring: Carpet, Ceramic Tile
- Doors: Sliding Doors
- Has fireplace: No
Interior area
- Total structure area: 3,556
- Total interior livable area: 3,556 sqft
Property
Parking
- Total spaces: 3
- Parking features: Driveway, Garage Door Opener, Tandem
- Attached garage spaces: 3
- Has uncovered spaces: Yes
- Details: Garage Dimensions: 19x37
Features
- Levels: Two
- Stories: 2
- Patio & porch: Patio
- Exterior features: Sidewalk
Lot
- Size: 6,569 Square Feet
- Features: Corner Lot, Landscaped, Sidewalk
Details
- Parcel number: 322531094300011800
- Zoning: RESIDENTIA
- Special conditions: None
Construction
Type & style
- Home type: SingleFamily
- Property subtype: Single Family Residence
Materials
- Stucco
- Foundation: Slab
- Roof: Shingle
Condition
- Under Construction
- New construction: Yes
- Year built: 2026
Details
- Builder model: Sonoma - C1
- Builder name: M/I Homes
Utilities & green energy
- Sewer: Public Sewer
- Water: Public
- Utilities for property: Public
Community & HOA
Community
- Features: Community Mailbox, Park, Playground, Pool, Sidewalks
- Security: Gated Community, Smoke Detector(s)
- Pet fee: $0 monthly
- Subdivision: CENTER LAKE ON THE PARK
HOA
- Has HOA: Yes
- Amenities included: Park, Playground, Pool, Trail(s)
- HOA fee: $64 monthly
- HOA name: Atomos Living / Joey Arroy
- HOA phone: 904-502-1298
- Second HOA name: Center Lake Ranch
Location
- Region: Saint Cloud
Financial & listing details
- Price per square foot: $191/sqft
- Tax assessed value: $70,000
- Annual tax amount: $3,382
- Date on market: 5/19/2026
- Cumulative days on market: 24 days
- Listing terms: Cash,Conventional,FHA,VA Loan
- Ownership: Fee Simple
- Total actual rent: 0
- Road surface type: Paved, Asphalt
Estimated market value
Not available
Estimated sales range
Not available
Not available
Price history
| Date | Event | Price |
|---|---|---|
| 5/26/2026 | Pending sale | $679,990$191/sqft |
Source:  Stellar MLS #O6408431 Report a problem Stellar MLS #O6408431 Report a problem | ||
| 5/19/2026 | Price change | $679,990+4.6%$191/sqft |
Source: Stellar MLS #O6408431 Report a problem | ||
| 5/13/2026 | Price change | $649,990-4.4%$183/sqft |
Source:  M/I Homes Report a problem M/I Homes Report a problem | ||
| 4/14/2026 | Listed for sale | $679,990-3.6%$191/sqft |
Source: M/I Homes Report a problem | ||
| 2/13/2026 | Listing removed | $705,495$198/sqft |
Source: M/I Homes Report a problem | ||
| 2/11/2026 | Listed for sale | $705,495$198/sqft |
Source: M/I Homes Report a problem | ||
Public tax history
| Year | Property taxes | Tax assessment |
|---|---|---|
| 2025 | $3,523 +393.5% | $70,000 +75% |
| 2024 | $714 | $40,000 |
Find assessor info on the county website
Monthly payment
Est. payment
Payment breakdown
Explore the cost of this home by adjusting the details. Changes won't be saved.Climate risks
Neighborhood: 34771
Nearby schools
GreatSchools rating
- 6/10Narcoossee Elementary SchoolGrades: PK-5Distance: 3.8 mi
- 6/10Narcoossee Middle SchoolGrades: 6-8Distance: 3.9 mi
- 5/10Harmony High SchoolGrades: 9-12Distance: 7.4 mi
Schools provided by the listing agent
- Elementary: Narcoossee Elementary
- Middle: Narcoossee Middle
- High: Harmony High
Source: Stellar MLS. This data may not be complete. We recommend contacting the local school district to confirm school assignments for this home.
- $70,000-- bd-- ba-- sqft1195 Hyde St, Saint Cloud, FL 34771Off Market
- $70,000-- bd-- ba-- sqft1201 Hyde St, Saint Cloud, FL 34771Off Market
- $539,9904 bd3 ba2.7k sqft5302 High Line Dr, Saint Cloud, FL 34771New Construction

- $689,9905 bd4 ba3.5k sqft5308 High Line Dr, Saint Cloud, FL 34771Pending
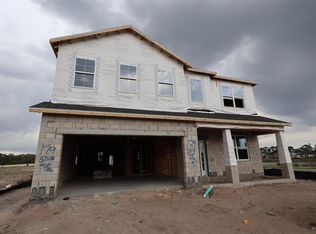
- $499,9904 bd3 ba2.1k sqft5296 High Line Dr, Saint Cloud, FL 34771New Construction
- $569,9904 bd4 ba2.4k sqft1207 Hyde St, Saint Cloud, FL 34771New Construction
- $70,000-- bd-- ba-- sqft1270 Lumpini St, Saint Cloud, FL 34771Off Market
- $469,9904 bd2 ba2k sqft5290 High Line Dr, Saint Cloud, FL 34771New Construction
A local agent can set up tours, give advice and negotiate with sellers.
Similar homes
- $619,9905 bd5 ba3.1k sqft1314 Hyde St, Saint Cloud, FL 34771New Construction
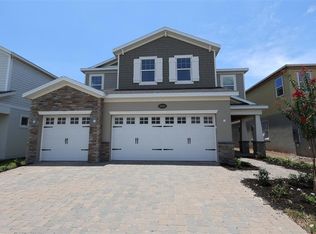
 Stellar MLS
 - $599,9905 bd5 ba3.1k sqft5284 High Line Dr, Saint Cloud, FL 34771New Construction
 Stellar MLS
 - $645,0004 bd4 ba3k sqft5237 Stone Ridge Place St, Saint Cloud, FL 34771For Sale
 MLS ID #S5151732, Ivan Suarez, Jr, LA ROSA REALTY KISSIMMEE. Stellar MLS
 - $734,9905 bd4 ba3.8k sqft5400 Lassen St, Saint Cloud, FL 34771New Construction
 M/I Homes
 - $489,9904 bd4 ba2.9k sqft1359 Lumpini St, Saint Cloud, FL 34771New ConstructionStellar MLS
- $479,9904 bd3 ba2.1k sqft5248 High Line Dr, Saint Cloud, FL 34771New ConstructionStellar MLS
- $584,9904 bd4 ba2.4k sqft5278 High Line Dr, Saint Cloud, FL 34771New ConstructionM/I Homes
- from $529,9903 bd3 ba2.4k sqftSanta Barbara II Plan, Center Lake on the Park, Saint Cloud, FL 34771New ConstructionM/I Homes
- $479,9904 bd2 ba2k sqft1296 Hyde St, Saint Cloud, FL 34771New ConstructionStellar MLS
- $499,9904 bd3 ba2.1k sqft1302 Hyde St, Saint Cloud, FL 34771New ConstructionStellar MLS
- $489,9904 bd4 ba2.7k sqft1378 Twelve Oaks Rd, Saint Cloud, FL 34771New ConstructionM/I Homes
- $529,9904 bd3 ba2.1k sqft5255 High Line Dr, Saint Cloud, FL 34771New ConstructionM/I Homes
- $454,9904 bd3 ba2.5k sqft1347 Lumpini St, Saint Cloud, FL 34771New ConstructionStellar MLS
- $499,9904 bd3 ba2.1k sqft5296 High Line Dr, Saint Cloud, FL 34771New ConstructionM/I Homes
- $498,5004 bd3 ba2.3k sqft5282 Pavia Dr, Saint Cloud, FL 34771For SaleMLS ID #S5149979, Diana Perez, PROFESSIONAL REAL ESTATE TEAM. Stellar MLS
- $658,0003 bd3 ba2.2k sqft7179 Old Melbourne Hwy, Saint Cloud, FL 34771For SaleMLS ID #S5140604, Sonia Pires, FLORIDA REALTY INVESTMENTS. Stellar MLS
- $560,0003 bd4 ba2.1k sqft2400 Symphony Cir, Saint Cloud, FL 34771For SaleMLS ID #O6400032, Romesh Panchal, JASON MITCHELL REAL ESTATE FLO. Stellar MLS
- $485,0004 bd3 ba2.2k sqft1803 Groveline Rd, Saint Cloud, FL 34771For SaleMLS ID #O6423561, Li Xu, AREATE REALTY. Stellar MLS
- $749,9004 bd5 ba3.1k sqft6236 Trailblaze Bnd, Saint Cloud, FL 34771For SaleMLS ID #O6409479, Rob Breese, III, RE/MAX TOWN & COUNTRY REALTY. Stellar MLS
- $646,3495 bd4 ba3.5k sqft4458 E Firefly Ln, Saint Cloud, FL 34772New ConstructionMLS ID #G5115272, Nancy Pruitt, PA, OLYMPUS EXECUTIVE REALTY INC. Stellar MLS
