Southern living magazine has entered the building & this beautiful estate offers 4-bedroom, 3.5-bath situated on 120+/- acres. The home is set well back from the road with a winding concrete drive and concrete parking pad. A southern-style front porch with columns and a brick stairway provide a welcoming entrance. Featuring a split floor plan with the primary bedroom and bath privately located on the south side. Two additional bedrooms are located on the north side and share a Jack-and-Jill bath, with a separate half bath for guests. The main living area features a fireplace with a snoke stack style chimney and adjoining sitting area. Additional living spaces include a separate formal dining room, eat-in kitchen with stainless steel appliances, walk-in pantry, spacious mudroom, and office space. Toward the rear of the home, a hallway/sunroom area leads to a versatile game room/suite featuring a bar/prep area, full bathroom, pool access, and an additional bedroom located on the upper level. The property also includes an attached 2-car garage with electric openers, multiple storage rooms and as briefly mentioned up above, an in-ground chlorinated pool with a nice little patio that makes entertaining in the summer easy. Aside from the home lets discuss the land, approximately 90% of the acreage is open pasture and provides a pond with a 3-year-old pier, stocked with bass and bream, as well as access to the Tangipahoa River. A second driveway provides access to a 30' x 40' enclosed shop situated on a 40' x 40' slab, aprox 4 inches thick with a 10' apron. The shop is fully insulated, has power and has been plumbed for water. Two 14' roll-up doors allow for storing equipment, atv's and campers. You'll also find a mini-split system for heating and cooling. Storage areas on each end along with custom cabinets and LED lighting. A winch is located inside and outside the shop for the convenience of saving your back on the heavy lifting. This property offers a combination of residential, pasture, recreational, and workshop amenities, with the flexibility to purchase approximately 120+/- acres or as listed separately the house and 90+/- acres. Whether you are a growing family or looking for a place to retire and enjoy a slower pace of life, this property offers memories for you and your children today as well as your grandkids tomorrow and makes the coming home so sweet. Please allow a notice for all showings, No signs on the property. Do not approach the property without an agent.
Active
Price cut: $95K (10/8)
$1,045,000
1189 Kenna Rd, Summit, MS 39666
4beds
3,176sqft
Residential, Single Family Residence
Built in 2001
120 Acres Lot
$997,400 Zestimate®
$329/sqft
$-- HOA
What's special
Office spaceSpacious mudroomSeparate formal dining roomWalk-in pantryMultiple storage rooms
- 49 days
- 284
- 17
Zillow last checked:
Listing updated:
Listed by:
Sabrina Wolff 601-754-3763,
The Local Collective 601-253-1218
Source: MLS United,MLS#: 4161518
Facts & features
Interior
Bedrooms & bathrooms
- Bedrooms: 4
- Bathrooms: 4
- Full bathrooms: 3
- 1/2 bathrooms: 1
Heating
- Central, Electric
Cooling
- Ceiling Fan(s), Central Air, Electric
Appliances
- Included: Built-In Refrigerator, Dishwasher, Microwave
Features
- Has fireplace: Yes
- Fireplace features: Wood Burning Stove
Interior area
- Total structure area: 3,176
- Total interior livable area: 3,176 sqft
Video & virtual tour
Property
Parking
- Total spaces: 2
- Parking features: Attached Carport, Concrete
- Garage spaces: 2
- Has carport: Yes
Features
- Levels: One and One Half
- Stories: 1
- Exterior features: None
- Has private pool: Yes
- Pool features: In Ground
Lot
- Size: 120 Acres
Details
- Parcel number: 712454c
Construction
Type & style
- Home type: SingleFamily
- Property subtype: Residential, Single Family Residence
Materials
- Brick, HardiPlank Type
- Foundation: Slab
- Roof: Shingle
Condition
- New construction: No
- Year built: 2001
Utilities & green energy
- Sewer: Septic Tank
- Water: Shared Well
- Utilities for property: Electricity Connected, Sewer Connected, Water Connected
Community & HOA
Community
- Subdivision: Metes And Bounds
HOA
- Has HOA: No
Location
- Region: Summit
Financial & listing details
- Price per square foot: $329/sqft
- Tax assessed value: $267,661
- Annual tax amount: $3,326
- Date on market: 9/4/2026
- Electric utility on property: Yes
Estimated market value
$997,400
$948,000 - $1.05M
$2,830/mo
Price history
| Date | Event | Price |
|---|---|---|
| 10/8/2026 | Price change | $950,000-9.1%$299/sqft |
Source: MLS United #4161530 Report a problem | ||
| 10/8/2026 | Price change | $1,045,000+7.2%$329/sqft |
Source: MLS United #4161518 Report a problem | ||
| 9/4/2026 | Price change | $975,000-11.4%$307/sqft |
Source: MLS United #4161530 Report a problem | ||
| 9/4/2026 | Listed for sale | $1,100,000$346/sqft |
Source: MLS United #4161518 Report a problem | ||
Public tax history
| Year | Property taxes | Tax assessment |
|---|---|---|
| 2025 | $3,326 +21.2% | $26,786 +20.9% |
| 2024 | $2,745 +2.4% | $22,162 0% |
| 2023 | $2,679 -6.8% | $22,165 -7.5% |
| 2022 | $2,876 +0.3% | $23,962 |
| 2021 | $2,867 | $23,962 -3.8% |
| 2020 | -- | $24,903 |
| 2018 | $2,468 | $24,903 |
| 2017 | $2,468 | $24,903 |
| 2016 | $2,468 | $24,903 +1.5% |
| 2015 | $2,468 +4.4% | $24,538 |
| 2014 | $2,365 +2.5% | $24,538 |
| 2013 | $2,306 | $24,538 |
| 2012 | -- | $24,538 -4.2% |
| 2011 | -- | $25,603 +30.1% |
| 2010 | -- | $19,687 |
Find assessor info on the county website
Monthly payment
Est. payment
Payment breakdown
Explore the cost of this home by adjusting the details. Changes won't be saved.Climate risks
Neighborhood: 39666
Similar homes
- $649,5005 bd3 ba4k sqft7912 Highway 98 SW #A, Summit, MS 39666For Sale
 MLS ID #4158017, Alan Bridevaux, Doug Rushing Realty of McComb. MLS United
 - $695,0003 bd3 ba2.2k sqft1021 Tyler Dr, Summit, MS 39666For Sale
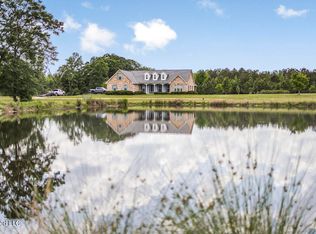 MLS ID #4144866, Tim Guidroz, Parish & County Properties, LLC. MLS United
 - $899,0004 bd3 ba3.6k sqft642 Columbine Ln SW, Brookhaven, MS 39601For Sale
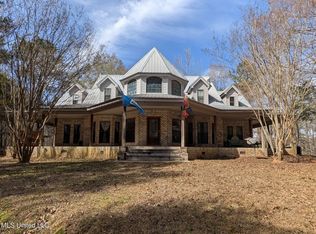 MLS ID #4140294, Lenita Watts, Betsy Smith Properties. MLS United
 - $999,0004 bd4 ba3.7k sqft1858 E Lincoln Rd SE, Brookhaven, MS 39601For Sale
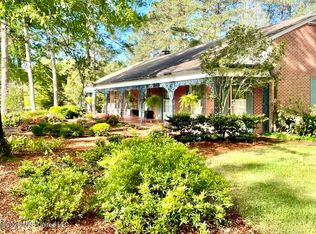 MLS ID #4157685, Sydney P Wilson, Betsy Smith Properties. MLS United
 - $695,0004 bd5 ba3.6k sqft4032 Highway 48 W, McComb, MS 39648For Sale
 MLS ID #2026006301, Sarah Carroll, Keller Williams Realty Red Stick Partners. ROAM MLS
