Move Right In ... or Rent Right Out!!!! Three Bedrooms & Two Full Baths! Newer Front Porch! Oversized Two Car Garage w/Work Bench and Lots of Cabinets and Shelving!! Half Acre Privacy Fenced Lot! Mostly Finished Full Basement! Fantastic Recreation Room w/Dry Bar, Party Lights Stay! Breezeway w/ Pantry, 2nd Front Entrance, Back Yard and Garage! Kitchen has Stove, Microwave and Dishwasher! Bow Window Looking Out to Back Yard form Kitchen Sink! Carpeted Living/Dining Rooms and Master Bedroom! Bedrooms Two and Three have Laminate Flooring! Bedroom#3 Has Built-in Full Wall Shelving could be First Floor Office! All Three Bedrooms have a Ceiling Fan! Basement Has Lots of Storage (shelving units will Stay)! Glass Block Windows and Office / Workshop Area also in Basement! Laundry Sink and Hookups for Washer/Dryer! The Roof, Windows, Central Air Conditioning Unit, Hi-Ef Gas Furnace, Electric Panel and Hot Water Tank are Somewhat Newer! Check This One Out! You Will be Glad You Did! Low Traffic Side Street Location! BE First or You are Last! Bring Your Landscaping Touch and Decorating Ideas! Agent Owned!
Pending
Price cut: $5K (6/22)
$234,900
1189 Stearns St, Brunswick, OH 44212
3beds
1,441sqft
:
Get pre-qualified$1,643/mo
Single Family Residence
Built in 1957
0.51 Acres Lot
$-- Zestimate®
$163/sqft
$-- HOA
What's special
Newer front porchMostly finished full basement
- 39 days |
- 1,003 |
- 69 |
Zillow last checked:
Listing updated:
Listed by:
Kevin Ball 330-388-5850 kballrealestate@gmail.com,
RE/MAX Crossroads Properties
Source: MLS Now,MLS#: 5218997 Originating MLS: Akron Cleveland Association of REALTORS
Originating MLS: Akron Cleveland Association of REALTORSFacts & features
Interior
Bedrooms & bathrooms
- Bedrooms: 3
- Bathrooms: 2
- Full bathrooms: 2
- Main level bathrooms: 1
- Main level bedrooms: 3
Primary bedroom
- Description: Flooring: Carpet
- Features: Window Treatments
- Level: First
- Dimensions: 14 x 11
Bedroom
- Description: Flooring: Laminate
- Features: Window Treatments
- Level: First
- Dimensions: 12 x 10
Bedroom
- Description: Flooring: Laminate
- Features: Bookcases, Built-in Features, Window Treatments
- Level: First
- Dimensions: 10 x 10
Other
- Description: Flooring: Laminate
- Level: First
- Dimensions: 10 x 10
Dining room
- Description: Flooring: Carpet
- Features: Window Treatments
- Level: First
- Dimensions: 11 x 10
Living room
- Description: Flooring: Carpet
- Features: Window Treatments
- Level: First
- Dimensions: 15 x 12
Recreation
- Description: Flooring: Laminate
- Features: Built-in Features
- Level: Lower
- Dimensions: 29 x 11
Workshop
- Features: Built-in Features
- Level: Lower
- Dimensions: 11 x 9
Heating
- Forced Air, Gas
Cooling
- Central Air, Ceiling Fan(s)
Appliances
- Included: Dishwasher, Microwave, Range
- Laundry: Washer Hookup, Electric Dryer Hookup, In Basement
Features
- Bookcases, Cedar Closet(s), Ceiling Fan(s), Entrance Foyer, Pantry, Bar
- Windows: Double Pane Windows, Garden Window(s), Insulated Windows
- Basement: Full,Finished,Interior Entry,Storage Space
- Has fireplace: No
- Fireplace features: None
Interior area
- Total structure area: 1,441
- Total interior livable area: 1,441 sqft
- Finished area above ground: 1,012
- Finished area below ground: 429
Video & virtual tour
Property
Parking
- Total spaces: 2
- Parking features: Attached, Driveway, Electricity, Garage, Garage Door Opener
- Attached garage spaces: 2
Features
- Levels: One
- Stories: 1
- Patio & porch: Porch
- Pool features: None
- Fencing: Full,Partial,Privacy,Wood
Lot
- Size: 0.51 Acres
- Features: Few Trees
Details
- Additional structures: Shed(s)
- Parcel number: 00318A09034
Construction
Type & style
- Home type: SingleFamily
- Architectural style: Ranch
- Property subtype: Single Family Residence
Materials
- Wood Siding
- Foundation: Block
- Roof: Asphalt,Fiberglass
Condition
- Year built: 1957
Details
- Builder name: Wolff Bros
Utilities & green energy
- Sewer: Public Sewer
- Water: Public
Community & HOA
Community
- Security: Carbon Monoxide Detector(s), Smoke Detector(s)
- Subdivision: Wolff
HOA
- Has HOA: No
Location
- Region: Brunswick
Financial & listing details
- Price per square foot: $163/sqft
- Tax assessed value: $195,140
- Annual tax amount: $3,186
- Date on market: 6/17/2026
- Cumulative days on market: 32 days
- Listing terms: Cash,Conventional
Estimated market value
Not available
Estimated sales range
Not available
Not available
Price history
| Date | Event | Price |
|---|---|---|
| 7/11/2026 | Pending sale | $234,900$163/sqft |
Source:  MLS Now #5218997 Report a problem MLS Now #5218997 Report a problem | ||
| 7/9/2026 | Listed for sale | $234,900$163/sqft |
Source: MLS Now #5218997 Report a problem | ||
| 7/2/2026 | Pending sale | $234,900$163/sqft |
Source: MLS Now #5218997 Report a problem | ||
| 6/22/2026 | Price change | $234,900-2.1%$163/sqft |
Source: MLS Now #5218997 Report a problem | ||
| 6/17/2026 | Listed for sale | $239,900+99.9%$166/sqft |
Source: MLS Now #5218997 Report a problem | ||
| 5/2/2019 | Sold | $120,000-4%$83/sqft |
Source: MLS Now #4085469 Report a problem | ||
| 4/20/2019 | Pending sale | $125,000$87/sqft |
Source: M. C. Real Estate #4085469 Report a problem | ||
| 4/18/2019 | Listed for sale | $125,000$87/sqft |
Source: M. C. Real Estate #4085469 Report a problem | ||
| 4/16/2019 | Pending sale | $125,000$87/sqft |
Source: M. C. Real Estate #4085469 Report a problem | ||
| 4/10/2019 | Listed for sale | $125,000+8.7%$87/sqft |
Source: M. C. Real Estate #4085469 Report a problem | ||
| 3/4/2014 | Sold | $115,000-4.1%$80/sqft |
Source: MLS Now #3456718 Report a problem | ||
| 2/21/2014 | Pending sale | $119,900$83/sqft |
Source: Keller Williams Greater Cleveland Southwest #3456718 Report a problem | ||
| 2/18/2014 | Price change | $119,900-4%$83/sqft |
Source: Keller Williams Greater Cleveland Southwest #3456718 Report a problem | ||
| 1/16/2014 | Price change | $124,900-3.8%$87/sqft |
Source: Keller Williams Greater Cleveland Southwest #3456718 Report a problem | ||
| 12/6/2013 | Price change | $129,900-2.3%$90/sqft |
Source: Keller Williams Greater Cleveland Southwest #3456718 Report a problem | ||
| 11/11/2013 | Listed for sale | $132,900+11.2%$92/sqft |
Source: Keller Williams Greater Cleveland Southwest #3456718 Report a problem | ||
| 1/8/2013 | Listing removed | $1,200$1/sqft |
Source: The Russell Realty Company #3353325 Report a problem | ||
| 12/25/2012 | Listing removed | $119,500$83/sqft |
Source: The Russell Realty Company #3338764 Report a problem | ||
| 12/25/2012 | Listed for rent | $1,200$1/sqft |
Source: The Russell Realty Company #3353325 Report a problem | ||
| 9/25/2012 | Price change | $119,500-4.1%$83/sqft |
Source: The Russell Realty Company #3338764 Report a problem | ||
| 7/28/2012 | Price change | $124,600+4.7%$86/sqft |
Source: The Russell Realty Company #3338764 Report a problem | ||
| 7/11/2012 | Price change | $119,000-4.7%$83/sqft |
Source: Owner Report a problem | ||
| 4/15/2012 | Listed for sale | $124,900-0.1%$87/sqft |
Source: Owner Report a problem | ||
| 10/5/2006 | Sold | $125,000$87/sqft |
Source: Public Record Report a problem | ||
Public tax history
| Year | Property taxes | Tax assessment |
|---|---|---|
| 2025 | $3,186 +4.8% | $68,300 +32.8% |
| 2024 | $3,041 +14.7% | $51,440 |
| 2023 | $2,652 +4.1% | $51,440 |
| 2022 | $2,548 +20% | $51,440 +26% |
| 2021 | $2,124 | $40,820 |
| 2020 | $2,124 +10.7% | $40,820 |
| 2019 | $1,919 -0.8% | $40,820 +4.5% |
| 2018 | $1,934 -0.1% | $39,060 |
| 2017 | $1,936 +0.1% | $39,060 |
| 2016 | $1,934 +3% | $39,060 +6.5% |
| 2015 | $1,878 +0.3% | $36,690 |
| 2014 | $1,872 +9.4% | $36,690 +10% |
| 2013 | $1,712 -3.7% | $33,350 -7.5% |
| 2012 | $1,778 +1.8% | $36,070 |
| 2011 | $1,747 -0.9% | $36,070 |
| 2010 | $1,763 -3.4% | $36,070 -8.6% |
| 2009 | $1,826 -3.4% | $39,480 |
| 2008 | $1,890 -11% | $39,480 -10.9% |
| 2007 | $2,124 +1.2% | $44,330 +2.2% |
| 2006 | $2,099 -15% | $43,360 |
| 2005 | $2,469 -11.4% | $43,360 |
| 2004 | $2,786 +75.6% | $43,360 +6.1% |
| 2003 | $1,586 +2.2% | $40,870 |
| 2002 | $1,552 +101% | $40,870 |
| 2001 | $772 | $40,870 +12.5% |
| 2000 | -- | $36,340 |
Find assessor info on the county website
Monthly payment
Est. payment
Payment breakdown
Explore the cost of this home by adjusting the details. Changes won't be saved.Climate risks
Neighborhood: 44212
Nearby schools
GreatSchools rating
- 8/10Hickory Ridge Elementary SchoolGrades: K-5Distance: 0.2 mi
- 7/10Brunswick Middle SchoolGrades: 6-8Distance: 0.7 mi
- 7/10Brunswick High SchoolGrades: 9-12Distance: 1.9 mi
Schools provided by the listing agent
- District: Brunswick CSD - 5202
Source: MLS Now. This data may not be complete. We recommend contacting the local school district to confirm school assignments for this home.
- $205,3003 bd1 ba912 sqft1179 Stearns St, Brunswick, OH 44212Off Market
- $425,0005 bd3 ba2.8k sqft1199 Stearns St, Brunswick, OH 44212Pending

- $292,1004 bd2 ba1.5k sqft1209 Stearns St, Brunswick, OH 44212Off Market
- $227,4003 bd1 ba1.1k sqft1169 Stearns St, Brunswick, OH 44212Off Market
- $244,3003 bd1 ba1.2k sqft1190 Highland Ave, Brunswick, OH 44212Off Market
- $295,0006 bd2 ba1.9k sqft1200 Highland Ave, Brunswick, OH 44212Sold
- $270,5003 bd2 ba934 sqft1180 Highland Ave, Brunswick, OH 44212Off Market
- $234,7003 bd1 ba1.2k sqft1190 Stearns St, Brunswick, OH 44212Off Market
A local agent can set up tours, give advice and negotiate with sellers.
Similar homes
- $230,0003 bd2 ba1.3k sqft5800 Deborah Dr, North Ridgeville, OH 44039For Sale
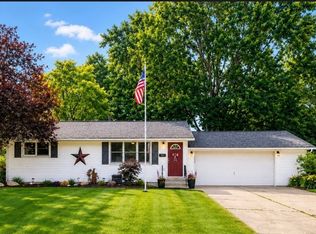 MLS ID #5220964, Danielle M Goss, Berkshire Hathaway HomeServices Professional Realty. MLS Now
 - $159,9003 bd2 ba1.3k sqft4245 Bennington Blvd, Brunswick, OH 44212For Sale
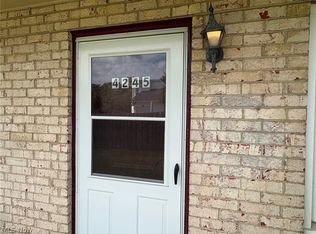 MLS ID #5219821, Kevin Ball, RE/MAX Crossroads Properties. MLS Now
 - $250,0003 bd2 ba1.6k sqft7974 Buffham Rd, Lodi, OH 44254For Sale
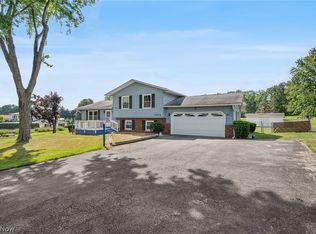 MLS ID #5224543, Zachery S Rollins, EXP Realty, LLC.. MLS Now
 - $260,0003 bd2 ba1.8k sqft16223 Bardbury Ave, Middleburg Heights, OH 44130For Sale
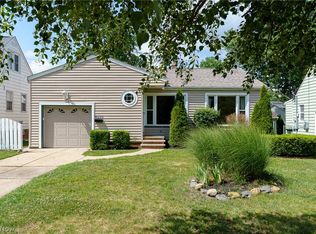 MLS ID #5223592, Alex S Carney, Russell Real Estate Services. MLS Now
 - $219,0003 bd2 ba1.4k sqft5186 Jaycox Rd, North Ridgeville, OH 44039For SaleMLS ID #5222090, Robin Rodgers, Howard Hanna. MLS Now
- $--3 bd2 ba960 sqft1560 Thurston St, Akron, OH 44320AuctionAuction.com 2
- $249,9003 bd2 ba1.5k sqft9001 Harrow Dr, Parma, OH 44129For SaleMLS ID #5226373, Mark Piscitelli, RE/MAX Above & Beyond. MLS Now
- $240,0003 bd2 ba1.8k sqft5104 Main Ave, North Ridgeville, OH 44039For SaleMLS ID #5224580, Floria J Aguilera, Plum Tree Realty, LLC. MLS Now
- $259,9003 bd2 ba1.1k sqft3615 Easton Rd, Barberton, OH 44203For SaleMLS ID #5220778, Brent E Karlen, RE/MAX Edge Realty. MLS Now
- $199,9003 bd2 ba1.2k sqft6303 Morningside Dr, Parma, OH 44129For SaleMLS ID #5229436, Zolinda White, Century 21 Homestar. MLS Now
- $137,8003 bd2 ba1.2k sqft4263 Bennington Blvd, Brunswick, OH 44212For SaleMLS ID #5203794, Kevin Ball, RE/MAX Crossroads Properties. MLS Now
- $230,0002 bd2 ba1.9k sqft440 Medina St, Lodi, OH 44254For SaleMLS ID #5210624, Anita Weaver, M. C. Real Estate. MLS Now
- $227,9003 bd1 ba1.1k sqft5741 Jaycox Rd, North Ridgeville, OH 44039For SaleMLS ID #5124986, Veronica Meikle, Russell Real Estate Services. MLS Now
- $238,0004 bd2 ba1.9k sqft4515 Pershing Ave, Parma, OH 44134For SaleMLS ID #5214745, Glen G Whitten, Ohio Property Group, LLC. MLS Now
- $219,9003 bd2 ba1.7k sqft4710 Maplecrest Ave, Parma, OH 44134For SaleMLS ID #5225224, Sandra Sims, Berkshire Hathaway HomeServices Professional Realty. MLS Now
- $199,9004 bd2 ba1.3k sqft41386 Schadden Rd, Elyria, OH 44035For SaleMLS ID #5216495, Alexander J Zelinko, The Sweda Group, LLC.. MLS Now
- $209,9002 bd2 ba1.3k sqft16124 Holland Rd, Brookpark, OH 44142For SaleMLS ID #5219609, Joan Elflein, Ohio Broker Direct. MLS Now
- $269,0003 bd2 ba2k sqft8320 Banner Ln, Parma, OH 44129For SaleMLS ID #5215095, Scott A Marvin, Team Results Realty. MLS Now
- $295,0003 bd2 ba1.4k sqft7320 Avon Belden Rd, North Ridgeville, OH 44039For SaleMLS ID #5226682, Myesha Woolfork, Howard Hanna. MLS Now
- $203,0003 bd1 ba1.9k sqft6332 State Rd, Parma, OH 44134For SaleMLS ID #5197281, Irina Kleyner, Smartland, LLC.. MLS Now
