A true gem situated on a 0.5-acre lot, this spacious 5-bedroom, 3- full bathroom home offers approximately 1,744 square feet of thoughtfully designed living space on the main level and over 1,000 square feet of finished lower level living space all with numerous quality upgrades throughout. The open-concept main level features granite countertops, a breakfast bar with seating, KraftMaid solid oak cabinetry with soft-close drawers, and custom solid oak moldings and baseboards. The living room showcases soaring ceilings of approximately 11 feet, four skylights that provide abundant natural light, and a stone-finished Heatilator gas fireplace. Premium ¾-inch Sheoga character-grade hardwood flooring extends throughout the living room, primary bedroom, and primary closet. The primary suite includes direct patio access through a sliding glass door and an ensuite bath featuring an 8-jet Kohler Jacuzzi tub and a walk-in shower with four additional body jets. The dining room is enhanced by a Polaris bay window with crank-out side windows, while upgraded Polaris vinyl windows are installed throughout the home, including five circle-top windows. The finished lower level offers two bedrooms, a full bathroom, approximately 1,000 square feet of 20x20 inch glazed porcelain tile flooring, a second stone-finished Heatilator gas fireplace, glass block windows, and a waterproofed basement. This level provides flexible space for a variety of uses. Additional interior features include a first-floor laundry room with five built-in custom lockers, solid oak interior doors, new interior doors in the two upstairs bedrooms, CPVC Schedule 40 plumbing, blown-in wall insulation, upgraded 200-amp electrical service, fresh paint throughout the home. Outdoor amenities include a concrete driveway with a vehicle turn-around, three patio areas and a 10' x 20' pergola, a freshly stained fence enclosing approximately three-quarters of the yard, and a storage shed.
Pending
$425,000
1199 Stearns St, Brunswick, OH 44212
5beds
2,840sqft
:
Get pre-qualified$2,943/mo
Single Family Residence
Built in 1957
0.51 Acres Lot
$-- Zestimate®
$150/sqft
$-- HOA
What's special
Storage shedWaterproofed basementStone-finished heatilator gas fireplaceOpen-concept main levelBreakfast bar with seatingGranite countertopsSolid oak interior doors
- 11 days |
- 2,337 |
- 71 |
Likely to sell faster than
Zillow last checked:
Listing updated:
Listed by:
Tom Partin 440-829-4541 homeswithtom@gmail.com,
EXP Realty, LLC.,
Ronald Cox 216-906-8800,
EXP Realty, LLC.
Source: MLS Now,MLS#: 5227683 Originating MLS: Akron Cleveland Association of REALTORS
Originating MLS: Akron Cleveland Association of REALTORSFacts & features
Interior
Bedrooms & bathrooms
- Bedrooms: 5
- Bathrooms: 3
- Full bathrooms: 3
- Main level bathrooms: 2
- Main level bedrooms: 3
Primary bedroom
- Description: Flooring: Wood
- Level: First
- Dimensions: 15 x 13
Bedroom
- Description: Flooring: Carpet
- Level: First
- Dimensions: 13 x 9
Bedroom
- Description: Flooring: Tile
- Level: Lower
- Dimensions: 8 x 7
Bedroom
- Description: Flooring: Carpet
- Level: First
- Dimensions: 11 x 10
Bedroom
- Description: Flooring: Tile
- Level: Lower
- Dimensions: 11 x 9
Primary bathroom
- Description: Flooring: Ceramic Tile
- Level: First
- Dimensions: 9 x 8
Bathroom
- Level: First
- Dimensions: 8 x 7
Bonus room
- Description: Flooring: Tile
- Level: Lower
- Dimensions: 28 x 11
Bonus room
- Description: Flooring: Tile
- Level: Lower
- Dimensions: 11 x 10
Dining room
- Description: Flooring: Laminate
- Level: First
- Dimensions: 14 x 11
Great room
- Description: Flooring: Wood
- Level: First
- Dimensions: 25 x 18
Kitchen
- Description: Flooring: Laminate
- Level: First
- Dimensions: 20 x 7
Laundry
- Description: Flooring: Laminate
- Level: First
- Dimensions: 9 x 8
Recreation
- Description: Flooring: Ceramic Tile
- Level: Lower
- Dimensions: 36 x 11
Heating
- Forced Air
Cooling
- Central Air
Features
- Basement: Finished
- Number of fireplaces: 2
Interior area
- Total structure area: 2,840
- Total interior livable area: 2,840 sqft
- Finished area above ground: 1,744
- Finished area below ground: 1,096
Property
Parking
- Total spaces: 2
- Parking features: Concrete, Detached, Garage
- Garage spaces: 2
Features
- Levels: One
- Stories: 1
Lot
- Size: 0.51 Acres
Details
- Parcel number: 00318A09035
Construction
Type & style
- Home type: SingleFamily
- Architectural style: Ranch
- Property subtype: Single Family Residence
Materials
- Wood Siding
- Roof: Asphalt,Fiberglass
Condition
- Year built: 1957
Utilities & green energy
- Sewer: Public Sewer
- Water: Public
Community & HOA
Community
- Subdivision: Wolff
HOA
- Has HOA: No
Location
- Region: Brunswick
Financial & listing details
- Price per square foot: $150/sqft
- Tax assessed value: $221,230
- Annual tax amount: $3,535
- Date on market: 7/15/2026
- Cumulative days on market: 12 days
- Listing terms: Cash,Conventional,FHA,VA Loan
Estimated market value
Not available
Estimated sales range
Not available
Not available
Price history
| Date | Event | Price |
|---|---|---|
| 7/20/2026 | Pending sale | $425,000$150/sqft |
Source:  MLS Now #5227683 Report a problem MLS Now #5227683 Report a problem | ||
| 7/15/2026 | Listed for sale | $425,000+397.1%$150/sqft |
Source: MLS Now #5227683 Report a problem | ||
| 11/27/1991 | Sold | $85,500$30/sqft |
Source: MLS Now #448041 Report a problem | ||
Public tax history
| Year | Property taxes | Tax assessment |
|---|---|---|
| 2025 | $3,535 +14.5% | $77,440 +24.1% |
| 2024 | $3,086 +4.6% | $62,420 |
| 2023 | $2,951 +1.1% | $62,420 |
| 2022 | $2,919 +8.7% | $62,420 +26% |
| 2021 | $2,686 | $49,530 |
| 2020 | $2,686 -17.5% | $49,530 |
| 2019 | $3,256 +29.4% | $49,530 +29.3% |
| 2018 | $2,516 +19.7% | $38,320 |
| 2017 | $2,102 +6.7% | $38,320 |
| 2016 | $1,969 -13.7% | $38,320 +7.4% |
| 2015 | $2,281 -6.1% | $35,690 |
| 2014 | $2,429 +5.5% | $35,690 |
| 2013 | $2,303 -1.1% | $35,690 -0.6% |
| 2012 | $2,328 +37.8% | $35,890 |
| 2011 | $1,690 -0.9% | $35,890 |
| 2010 | $1,705 -4.4% | $35,890 -9.4% |
| 2009 | $1,783 -3.4% | $39,600 |
| 2008 | $1,846 -16.3% | $39,600 |
| 2007 | $2,206 +14.2% | $39,600 +8.1% |
| 2006 | $1,932 -28.1% | $36,630 |
| 2005 | $2,686 -21.1% | $36,630 |
| 2004 | $3,402 +16% | $36,630 +6.5% |
| 2003 | $2,934 +9.7% | $34,390 |
| 2002 | $2,674 -18.8% | $34,390 |
| 2001 | $3,295 | $34,390 +14.8% |
| 2000 | -- | $29,950 |
Find assessor info on the county website
Monthly payment
Est. payment
Payment breakdown
Explore the cost of this home by adjusting the details. Changes won't be saved.Climate risks
Neighborhood: 44212
Nearby schools
GreatSchools rating
- 8/10Hickory Ridge Elementary SchoolGrades: K-5Distance: 0.2 mi
- 7/10Brunswick Middle SchoolGrades: 6-8Distance: 0.7 mi
- 7/10Brunswick High SchoolGrades: 9-12Distance: 1.9 mi
Schools provided by the listing agent
- District: Brunswick CSD - 5202
Source: MLS Now. This data may not be complete. We recommend contacting the local school district to confirm school assignments for this home.
- $290,4004 bd2 ba1.5k sqft1209 Stearns St, Brunswick, OH 44212Off Market
- $234,9003 bd2 ba1.4k sqft1189 Stearns St, Brunswick, OH 44212Pending

- $202,7003 bd1 ba912 sqft1179 Stearns St, Brunswick, OH 44212Off Market
- $295,0006 bd2 ba1.9k sqft1200 Highland Ave, Brunswick, OH 44212Sold
- $253,4003 bd1 ba934 sqft1210 Highland Ave, Brunswick, OH 44212Off Market
- $242,9003 bd1 ba1.2k sqft1190 Highland Ave, Brunswick, OH 44212Off Market
- $239,0004 bd1 ba1k sqft1200 Stearns St, Brunswick, OH 44212Off Market
- $299,6003 bd2 ba1.7k sqft1210 Stearns St, Brunswick, OH 44212Off Market
A local agent can set up tours, give advice and negotiate with sellers.
Similar homes
- $435,0004 bd3 ba3.1k sqft1148 Krndia Ct, Brunswick, OH 44212For Sale
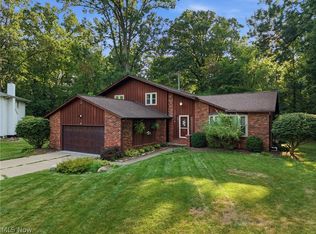 MLS ID #5230672, Nicole R Guizzotti, EXP Realty, LLC.. MLS Now
 - $425,0004 bd3 ba2.7k sqft1559 Congressional Ave, Brunswick, OH 44212For Sale
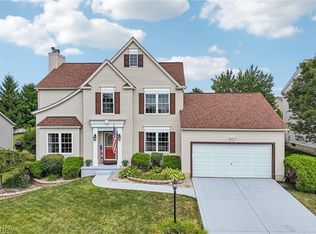 MLS ID #5225648, Kevin Wasie, Exactly. MLS Now
 - $424,5004 bd4 ba2.7k sqft4173 Keller Hanna Dr, Brunswick, OH 44212For Sale
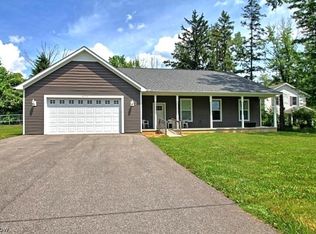 MLS ID #5206836, Tom Partin, EXP Realty, LLC.. MLS Now
 - $450,0004 bd3 ba2.5k sqft1107 Country Way, Brunswick, OH 44212For Sale
 MLS ID #5219458, Adam T Bellinski, Russell Real Estate Services. MLS Now
 - $--4 bd2 ba2.1k sqft189 Claremont Dr, Brunswick, OH 44212AuctionAuction.com 2
- $359,9005 bd3 ba3k sqft1553 S Carpenter Rd, Brunswick, OH 44212For SaleMLS ID #5227511, Shannon Meeks, RE/MAX Crossroads Properties. MLS Now
- $425,0003 bd3 ba2.1k sqft71 Marks Rd, Brunswick, OH 44212For SaleMLS ID #5226059, Karnel Fechko, Home Equity Realty Group. MLS Now
- $499,0004 bd3 ba3.1k sqft1138 Middlefield Trl, Brunswick, OH 44212For SaleMLS ID #5227976, April Pillar, Russell Real Estate Services. MLS Now
- $399,9004 bd3 ba3.1k sqft4206 Arlington Dr, Brunswick, OH 44212For SaleMLS ID #5215174, Anthony R Latina, RE/MAX Crossroads Properties. MLS Now
- $344,9003 bd2 ba1.7k sqft844 Westminister Dr, Brunswick, OH 44212For SaleMLS ID #5230822, Patrick R Riley, Century 21 Carolyn Riley RL. Est. Srvcs, Inc.. MLS Now
- $400,0004 bd3 ba2.2k sqft946 Ptarmigan Trl, Brunswick, OH 44212For SaleMLS ID #5224175, Cindy Lindberg, Berkshire Hathaway HomeServices Stouffer Realty. MLS Now
- $349,9003 bd2 ba3k sqft1968 Yorkshire Dr, Brunswick, OH 44212For SaleMLS ID #5230816, Joseph A Keller, Howard Hanna. MLS Now
- $445,0004 bd4 ba3.5k sqft2331 Brittany Blvd, Brunswick, OH 44212For SaleMLS ID #5224971, Raymond H Longerich, Howard Hanna. MLS Now
- $449,9003 bd3 ba2.1k sqft5824 Hartneck Rd, Valley City, OH 44280For SaleMLS ID #5228058, Maria T Pettet, Keller Williams Elevate. MLS Now
- $369,0004 bd3 ba2.6k sqft3352 Concord Dr, Brunswick, OH 44212For SaleMLS ID #5215147, Noureddine Chehade, EXP Realty, LLC.. MLS Now
- $419,9003 bd3 ba2.1k sqft169 Aster Pl, Brunswick, OH 44212For SaleMLS ID #5213697, Robert R Erney, RE Closing Professionals, LLC.. MLS Now
- $457,9004 bd4 ba3.2k sqft141 Fenwick Dr, Brunswick, OH 44212For SaleMLS ID #5228606, Erica M Elswick, Howard Hanna. MLS Now
- $435,0004 bd3 ba2.7k sqft16932 Willow Wood Dr, Strongsville, OH 44136For SaleMLS ID #5229126, Jesse R Kracht, Russell Real Estate Services. MLS Now
- $360,0004 bd2 ba2.3k sqft3693 Bramblewood Dr, Brunswick, OH 44212For SaleMLS ID #5216461, Kathryn L Uniack, Howard Hanna. MLS Now
- $319,9003 bd2 ba1.8k sqft353 Judita Dr, Brunswick, OH 44212For SaleMLS ID #5229224, Suzanne Lambert, Howard Hanna. MLS Now
