This spectacular, updated, smoke-free, & clean ranch offers a 1st floor laundry room & a full basement! The master bedroom has a spacious walk-in closet, lighted ceiling fan. & a remodeled –in 2025- full bathroom with: two sinks, raised vanities w/ self-closing drawers, LVP floor, & exhaust fan. Kitchen updates include countertops, luxury vinyl plank floor, backsplash, cabinet hardware, self-closing hinges on the oak cabinets; stainless-steel refrigerator/freezer; electric flat-top range (2019); & microwave (2023). The living room has: a vaulted ceiling w/ a lighted ceiling fan (2018); gas fireplace; recess for an entertainment center; & a sliding door leading to a stamped-concrete patio with pergola. Each spare bedroom has newer carpet, overhead light, & a nice-sized closet. The guest full bathroom was updated in 2024. The foyer has an overhead light & coat closet. With the exception of one kitchen window, all windows were replaced in 2024. Hot water tank (2015); a/c (2020); & furnace (2020). The laundry room comes with a washer (2018), dryer (2019), cabinet, & utility tub. The cabinets & shelves in the basement stay. 100-amp electric breaker box. The garage features a polyaspartic floor, newer pull-down ladder to overhead storage, drain, garage door opener w/ safety sensors. Immediate occupancy.
Contingent
$349,900
1968 Yorkshire Dr, Brunswick, OH 44212
3beds
3,090sqft
:
Get pre-qualified$2,582/mo
Multi Family, Single Family Residence
Built in 1998
0.26 Acres Lot
$-- Zestimate®
$113/sqft
$181/mo HOA
What's special
Full basement
- 17 days |
- 2,173 |
- 74 |
Zillow last checked:
Listing updated:
Listed by:
Joseph A Keller 440-567-9283 JosephKeller@HowardHanna.com,
Howard Hanna
Source: MLS Now,MLS#: 5230816
Facts & features
Interior
Bedrooms & bathrooms
- Bedrooms: 3
- Bathrooms: 2
- Full bathrooms: 2
- Main level bathrooms: 2
- Main level bedrooms: 3
Primary bedroom
- Description: Approx. 48 SQFT. walk-in closet,Flooring: Carpet
- Features: Window Treatments
- Level: First
- Dimensions: 14 x 13
Bedroom
- Description: Flooring: Carpet
- Features: Window Treatments
- Level: First
- Dimensions: 12 x 10
Bedroom
- Description: Flooring: Carpet
- Features: Window Treatments
- Level: First
- Dimensions: 14 x 10
Primary bathroom
- Level: First
- Dimensions: 10 x 8
Bathroom
- Level: First
- Dimensions: 8 x 5
Entry foyer
- Level: First
- Dimensions: 9 x 7
Kitchen
- Description: Flooring: Luxury Vinyl Tile
- Features: Window Treatments
- Level: First
- Dimensions: 15 x 14
Laundry
- Description: Utility sink; portable cabinet stays.
- Level: First
- Dimensions: 8 x 6
Living room
- Description: Gas fireplace. Sliding door to stamped concrete patio.,Flooring: Luxury Vinyl Tile
- Features: Vaulted Ceiling(s), Window Treatments
- Level: First
- Dimensions: 23 x 17
Heating
- Forced Air
Cooling
- Central Air, Ceiling Fan(s), Humidity Control
Appliances
- Included: Dryer, Dishwasher, Disposal, Humidifier, Microwave, Range, Refrigerator, Washer
- Laundry: Washer Hookup, Gas Dryer Hookup, Main Level, Laundry Tub, Sink
Features
- Ceiling Fan(s), Entrance Foyer, Eat-in Kitchen, High Ceilings, Recessed Lighting, Storage, Vaulted Ceiling(s), Walk-In Closet(s)
- Windows: Blinds, Bay Window(s), Double Pane Windows, Drapes, Screens, Window Coverings, Window Treatments
- Basement: Full
- Number of fireplaces: 1
- Fireplace features: Gas, Gas Log, Living Room
Interior area
- Total structure area: 3,090
- Total interior livable area: 3,090 sqft
- Finished area above ground: 1,549
- Finished area below ground: 1,541
Video & virtual tour
Property
Parking
- Parking features: Attached, Drain, Electricity, Garage, Garage Door Opener, Lighted, On Street, Storage
- Attached garage spaces: 2
Features
- Levels: Two,One
- Stories: 1
- Patio & porch: Patio, Porch
- Exterior features: Lighting, Other, Rain Gutters
- Fencing: None
- Has view: Yes
- View description: City
Lot
- Size: 0.26 Acres
- Dimensions: 75 x 150
- Features: Back Yard, Flat, Front Yard, Landscaped, Level
Details
- Additional structures: Pergola
- Parcel number: 00318D21239
- Lease amount: $0
Construction
Type & style
- Home type: SingleFamily
- Architectural style: Cluster Home,Ranch
- Property subtype: Multi Family, Single Family Residence
Materials
- Other, Vinyl Siding
- Roof: Asphalt
Condition
- Year built: 1998
Utilities & green energy
- Sewer: Public Sewer
- Water: Public
Community & HOA
Community
- Subdivision: Wh Quail Hollow Sub
HOA
- Has HOA: Yes
- Services included: Association Management, Common Area Maintenance, Maintenance Grounds, Maintenance Structure, Reserve Fund, Roof, Snow Removal
- HOA fee: $310 annually
- HOA name: Quail Hollow
- Second HOA fee: $155 monthly
Location
- Region: Brunswick
Financial & listing details
- Price per square foot: $113/sqft
- Tax assessed value: $247,060
- Annual tax amount: $3,947
- Date on market: 7/24/2026
- Cumulative days on market: 19 days
- Listing agreement: Exclusive Right To Sell
- Listing terms: Cash,Conventional,1031 Exchange,FHA,VA Loan
Estimated market value
Not available
Estimated sales range
Not available
Not available
Price history
| Date | Event | Price |
|---|---|---|
| 7/30/2026 | Contingent | $349,900$113/sqft |
Source: MLS Now #5230816 Report a problem | ||
| 7/24/2026 | Listed for sale | $349,900+114%$113/sqft |
Source: MLS Now #5230816 Report a problem | ||
| 12/5/2017 | Sold | $163,500-3.8%$53/sqft |
Source:  MLS Now #3923954 Report a problem MLS Now #3923954 Report a problem | ||
| 11/13/2017 | Pending sale | $169,900$55/sqft |
Source: Transaction Realty #3923954 Report a problem | ||
| 9/29/2017 | Price change | $169,900-2.9%$55/sqft |
Source: Transaction Realty #3923954 Report a problem | ||
| 8/24/2017 | Price change | $174,900-2.8%$57/sqft |
Source: Transaction Realty #3923954 Report a problem | ||
| 7/30/2017 | Price change | $179,900-2.7%$58/sqft |
Source: Transaction Realty #3923954 Report a problem | ||
| 7/18/2017 | Listed for sale | $184,900+12.2%$60/sqft |
Source: Transaction Realty #3923954 Report a problem | ||
| 1/21/2015 | Listing removed | $164,800$53/sqft |
Source: Howard Hanna - Medina II #3657459 Report a problem | ||
| 11/8/2014 | Price change | $164,800-1.8%$53/sqft |
Source: Howard Hanna - Medina II #3657459 Report a problem | ||
| 10/22/2014 | Price change | $167,800-1.2%$54/sqft |
Source: Howard Hanna - Medina II #3657459 Report a problem | ||
| 10/4/2014 | Listed for sale | $169,800+6.2%$55/sqft |
Source: Howard Hanna - Medina II #3657459 Report a problem | ||
| 3/26/1999 | Sold | $159,900$52/sqft |
Source: Public Record Report a problem | ||
Public tax history
| Year | Property taxes | Tax assessment |
|---|---|---|
| 2025 | $3,947 +10.8% | $86,470 +20% |
| 2024 | $3,562 +4.6% | $72,030 |
| 2023 | $3,405 +1.1% | $72,030 |
| 2022 | $3,369 +25.5% | $72,030 +26% |
| 2021 | $2,684 | $57,170 |
| 2020 | $2,684 0% | $57,170 |
| 2019 | $2,684 -5% | $57,170 +0.2% |
| 2018 | $2,825 -0.1% | $57,060 |
| 2017 | $2,829 +0.1% | $57,060 |
| 2016 | $2,826 +7.6% | $57,060 +11.2% |
| 2015 | $2,627 +0.3% | $51,320 |
| 2014 | $2,619 +2.3% | $51,320 |
| 2013 | $2,561 -0.2% | $51,320 -4.2% |
| 2012 | $2,566 +1.8% | $53,560 |
| 2011 | $2,521 -0.9% | $53,560 |
| 2010 | $2,545 -2.1% | $53,560 -7.4% |
| 2009 | $2,599 -6.1% | $57,820 -2.8% |
| 2008 | $2,768 -0.1% | $59,480 |
| 2007 | $2,771 | $59,480 +26.5% |
| 2000 | -- | $47,010 |
Find assessor info on the county website
Monthly payment
Est. payment
Payment breakdown
Explore the cost of this home by adjusting the details. Changes won't be saved.Climate risks
Neighborhood: 44212
Nearby schools
GreatSchools rating
- 7/10Huntington Elementary SchoolGrades: K-5Distance: 0.3 mi
- 7/10Brunswick Middle SchoolGrades: 6-8Distance: 1.4 mi
- 7/10Brunswick High SchoolGrades: 9-12Distance: 1.2 mi
Schools provided by the listing agent
- District: Brunswick CSD - 5202
Source: MLS Now. This data may not be complete. We recommend contacting the local school district to confirm school assignments for this home.
- $334,6002 bd3 ba1.5k sqft1976 Yorkshire Dr, Brunswick, OH 44212Off Market
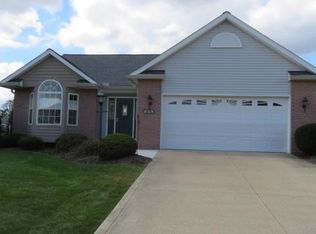
- $192,6003 bd1 ba1k sqft1960 Yorkshire Dr, Brunswick, OH 44212Off Market
- $385,0003 bd2 ba2.1k sqft1967 Yorkshire Dr, Brunswick, OH 44212Off Market

- $345,9003 bd2 ba1.5k sqft1977 Yorkshire Dr, Brunswick, OH 44212Off Market
- $300,0002 bd2 ba1.5k sqft3703 Bobwhite Ln, Brunswick, OH 44212Sold
- $1,6502 bd1 ba864 sqft1959 Yorkshire Dr, Brunswick, OH 44212For Rent
- $238,7003 bd1 ba1k sqft1952 Yorkshire Dr, Brunswick, OH 44212Off Market
- $380,0004 bd2 ba2.1k sqft1985 Yorkshire Dr, Brunswick, OH 44212Off Market
A local agent can set up tours, give advice and negotiate with sellers.
Similar homes
- $380,0003 bd3 ba2.2k sqft4104 Western Reserve Dr, Brunswick, OH 44212For Sale
 MLS ID #5234502, Gregory Erlanger, Keller Williams Citywide. MLS Now
 - $429,9003 bd4 ba2.7k sqft3558 Keats Blvd, Brunswick, OH 44212For Sale
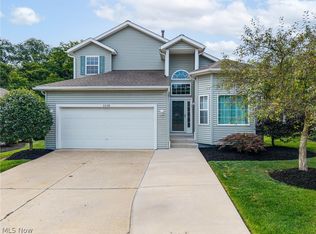 MLS ID #5234194, Heather L Dimitrov, Keller Williams Elevate. MLS Now
 - $344,9003 bd2 ba1.9k sqft3931 Canterbury Dr, Brunswick, OH 44212Pending
 MLS ID #5233070, Sylvia Incorvaia, EXP Realty, LLC.. MLS Now
 - $349,9003 bd2 ba1.6k sqft2822 Joseph Pkwy, Brunswick, OH 44212For Sale
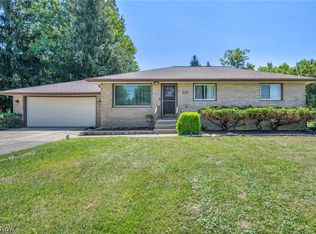 MLS ID #5234259, Erika Love, Keller Williams Chervenic Rlty. MLS Now
 - $459,9006 bd4 ba2.8k sqft3621 Shelton Ln, Brunswick, OH 44212For SaleMLS ID #5233833, Sylvia Incorvaia, EXP Realty, LLC.. MLS Now
- $--3 bd2 ba1.6k sqft2876 Grafton Rd, Brunswick, OH 44212AuctionAuction.com 2
- $359,9005 bd3 ba3k sqft1553 S Carpenter Rd, Brunswick, OH 44212For SaleMLS ID #5227511, Shannon Meeks, RE/MAX Crossroads Properties. MLS Now
- $399,9004 bd3 ba3.1k sqft4206 Arlington Dr, Brunswick, OH 44212For SaleMLS ID #5215174, Anthony R Latina, RE/MAX Crossroads Properties. MLS Now
- $319,9003 bd3 ba1.8k sqft4253 Taylor Ct, Brunswick, OH 44212For SaleMLS ID #5205931, Rita Legan, EXP Realty, LLC.. MLS Now
- $329,9003 bd2 ba1.7k sqft844 Westminister Dr, Brunswick, OH 44212For SaleMLS ID #5230822, Patrick R Riley, Century 21 Carolyn Riley RL. Est. Srvcs, Inc.. MLS Now
- $375,0004 bd3 ba2.4k sqft4218 Canterbury Dr, Brunswick, OH 44212For SaleMLS ID #5231306, Ryan A Corrao, CENTURY 21 DePiero & Associates, Inc.. MLS Now
- $360,0004 bd2 ba2.3k sqft3693 Bramblewood Dr, Brunswick, OH 44212PendingMLS ID #5216461, Kathryn L Uniack, Howard Hanna. MLS Now
- $--4 bd2 ba2.1k sqft189 Claremont Dr, Brunswick, OH 44212AuctionAuction.com 2
- $369,0004 bd3 ba2.6k sqft3352 Concord Dr, Brunswick, OH 44212For SaleMLS ID #5215147, Noureddine Chehade, EXP Realty, LLC.. MLS Now
- $355,0004 bd2 ba1.9k sqft61 Claremont Dr, Brunswick, OH 44212For SaleMLS ID #5226136, Mary Jaworski, 2000 Professional Realty. MLS Now
- $320,0003 bd3 ba1.7k sqft4316 Arlington Dr, Brunswick, OH 44212For SaleMLS ID #5218115, Vaughn C Martin, RE/MAX Crossroads Properties. MLS Now
- $300,0003 bd2 ba1.7k sqft553 Jeanette St, Brunswick, OH 44212PendingMLS ID #5227923, Brian C Gilbert, The Holden Agency. MLS Now
- $360,0002 bd2 ba1.7k sqft5210 Spruce Pointe Ln, Brunswick, OH 44212For SaleMLS ID #5232849, Jennifer Malone, Howard Hanna. MLS Now
- $300,0003 bd2 ba1.6k sqft4560 Center Rd, Brunswick, OH 44212For SaleMLS ID #5218906, Amee Henderson, Coldwell Banker Schmidt Realty. MLS Now
- $299,0003 bd2 ba2.5k sqft2937 Joseph Pkwy, Brunswick, OH 44212For SaleMLS ID #5224630, Kenneth J Gailey Sr, Century 21 Homestar. MLS Now
