Welcome to this well-maintained 2-bedroom, 1-bathroom single-story home located in a Stratford subdivision. Built in 2002, this 1,008 sq. ft. home offers an open-concept living space with a split-bedroom design, providing a comfortable and functional layout for everyday living. The home features a 2-car attached garage, an unfinished basement offering plenty of storage and future potential, and a generous .38-acre lot?giving you more outdoor space than many homes in town. Whether you're a first-time homebuyer looking for a great place to start or you're looking to downsize without giving up your yard and garage space, this home offers a great combination of comfort, convenience, and potential in the Stratford community
Contingent
$219,900
118912 TRAILVIEW STREET, Stratford, WI 54484
2beds
1,008sqft
Single Family Residence
Built in 2002
0.38 Acres Lot
$215,200 Zestimate®
$218/sqft
$-- HOA
What's special
Split-bedroom designOpen-concept living spaceComfortable and functional layout
- 27 days
- 314
- 18
Zillow last checked:
Listing updated:
Listed by:
KURT SPAETH Phone:715-316-7091,
NEXTHOME HUB CITY
Source: WIREX MLS,MLS#: 22604534 Originating MLS: Central WI Board of REALTORS
Originating MLS: Central WI Board of REALTORSFacts & features
Interior
Bedrooms & bathrooms
- Bedrooms: 2
- Bathrooms: 1
- Full bathrooms: 1
- Main level bedrooms: 2
Primary bedroom
- Level: Main
Bedroom 2
- Level: Main
Bathroom
- Features: Stubbed For Bathroom on Lower
Heating
- Natural Gas, Forced Air
Cooling
- Central Air
Appliances
- Included: Refrigerator, Range/Oven, Dishwasher, Washer, Dryer
Features
- Flooring: Carpet
- Basement: Full,Sump Pump,Radon Mitigation System,Concrete
Interior area
- Total structure area: 1,008
- Total interior livable area: 1,008 sqft
- Finished area above ground: 1,008
- Finished area below ground: 0
Property
Parking
- Total spaces: 2
- Parking features: 2 Car, Attached
- Attached garage spaces: 2
Features
- Levels: One
- Stories: 1
Lot
- Size: 0.38 Acres
Details
- Parcel number: 18227043029977
- Zoning: Residential
Construction
Type & style
- Home type: SingleFamily
- Architectural style: Ranch
- Property subtype: Single Family Residence
Materials
- Vinyl Siding
- Roof: Shingle
Condition
- 21+ Years
- New construction: No
- Year built: 2002
Utilities & green energy
- Sewer: Public Sewer
- Water: Public
Community & HOA
Community
- Security: Smoke Detector(s)
Location
- Region: Stratford
- Municipality: Stratford
Financial & listing details
- Price per square foot: $218/sqft
- Tax assessed value: $141,000
- Annual tax amount: $3,034
- Date on market: 9/14/2026
Estimated market value
$215,200
$204,000 - $226,000
$1,279/mo
Price history
| Date | Event | Price |
|---|---|---|
| 9/23/2026 | Contingent | $219,900$218/sqft |
Source:  WIREX MLS #22604534 Report a problem WIREX MLS #22604534 Report a problem | ||
| 9/23/2026 | Pending sale | $219,900$218/sqft |
Source:  NextHome #22604534 Report a problem NextHome #22604534 Report a problem | ||
| 9/14/2026 | Listed for sale | $219,900+144.3%$218/sqft |
Source: WIREX MLS #22604534 Report a problem | ||
| 10/8/2002 | Sold | $90,000$89/sqft |
Source: Agent Provided Report a problem | ||
Public tax history
| Year | Property taxes | Tax assessment |
|---|---|---|
| 2024 | $3,034 +8.4% | $141,000 +4% |
| 2023 | $2,798 +2.9% | $135,600 |
| 2022 | $2,720 +8.2% | $135,600 |
| 2021 | $2,515 -3% | $135,600 |
| 2020 | $2,591 -3.2% | $135,600 -1.4% |
| 2019 | $2,676 +3.1% | $137,500 |
| 2018 | $2,596 +11.9% | $137,500 +18.4% |
| 2017 | $2,319 -0.5% | $116,100 |
| 2016 | $2,331 +2.3% | $116,100 |
| 2015 | $2,278 -1.2% | $116,100 |
| 2014 | $2,306 -1.9% | $116,100 |
| 2013 | $2,352 +3% | $116,100 |
| 2012 | $2,284 -2.5% | $116,100 |
| 2011 | $2,343 +3.4% | $116,100 |
| 2010 | $2,267 +3% | $116,100 +0.9% |
| 2009 | $2,201 +2.7% | $115,100 |
| 2008 | $2,142 +1.5% | $115,100 |
| 2007 | $2,111 +0.5% | $115,100 |
| 2006 | $2,101 +3.4% | $115,100 +45.3% |
| 2005 | $2,032 | $79,200 |
Find assessor info on the county website
Monthly payment
Est. payment
Payment breakdown
Explore the cost of this home by adjusting the details. Changes won't be saved.Climate risks
Neighborhood: 54484
Nearby schools
Schools provided by the listing agent
- Elementary: Stratford
- Middle: Stratford
- High: Stratford
- District: Stratford
Source: WIREX MLS. This data may not be complete. We recommend contacting the local school district to confirm school assignments for this home.

Similar homes
- $165,0002 bd2 ba1.2k sqft213530 LEGION STREET, Stratford, WI 54484Active
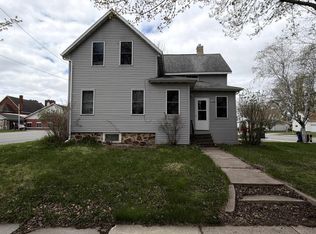 MLS ID #22601858, MICHAEL KNUTSON. WIREX MLS
 - $210,0002 bd1 ba1k sqft419 W MCMILLAN STREET, Marshfield, WI 54449Active
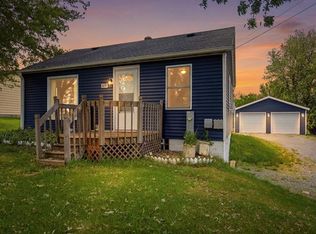 MLS ID #22603070, CHRISTINE ZUPANC. WIREX MLS
 - $222,0003 bd2 ba1.3k sqft303 S 2ND LANE, Abbotsford, WI 54405Active
 MLS ID #22602804, TEAM DIXON GREINER REALTY. WIREX MLS
 - $239,9003 bd1 ba1.2k sqft7449 COUNTY ROAD N, Arpin, WI 54410Active
 MLS ID #22604548, ERICA KRZANOWSKI. WIREX MLS
