Welcome to 119 Ansonia Street, a classic Colonial filled with warmth, character, and inviting living spaces. Step inside to a spacious living room featuring hardwood floors and a timeless fireplace that creates a comfortable focal point for everyday living. The formal dining room adds charm with its beautiful built-in corner cabinet, while the bright kitchen offers stainless-steel appliances and a functional layout. Upstairs, two generously sized bedrooms feature hardwood flooring and ample closet space. The full bathroom includes the added convenience of a laundry area, making daily routines easier. Outside, the level yard offers plenty of space to relax, garden, or entertain, complemented by a private driveway and detached one-car garage. Vinyl siding adds the benefit of low-maintenance exterior care. Conveniently located near shopping, schools, public transportation, and major highways, this home combines classic character, practical features, and everyday convenience. A wonderful opportunity to add your own personal touches and make 119 Ansonia Street your next home. Schedule your private showing today!
Under contract
Price cut: $9.9K (8/31)
$265,000
119 Ansonia Street, Hartford, CT 06106
2beds
1,088sqft
Single Family Residence
Built in 1938
8,276 Square Feet Lot
$265,500 Zestimate®
$244/sqft
$-- HOA
What's special
Timeless fireplaceDetached one-car garagePrivate drivewayFormal dining roomGenerously sized bedroomsHardwood floorsAmple closet space
- 65 days
- 110
- 0
Zillow last checked:
Listing updated:
Listed by:
Miguel A. Castellon (860)983-0796,
ERA Blanchard & Rossetto 860-646-2482
Source: Smart MLS,MLS#: 24187991
Facts & features
Interior
Bedrooms & bathrooms
- Bedrooms: 2
- Bathrooms: 2
- Full bathrooms: 2
Primary bedroom
- Level: Upper
Bedroom
- Level: Upper
Dining room
- Level: Main
Living room
- Level: Main
Heating
- Steam, Oil
Cooling
- None
Appliances
- Included: Electric Range, Refrigerator, Electric Water Heater, Water Heater
Features
- Basement: Full
- Attic: Access Via Hatch
- Has fireplace: No
Interior area
- Total structure area: 1,088
- Total interior livable area: 1,088 sqft
- Finished area above ground: 1,088
Property
Parking
- Total spaces: 3
- Parking features: Attached, Paved, Off Street, Driveway, Private
- Attached garage spaces: 1
- Has uncovered spaces: Yes
Features
- Has private pool: Yes
- Pool features: Vinyl, Above Ground
Lot
- Size: 8,276 Square Feet
- Features: Level, Cleared
Details
- Parcel number: 591447
- Zoning: N3-3
Construction
Type & style
- Home type: SingleFamily
- Architectural style: Colonial
- Property subtype: Single Family Residence
Materials
- Vinyl Siding
- Foundation: Concrete Perimeter
- Roof: Asphalt
Condition
- New construction: No
- Year built: 1938
Utilities & green energy
- Sewer: Public Sewer
- Water: Public
Community & HOA
Community
- Features: Basketball Court, Near Public Transport, Library, Medical Facilities, Park, Shopping/Mall
- Subdivision: Southwest
HOA
- Has HOA: No
Location
- Region: Hartford
Financial & listing details
- Price per square foot: $244/sqft
- Tax assessed value: $60,013
- Annual tax amount: $4,138
- Date on market: 8/3/2026
Estimated market value
$265,500
$252,000 - $279,000
$2,152/mo
Price history
| Date | Event | Price |
|---|---|---|
| 10/2/2026 | Pending sale | $265,000$244/sqft |
Source:  Smart MLS #24187991 Report a problem Smart MLS #24187991 Report a problem | ||
| 8/31/2026 | Price change | $265,000-3.6%$244/sqft |
Source: Smart MLS #24187991 Report a problem | ||
| 8/8/2026 | Listed for sale | $274,900+687.7%$253/sqft |
Source: Smart MLS #24187991 Report a problem | ||
| 7/27/1977 | Sold | $34,900$32/sqft |
Source: Agent Provided Report a problem | ||
Public tax history
| Year | Property taxes | Tax assessment |
|---|---|---|
| 2025 | $4,138 | $60,013 |
| 2024 | $4,138 +5% | $60,013 +5% |
| 2023 | $3,941 -4.8% | $57,155 -4.8% |
| 2022 | $4,138 +29.1% | $60,013 +39.1% |
| 2021 | $3,206 | $43,155 |
| 2020 | $3,206 | $43,155 |
| 2019 | $3,206 +3.5% | $43,155 +3.5% |
| 2018 | $3,098 +1.5% | $41,700 +1.5% |
| 2016 | $3,051 +5% | $41,068 +5% |
| 2015 | $2,906 +2.5% | $39,117 +2.5% |
| 2014 | $2,835 +2.5% | $38,161 +2.5% |
| 2013 | $2,766 | $37,230 |
| 2012 | $2,766 -8.5% | $37,230 -11% |
| 2011 | $3,023 +5.5% | $41,824 +6.3% |
| 2010 | $2,865 +5.9% | $39,360 +5.9% |
| 2009 | $2,705 +6.9% | $37,160 +0.4% |
| 2008 | $2,530 +13.2% | $37,022 +5% |
| 2007 | $2,234 -35.3% | $35,246 -56.8% |
| 2006 | $3,453 +23.5% | $81,620 +11.2% |
| 2005 | $2,797 +57.3% | $73,400 +42.8% |
| 2004 | $1,778 -25.8% | $51,400 -30% |
| 2003 | $2,397 +59.8% | $73,400 +42.9% |
| 2001 | $1,500 -16.5% | $51,380 -38.8% |
| 1995 | $1,796 | $83,930 |
Find assessor info on the county website
Monthly payment
Est. payment
Payment breakdown
Explore the cost of this home by adjusting the details. Changes won't be saved.Climate risks
Neighborhood: South West

Similar homes
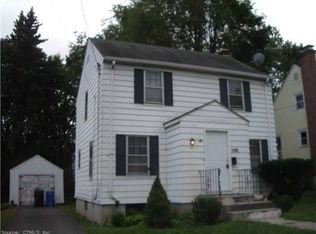
- $249,9002 bd1 ba900 sqft19 Marion Street, Hartford, CT 06106For Sale

 MLS ID #24206006, Amber L. Alcazar, Coldwell Banker Realty. Smart MLS
 - $275,0003 bd1 ba912 sqft31 Scott Street, East Hartford, CT 06118For Sale
 MLS ID #24200185, Jessica Boswell, LPT Realty. Smart MLS
 - $289,9004 bd2 ba1.4k sqft427 Zion Street, Hartford, CT 06106For Sale
 MLS ID #24185375, Michael Mitchell, Carbutti & Co., Realtors. Smart MLS
 - $270,0002 bd1 ba768 sqft80 Suffolk Drive, East Hartford, CT 06118For Sale
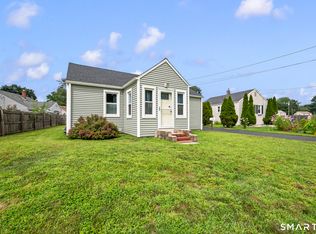 MLS ID #24201729, Wendy Dietz, Berkshire Hathaway NE Prop.. Smart MLS
 - $269,0004 bd1 ba1.1k sqft119 Winding Lane, East Hartford, CT 06118For SaleMLS ID #24199018, Jacob Wint, William Pitt Sotheby's Int'l. Smart MLS
- $289,9003 bd2 ba1.2k sqft21 Chapman Street, Newington, CT 06111For SaleMLS ID #24207460, Sean Doran, Salzillo Realty Company. Smart MLS
- $250,0003 bd1 ba912 sqft562 Camp Street, Plainville, CT 06062For SaleMLS ID #24207978, Amy M. Bartolucci, Coldwell Banker Realty. Smart MLS
- $298,9003 bd1 ba1.3k sqft100 Austin Street, New Britain, CT 06051For SaleMLS ID #24212284, Ismael Cuadros, Five Stars Realty. Smart MLS
- $299,9003 bd2 ba1.5k sqft218 Columbia Street, New Britain, CT 06052For SaleMLS ID #24212007, Sam Mansur, Coldwell Banker Realty. Smart MLS
- $349,9003 bd3 ba1.2k sqft136 Charter Road, Wethersfield, CT 06109For SaleMLS ID #24211616, Erik Sousa, William Raveis Real Estate. Smart MLS
- $389,9003 bd2 ba1.4k sqft57 High Ridge Drive, Newington, CT 06111For SaleMLS ID #24211447, Michele M. Devanney, ERA Hart Sargis-Breen. Smart MLS
- $339,0003 bd1 ba1.1k sqft173 Timber Trail, Wethersfield, CT 06109For SaleMLS ID #24209683, Nikki M. Defrancesco, Coldwell Banker Realty. Smart MLS
- $299,9003 bd1 ba1.3k sqft31 Starkweather Street, Manchester, CT 06042For SaleMLS ID #24211613, Shelby S. Muraski, Coldwell Banker Realty. Smart MLS
- $269,0003 bd1 ba1k sqft141 Bailey Avenue, Meriden, CT 06451For SaleMLS ID #24204194, Shari DiDomenico, Berkshire Hathaway NE Prop.. Smart MLS
- $389,9004 bd2 ba1.2k sqft143 Federal Street, West Hartford, CT 06110For SaleMLS ID #24211246, Ashley Paige Pushee, eXp Realty. Smart MLS
- $339,9003 bd2 ba1.4k sqft411 Tolland Street, East Hartford, CT 06108For SaleMLS ID #24210910, Ismael Cuadros, Five Stars Realty. Smart MLS
- $359,9993 bd2 ba1.2k sqft203 Fairlane Drive, Wethersfield, CT 06109For SaleMLS ID #24210935, John T. Maier, Maier Real Estate. Smart MLS
- $300,0003 bd2 ba998 sqft38 Kensington Street, Manchester, CT 06040For SaleMLS ID #24210971, Ilka D. Torres, Torbello Real Estate Advisors. Smart MLS
- $229,9002 bd2 ba976 sqftWilliamstown Court, Newington, CT 06111For SaleMLS ID #24199461, Hiram Colon, Premier Properties of CT. Smart MLS
- $270,0003 bd2 ba1k sqft17 Spruce Street, Vernon, CT 06066For SaleMLS ID #24167626, Dianna Sleis, Coldwell Banker Realty. Smart MLS
