Brand-new construction on new foundation created by Paramus' premier builder and interior designer. This center hall colonial has 6 bedrooms and 6.5 baths, with luxury finishes throughout. A dramatic double-height foyer leads to open formal living and dining rooms. The European-style kitchen has an oversized island, high-end appliances, a massive walk in pantry and opens to a great room with gas fireplace. Oversize sliding doors that lead to the outdoor paver patio. The 1st fl guest suite w full bath also works as a home office. A stylistically designed Powder Rm and custom mud room that opens from the 2-car garage rounds out the main level. The private 2nd floor level includes a primary suite w/ dual walk-in closets/dressing room and a spa bath with a soaking tub and an oversized shower, plus three junior suites and a laundry room. The finished walk-out lower level has a recreation room, a bar, a theater, a sixth bedroom and a full bath. The ample green yard is fully fenced. Prime east side location across from a pedestrian entrance to a Blue Ribbon elementary school, near shopping, dining and parks. Commuter dream with easy access to all major highways, a park and ride and public transit. Paramus is known for its low taxes, great schools and the increasing number of stunning new homes..
Active
$2,290,000
119 Arnot Pl, Paramus Boro, NJ 07652
6beds
--sqft
Single Family Residence
Built in 2026
9,583 Square Feet Lot
$-- Zestimate®
$--/sqft
$-- HOA
What's special
- 46 days
- 515
- 50
Zillow last checked:
Listing updated:
Listed by:
Joanne Curcio 201-599-1100,
Re/Max Real Estate Limited
Source: GSMLS,MLS#: 4056555
Facts & features
Interior
Bedrooms & bathrooms
- Bedrooms: 6
- Bathrooms: 7
- Full bathrooms: 6
- 1/2 bathrooms: 1
Primary bedroom
- Description: Dressing Room, Walk-In Closet
Bedroom 1
- Level: Second
Bedroom 2
- Level: Second
Bedroom 3
- Level: Second
Bedroom 4
- Level: First
Primary bathroom
- Features: Soaking Tub, Stall Shower
Dining room
- Features: Formal Dining Room
- Level: First
Family room
- Level: First
Kitchen
- Features: Kitchen Island, Eat-in Kitchen, Pantry, Separate Dining Area
- Level: First
Living room
- Level: First
Heating
- Natural Gas
Cooling
- 2 Units, Attic Fan, Central Air, Zoned
Appliances
- Included: Dishwasher, Range/Oven-Gas, Wine Refrigerator, Gas Water Heater
Features
- Bedroom/Office, Game Room, Exercise Room, Media Room, In-Law Floorplan
- Flooring: Tile, Wood
- Basement: Yes,Finished,Full,Walk-Out Access
- Number of fireplaces: 1
- Fireplace features: Gas
Property
Parking
- Total spaces: 2
- Parking features: 2 Car Width, Paver Block
- Garage spaces: 2
Features
- Patio & porch: Patio
Lot
- Size: 9,583 Square Feet
- Dimensions: 77 x 122 3.78LT
Details
- Parcel number: 1146044120000000140000
Construction
Type & style
- Home type: SingleFamily
- Architectural style: Colonial
- Property subtype: Single Family Residence
Materials
- Stone, Stucco
- Roof: Asphalt Shingle
Condition
- Year built: 2026
Utilities & green energy
- Gas: Gas-Natural
- Sewer: Public Available
- Water: Public
- Utilities for property: Electricity Connected, Natural Gas Connected
Community & HOA
Community
- Features: Fitness Center, Storage
Location
- Region: Paramus
Financial & listing details
- Tax assessed value: $747,900
- Annual tax amount: $9,376
- Date on market: 10/9/2026
- Ownership type: Fee Simple
- Electric utility on property: Yes
Estimated market value
Not available
Estimated sales range
Not available
Not available
Price history
| Date | Event | Price |
|---|---|---|
| 10/9/2026 | Listed for sale | $2,290,000+186.3% |
Source:  GSMLS #4056555 Report a problem | ||
| 9/26/2025 | Sold | $800,000 |
Source: Public Record Report a problem | ||
Public tax history
| Year | Property taxes | Tax assessment |
|---|---|---|
| 2026 | $9,376 -1% | $747,900 +19.6% |
| 2025 | $9,470 +8% | $625,500 +8% |
| 2024 | $8,771 +6% | $579,300 +4.3% |
| 2023 | $8,271 +5.2% | $555,500 +6.6% |
| 2022 | $7,865 +3.5% | $521,200 +9.9% |
| 2021 | $7,597 +10.6% | $474,400 +1.4% |
| 2020 | $6,871 +10.6% | $467,700 +21.9% |
| 2019 | $6,215 | $383,700 |
| 2018 | $6,215 -4% | $383,700 |
| 2017 | $6,472 +1.1% | $383,700 |
| 2016 | $6,403 +0.9% | $383,700 |
| 2015 | $6,346 -0.4% | $383,700 |
| 2014 | $6,373 +4% | $383,700 +0.2% |
| 2013 | $6,127 | $383,000 |
| 2012 | $6,127 +1.8% | $383,000 |
| 2011 | $6,020 +6.2% | $383,000 |
| 2010 | $5,667 +4.4% | $383,000 |
| 2009 | $5,426 | $383,000 +9.3% |
| 2007 | -- | $350,500 |
| 2006 | -- | $350,500 |
| 2005 | -- | $350,500 |
| 2004 | -- | $350,500 +125.3% |
| 2003 | -- | $155,600 |
| 2002 | -- | $155,600 |
| 2001 | -- | $155,600 |
Find assessor info on the county website
Monthly payment
Est. payment
Payment breakdown
Explore the cost of this home by adjusting the details. Changes won't be saved.Climate risks
Neighborhood: 07652
Nearby schools
Schools provided by the listing agent
- Elementary: Ridge Rnch
- Middle: East Brook
- High: Paramus Hs
Source: GSMLS. This data may not be complete. We recommend contacting the local school district to confirm school assignments for this home.
Similar homes
- $2,385,0006 bd7 ba-- sqft260 Virginia Court, Paramus, NJ 07652For Sale

 MLS ID #26037689, Jamie Oakley, Prominent Properties Sotheby's International Realty-Franklin Lakes. NJMLS
- $2,450,0006 bd6 ba-- sqft210 Hillcrest Drive, Paramus, NJ 07652For Sale
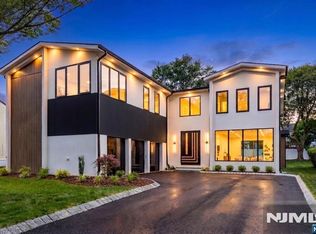 MLS ID #26041713, Tony Nabhan, Keller Williams City Views Realty. NJMLS
- $2,495,0006 bd6 ba-- sqft474 Oregon Street, Paramus, NJ 07652For Sale
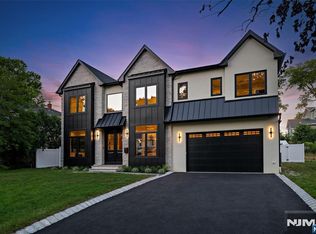 MLS ID #26041122, Taylor Lucyk, The Agency One Rock-Paramus. NJMLS
- $2,138,0005 bd7 ba-- sqft412 Gregory Rd, Paramus Boro, NJ 07652For Sale
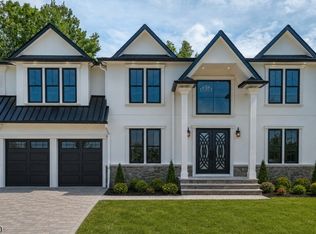 MLS ID #4050248, Christopher Paricio, Walker's Realty. GSMLS
- $2,674,0006 bd7 ba-- sqft648 Falmouth Avenue, Paramus, NJ 07652For SaleMLS ID #26036330, Tony Nabhan, Keller Williams City Views Realty. NJMLS
- $1,999,9005 bd5 ba-- sqft7 New Street, Cresskill, NJ 07626For SaleMLS ID #26034170, In Chang, The Agency One Rock-Fort Lee. NJMLS
- $1,965,0005 bd6 ba-- sqft389 Mercer Avenue, River Edge, NJ 07661For SaleMLS ID #26035252, Amiras Chanchpara, Keller Williams Park Views. NJMLS
- $2,680,0005 bd6 ba-- sqft295 Schraalenburgh Road, Haworth, NJ 07641For SaleMLS ID #26037000, Bahr Rapaport, Keller Williams Town Life. NJMLS
- $2,500,0007 bd5 ba4.1k sqft408 Buena Vista Road, New City, NY 10956For Sale
 MLS ID #1062447, Moshe Kohen, Listing by: Rodeo Realty Inc. OneKey® MLS as distributed by MLS GRID
- $1,500,0005 bd3 ba-- sqft850 Ridgewood Avenue, Oradell, NJ 07649For SaleMLS ID #26035019, Artez Dalgin, Realmart Realty, LLC. NJMLS
- $2,690,0005 bd5 ba-- sqft66 Woodmere Lane, Tenafly, NJ 07670For SaleMLS ID #26037891, Sandy Rice, Coldwell Banker, Alpine/Closter. NJMLS
- $2,150,0004 bd3 ba4k sqft800 Sleepy Hollow Road, Briarcliff Manor, NY 10510New ConstructionMLS ID #1072890, Rachel Lacoste, Listing by: Houlihan Lawrence Inc.. OneKey® MLS as distributed by MLS GRID
- $2,895,0006 bd6 ba-- sqft64 Prescott Street, Demarest, NJ 07627For SaleMLS ID #26040273, John Poggiogalle, New and Modern Group. NJMLS
