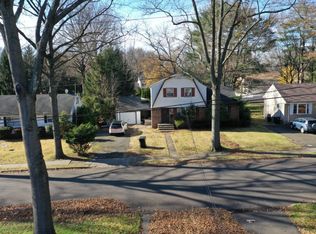
Welcome to 412 Gregory Road, an exceptional brand-new construction home offering thoughtfully designed luxury in one of Paramus' most desirable residential settings. The main level features an impressive open layout with spacious living and entertaining areas, a gas fireplace, stylish wet bar, elegant tray ceilings, and detailed custom millwork and trim throughout. A private first-floor bedroom suite provides flexibility for guests or extended living, while the beautifully appointed kitchen flows seamlessly into the main living spaces.Upstairs, the primary suite offers a true retreat with its own gas fireplace, generous closet space, and spa-inspired bath. Every bedroom features a private en-suite bath, providing exceptional comfort and privacy.The fully finished lower level adds even more living space with a private movie theater, dedicated gym area, expansive recreation and entertaining space, and a second wet bar. Brand-new construction, sophisticated finishes, architectural detailing, and a versatile multi-level layout make this home ideal for today's luxury lifestyle. Conveniently located near Paramus schools, shopping, dining, parks, major highways, and NYC transportation. Buyer to verify future taxes with the municipality/tax assessor.
Active
$2,198,000
412 Gregory Rd, Paramus Boro, NJ 07652
5beds
--sqft
Single Family Residence
Built in 2026
9,147 Square Feet Lot
$2,131,200 Zestimate®
$--/sqft
$-- HOA
What's special
Gas fireplaceSophisticated finishesArchitectural detailingFully finished lower levelPrivate movie theaterElegant tray ceilingsGenerous closet space
- 24 days
- 1,449
- 95
Zillow last checked:
Listing updated:
Listed by:
Christopher Paricio 201-580-5252,
Walker's Realty
Source: GSMLS,MLS#: 4050248
Facts & features
Interior
Bedrooms & bathrooms
- Bedrooms: 5
- Bathrooms: 7
- Full bathrooms: 5
- 1/2 bathrooms: 2
Dining room
- Features: Formal Dining Room
Kitchen
- Features: Kitchen Island, Eat-in Kitchen
Heating
- Forced Air, Zoned, Natural Gas
Cooling
- Central Air, Zoned
Appliances
- Included: Carbon Monoxide Detector, Range/Oven-Gas, Refrigerator, Gas Water Heater
Features
- Wet Bar, In-Law Floorplan
- Flooring: Tile, Wood
- Basement: Yes,Finished,Full
- Number of fireplaces: 2
- Fireplace features: Bedroom 1, Family Room
Property
Parking
- Total spaces: 8
- Parking features: 2 Car Width, Paver Block, Attached Garage
- Attached garage spaces: 2
- Uncovered spaces: 8
Features
- Patio & porch: Deck, Patio
Lot
- Size: 9,147 Square Feet
- Dimensions: 75 x 125 3.75LT
Details
- Parcel number: 1146042110000000030000
Construction
Type & style
- Home type: SingleFamily
- Architectural style: Colonial
- Property subtype: Single Family Residence
Materials
- Stucco
- Roof: Asphalt Shingle
Condition
- Year built: 2026
Utilities & green energy
- Gas: Gas-Natural
- Sewer: Public Sewer
- Water: Public
- Utilities for property: Electricity Connected, Natural Gas Connected
Community & HOA
Community
- Security: Carbon Monoxide Detector
Location
- Region: Paramus
Financial & listing details
- Tax assessed value: $735,500
- Annual tax amount: $9,646
- Date on market: 9/3/2026
- Ownership type: Fee Simple
- Electric utility on property: Yes
Estimated market value
$2,131,200
$2.02M - $2.24M
$5,814/mo
Price history
| Date | Event | Price |
|---|---|---|
| 9/2/2026 | Listed for sale | $2,198,000+160.1% |
Source:  NJMLS #26033095 Report a problem NJMLS #26033095 Report a problem | ||
| 3/17/2026 | Sold | $845,000 |
Source: Public Record Report a problem | ||
| 12/1/2025 | Sold | $845,000-1.6% |
Source: NJMLS #25026622 Report a problem | ||
| 8/11/2025 | Pending sale | $859,000 |
Source: NJMLS #25026622 Report a problem | ||
| 8/7/2025 | Listing removed | $859,000 |
Source: NJMLS #25026622 Report a problem | ||
| 7/28/2025 | Listed for sale | $859,000 |
Source: NJMLS #25026622 Report a problem | ||
Public tax history
| Year | Property taxes | Tax assessment |
|---|---|---|
| 2026 | $9,646 -1% | $735,500 +14.3% |
| 2025 | $9,743 +12.3% | $643,500 +12.3% |
| 2024 | $8,675 +1.9% | $573,000 +3.2% |
| 2023 | $8,515 +5.7% | $555,100 +7.3% |
| 2022 | $8,053 +2.7% | $517,200 +9.1% |
| 2021 | $7,843 +14.2% | $474,200 +2.4% |
| 2020 | $6,867 +1.3% | $462,900 +25.1% |
| 2019 | $6,782 | $370,000 |
| 2018 | $6,782 +4.6% | $370,000 |
| 2017 | $6,482 +1% | $370,000 |
| 2016 | $6,416 +0.9% | $370,000 |
| 2015 | $6,360 -0.4% | $370,000 |
| 2014 | $6,386 +3.7% | $370,000 |
| 2013 | $6,161 | $370,000 |
| 2012 | $6,161 +1.7% | $370,000 |
| 2011 | $6,057 +6% | $370,000 |
| 2010 | $5,717 +4.3% | $370,000 |
| 2009 | $5,483 | $370,000 +9.6% |
| 2007 | -- | $337,500 |
| 2006 | -- | $337,500 |
| 2005 | -- | $337,500 |
| 2004 | -- | $337,500 +90.4% |
| 2003 | -- | $177,300 |
| 2002 | -- | $177,300 |
| 2001 | -- | $177,300 |
Find assessor info on the county website
Monthly payment
Est. payment
Payment breakdown
Explore the cost of this home by adjusting the details. Changes won't be saved.Climate risks
Neighborhood: 07652
Similar homes
- $2,249,9996 bd8 ba-- sqft295 Georgian Drive, Paramus, NJ 07652For Sale

 MLS ID #26028136, David Michael, Coldwell Banker, Alpine/Closter. NJMLS
 - $2,299,0006 bd6 ba-- sqft722 Erie Rd, Paramus Boro, NJ 07652For Sale
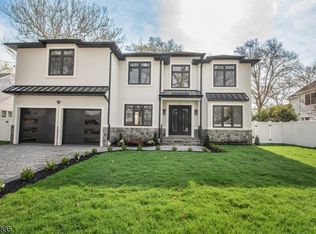 MLS ID #4021308, Tyler R Van Blarcom, Lattimer Realty. GSMLS
 - $2,499,0008 bd7 ba7.4k sqft333 Harrison St, Paramus Boro, NJ 07652For Sale
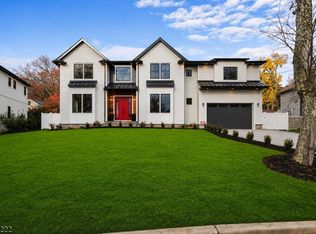 MLS ID #4051365, Joseph Oneal, Keller Williams City Views Realty. GSMLS
 - $2,650,0006 bd7 ba-- sqft424 E Ridgewood Ave, Paramus Boro, NJ 07652For Sale
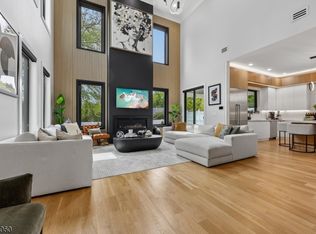 MLS ID #4025079, Lauren Orsini, Bhhs Fox & Roach. GSMLS
 - $2,250,0006 bd6 ba-- sqft914 Hammond Road, Ridgewood, NJ 07450For SaleMLS ID #26034484, Guirguis Tadros, Coldwell Banker, Ridgewood. NJMLS
- $2,285,0005 bd7 ba-- sqft224 Riveredge Road, Tenafly, NJ 07670For SaleMLS ID #26033721, Jennifer Kirschen, Keller Williams Town Life. NJMLS
- $1,985,0006 bd4 ba-- sqft613 Hillcrest Road, Ridgewood, NJ 07450For SaleMLS ID #26033771, Christopher DeYoung, Keller Williams Village Square Realty. NJMLS
- $1,999,9005 bd5 ba-- sqft7 New Street, Cresskill, NJ 07626For SaleMLS ID #26034170, In Chang, The Agency One Rock-Fort Lee. NJMLS
- $1,850,0004 bd5 ba-- sqft784 Austin Avenue, Oradell, NJ 07649For SaleMLS ID #26032212, Cathy Johnson, Coldwell Banker, Hillsdale. NJMLS
- $1,995,0005 bd5 ba-- sqft306 Ogden Avenue, Teaneck, NJ 07666For SaleMLS ID #26013156, Nechama Polak, Vera & Nechama Realty. NJMLS
- $2,499,9997 bd6 ba-- sqft27 Crestwood Drive, Glen Rock, NJ 07452For SaleMLS ID #26026291, Roi Klipper, Corcoran Infinity Properties, Ridgewood. NJMLS
- $1,999,0005 bd4 ba-- sqft15 Green Way, Mahwah, NJ 07430For SaleMLS ID #26033667, Bozena Kotowski, Keller Williams Village Square Realty. NJMLS
- $2,398,9505 bd5 ba-- sqft531 Track Lane, River Vale, NJ 07675For SaleMLS ID #26029981, Susan Laskin, Coldwell Banker, Hillsdale. NJMLS
