Awesome builder rate + FREE Refrigerator (restrictions apply)!
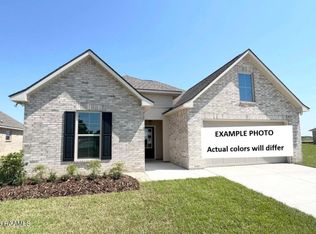
Brand NEW construction built by DSLD HOMES in The Waters! The Fareham V H offers a thoughtfully designed open floor plan featuring 3 bedrooms and 2 full bathrooms. This beautiful home includes upgraded quartz countertops, luxury vinyl plank flooring added in the primary bedroom, upgraded cabinet hardware, and under-cabinet lighting.
Special plan features include a spacious kitchen island, luxury vinyl plank flooring in the living room and all wet areas, and a well-appointed primary suite with a garden tub, separate shower, and walk-in closet. Additional highlights include a structured wiring panel box, Smart Connect Wi-Fi thermostat, tankless gas water heater, Low-E tilt-in windows, post-tension slab, covered patio, and a fully sodded yard with seasonal landscaping.
Quality construction, stylish finishes, and thoughtful features come together to make this NEW home a must-see!
Pending
$250,944
119 Bexley Ct, Lafayette, LA 70506
3beds
1,613sqft
Single Family Residence
Built in 2026
6,098 Square Feet Lot
$250,900 Zestimate®
$156/sqft
$29/mo HOA
What's special
- 19 days
- 4
- 0
Zillow last checked:
Listing updated:
Listed by:
Saun Sullivan,
Cicero Realty, LLC 225-369-6111
Source: ROAM MLS,MLS#: 2600008265
Facts & features
Interior
Bedrooms & bathrooms
- Bedrooms: 3
- Bathrooms: 2
- Full bathrooms: 2
Primary bedroom
- Level: First
- Area: 198.56 Square Feet
- Dimensions: 13.6 x 14.6
Bedroom
- Level: First
- Area: 127.6 Square Feet
- Dimensions: 11 x 11.6
Bedroom
- Level: First
- Area: 127.6 Square Feet
- Dimensions: 11 x 11.6
Dining room
- Level: First
- Area: 162.4 Square Feet
- Dimensions: 11.6 x 14
Kitchen
- Level: First
- Area: 149.4 Square Feet
- Dimensions: 9 x 16.6
Living room
- Level: First
- Area: 265.2 Square Feet
- Dimensions: 15.6 x 17
Heating
- Central, Natural Gas
Cooling
- Central Air, Ceiling Fan(s)
Appliances
- Included: Disposal, Dishwasher, Electric Range, Microwave, Electric Stove Connection
- Laundry: Electric Dryer Hookup, Washer Hookup
Features
- Double Vanity, Kitchen Island, Walk-In Closet(s), Quartz, High Ceilings, Separate Shower, Garden Tub
- Flooring: Carpet, Plank, Vinyl
- Has fireplace: No
Interior area
- Total structure area: 2,255
- Total interior livable area: 1,613 sqft
Property
Parking
- Total spaces: 2
- Parking features: Garage Door Opener
- Garage spaces: 2
Features
- Levels: One
- Stories: 1
- Exterior features: Lighting
- Fencing: None
Lot
- Size: 6,098 Square Feet
- Dimensions: 50 x 120
- Features: Landscaped, Level
Details
- Parcel number: 119bex
- Zoning: Residential
Construction
Type & style
- Home type: SingleFamily
- Architectural style: Traditional
- Property subtype: Single Family Residence
Materials
- Brick, Frame, Vinyl Siding
- Foundation: Post Tension
- Roof: Composition
Condition
- Year built: 2026
Details
- Builder model: Fareham V H
- Builder name: DSLD, LLC
- Warranty included: Yes
Utilities & green energy
- Sewer: Public Sewer
- Water: Public
Community & HOA
Community
- Subdivision: The Waters
HOA
- Has HOA: Yes
- Services included: Insurance, Accounting, Management
- HOA fee: $350 annually
Location
- Region: Lafayette
Financial & listing details
- Price per square foot: $156/sqft
- Date on market: 9/2/2026
- Listing terms: Cash,Conventional,FHA,VA Loan
Estimated market value
$250,900
$238,000 - $263,000
$1,983/mo
Price history
| Date | Event | Price |
|---|---|---|
| 10/27/2026 | Pending sale | $250,944$156/sqft |
Source:  ROAM MLS #2600008265 Report a problem | ||
| 9/29/2026 | Listing removed | $250,944$156/sqft |
Source:  DSLD Homes Report a problem | ||
| 9/2/2026 | Listed for sale | $250,944$156/sqft |
Source:  RAA #2600008265 Report a problem | ||
Public tax history
Tax history is unavailable.
Monthly payment
Est. payment
Payment breakdown
Explore the cost of this home by adjusting the details. Changes won't be saved.Climate risks
Neighborhood: 70506
Nearby schools
Schools provided by the listing agent
- Elementary: Ridge
- Middle: Judice
- High: Acadiana
Source: ROAM MLS. This data may not be complete. We recommend contacting the local school district to confirm school assignments for this home.
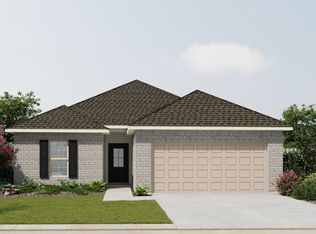
- from $234,9903 bd2 ba1.4k sqftPreston V G Plan, The Waters, Lafayette, LA 70506New Construction
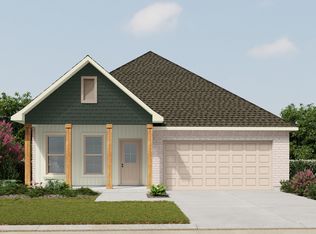
- from $266,9904 bd3 ba1.8k sqftYardley III G Plan, The Waters, Lafayette, LA 70506New Construction

- from $267,9904 bd2 ba1.8k sqftOxford V G Plan, The Waters, Lafayette, LA 70506New Construction
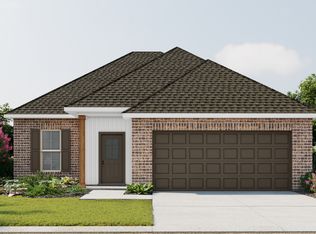
- from $247,9903 bd2 ba1.6k sqftDalton IV H Plan, The Waters, Lafayette, LA 70506New Construction
Similar homes
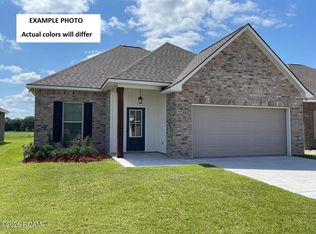
- $251,1203 bd2 ba1.6k sqft115 Bexley Ct, Lafayette, LA 70506New Construction
 ROAM MLS
- $266,3753 bd2 ba1.6k sqft123 Steep Meadows Ln, Lafayette, LA 70506New Construction
 ROAM MLS
- $259,7883 bd2 ba1.6k sqft130 Betrillo Ct, Lafayette, LA 70506New Construction
 ROAM MLS
- $249,6323 bd2 ba1.6k sqft206 Hidden Meadows Dr, Lafayette, LA 70506New Construction
 ROAM MLS
- $262,5004 bd2 ba1.8k sqft211 Sparkling Meadows Ln, Lafayette, LA 70506For SaleMLS ID #2600006268, Reba Crochet, Crochet Properties, Inc. ROAM MLS
- $276,4114 bd3 ba1.8k sqft113 Garden Meadows Dr, Lafayette, LA 70506New ConstructionROAM MLS
- $245,5123 bd2 ba1.6k sqft309 Payton Woods Ln, Scott, LA 70583For SaleMLS ID #200MJA, Saun Sullivan, Cicero Realty, LLC. ROAM MLS
- $250,3783 bd2 ba1.7k sqft205 Nandina Dr, Scott, LA 70583New ConstructionROAM MLS
- $250,0403 bd2 ba1.6k sqft130 Collins Ct, Maurice, LA 70555New ConstructionROAM MLS
- $246,0703 bd2 ba1.8k sqft411 Judice Ln, Duson, LA 70529New ConstructionROAM MLS
- $252,6703 bd2 ba1.8k sqft118 Pine Harvest Ln, Scott, LA 70583New ConstructionROAM MLS
- $315,9334 bd3 ba2.4k sqft103 Elmwood Meadows Dr, Lafayette, LA 70506New ConstructionROAM MLS
- $228,8663 bd2 ba1.4k sqft124 Pine Harvest Ln, Scott, LA 70583New ConstructionROAM MLS
- $262,3333 bd2 ba1.8k sqft121 Pierce Ln, Maurice, LA 70555New ConstructionROAM MLS
- $259,9003 bd2 ba1.7k sqft110 Muscadine Ln, Lafayette, LA 70508For SaleMLS ID #2600007869, Allen Dugas, Compass. ROAM MLS
- $289,9003 bd2 ba1.6k sqft109 Berchman Oaks Dr, Lafayette, LA 70506For SaleMLS ID #200IMF, Luke Mahne, Real Broker, LLC. ROAM MLS
- $254,6833 bd2 ba1.6k sqft123 Oak Haven Dr, Lafayette, LA 70507New ConstructionROAM MLS
- $229,9003 bd2 ba1.8k sqft305 Judice Ln, Duson, LA 70529For SaleMLS ID #200IQJ, Blake Gilbert, Real Broker, LLC. ROAM MLS
- $249,9003 bd2 ba2k sqft113 Weeks Dr, Youngsville, LA 70592For SaleMLS ID #2600001659, Jennifer Steen, Compass. ROAM MLS
