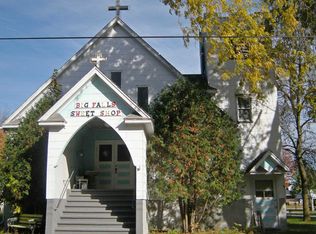
Feel like you’re going to church—literally—but this time, you’re going home! This truly unique Big Falls property was an active church until 2007, then transformed into a 4,000 sq. ft. residence. The lower level features two bedrooms, a kitchen, bathroom and family room. The main level offers two soaking tubs, a pellet stove, game area and loft. There’s enough room to fit practically the entire Village—now THAT would be one heck of a Christmas party! Use it as a full-time home, summer getaway, hunting headquarters or possibly even a business. The current Owners operated an ice cream shoppe here successfully, so why not a pizza parlor or your own idea? Heating is provided by split units and a pellet stove. Exterior finish=possible slate/asbestos. Some walls in basement = plywood.
Active-no offer
$199,900
119 Chester St, Big Falls, WI 54926
2beds
3,582sqft
Single Family Residence
Built in 1900
0.33 Acres Lot
$198,000 Zestimate®
$56/sqft
$-- HOA
What's special
Family roomGame areaPellet stove
- 9 days
- 385
- 22
Zillow last checked:
Listing updated:
Listed by:
Bill A Tate 715-802-3515,
Keller Williams Fox Cities
Source: RANW as distributed by MLS GRID,MLS#: 50333302
Facts & features
Interior
Bedrooms & bathrooms
- Bedrooms: 2
- Bathrooms: 1
- Full bathrooms: 1
Bedroom 1
- Level: Lower
- Dimensions: 17x10
Bedroom 2
- Level: Lower
- Dimensions: 10x9
Family room
- Level: Main
- Dimensions: 27x19
Kitchen
- Level: Lower
- Dimensions: 21x16
Other
- Description: Bonus Room
- Level: Lower
- Dimensions: 27x21
Other
- Description: Loft
- Level: Upper
- Dimensions: 14x9
Other
- Description: Rec Room
- Level: Main
- Dimensions: 59x31
Appliances
- Included: Dryer, Microwave, Range, Refrigerator, Washer
Features
- At Least 1 Bathtub, Vaulted Ceiling(s)
- Basement: Full,Partially Finished,Partial Fin. Contiguous
- Number of fireplaces: 1
- Fireplace features: Pellet Stove, One
Interior area
- Total interior livable area: 3,582 sqft
- Finished area above ground: 1,936
- Finished area below ground: 1,646
Property
Parking
- Parking features: None
Accessibility
- Accessibility features: Level Drive, Level Lot, Low Pile Or No Carpeting
Features
- Has spa: Yes
- Spa features: Bath
Lot
- Size: 0.33 Acres
- Dimensions: 116x124
Details
- Parcel number: 23 26 72 1
- Zoning: Residential
Construction
Type & style
- Home type: SingleFamily
- Architectural style: Transitional
- Property subtype: Single Family Residence
Materials
- Other
- Foundation: Stone
Condition
- New construction: No
- Year built: 1900
Utilities & green energy
- Sewer: Conventional Septic
- Water: Well
Community & HOA
Location
- Region: Big Falls
Financial & listing details
- Price per square foot: $56/sqft
- Tax assessed value: $67,700
- Annual tax amount: $1,004
- Date on market: 9/28/2026
Estimated market value
$198,000
$188,000 - $208,000
$1,919/mo
Price history
| Date | Event | Price |
|---|---|---|
| 9/28/2026 | Listed for sale | $199,900+472.8%$56/sqft |
Source:  WIREX MLS #50333302 Report a problem WIREX MLS #50333302 Report a problem | ||
| 3/5/2008 | Sold | $34,900+398.6%$10/sqft |
Source: Public Record Report a problem | ||
| 7/28/2006 | Sold | $7,000$2/sqft |
Source: Public Record Report a problem | ||
Public tax history
| Year | Property taxes | Tax assessment |
|---|---|---|
| 2024 | $885 +22.7% | $47,900 |
| 2023 | $721 +6.1% | $47,900 |
| 2022 | $679 +0.3% | $47,900 |
| 2021 | $677 -3.5% | $47,900 |
| 2020 | $702 -4.4% | $47,900 +23.5% |
| 2019 | $734 -2.5% | $38,800 |
| 2018 | $753 +18.1% | $38,800 |
| 2017 | $638 -4.2% | $38,800 |
| 2016 | $665 | $38,800 |
| 2015 | $665 -2.6% | $38,800 |
| 2014 | $683 -5.7% | $38,800 |
| 2013 | $724 -21.7% | $38,800 |
| 2011 | $924 +32% | $38,800 |
| 2010 | $700 -2.5% | $38,800 |
| 2009 | $718 | $38,800 |
Find assessor info on the county website
Monthly payment
Est. payment
Payment breakdown
Explore the cost of this home by adjusting the details. Changes won't be saved.Climate risks
Neighborhood: 54926
Nearby schools
Schools provided by the listing agent
- Elementary: Marion
- Middle: Marion
- High: Marion
Source: RANW as distributed by MLS GRID. This data may not be complete. We recommend contacting the local school district to confirm school assignments for this home.

Similar homes
- $209,9003 bd2 ba2k sqft44 West St, Clintonville, WI 54929For Sale
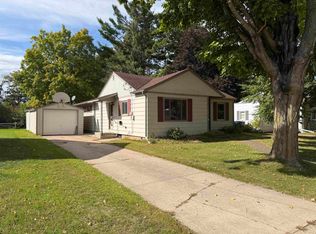 MLS ID #2031459, Adam Sasse. SCWMLS
 - $179,9003 bd1 ba2.1k sqft3585 Highway 49, Rosholt, WI 54473Active
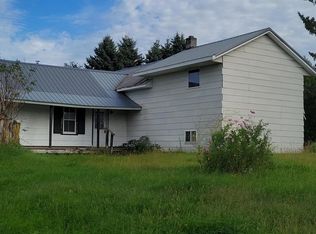 MLS ID #1605185, Beth Darst. WIREX MLS
 - $225,0003 bd2 ba1.9k sqft97 8th St, Clintonville, WI 54929For Sale
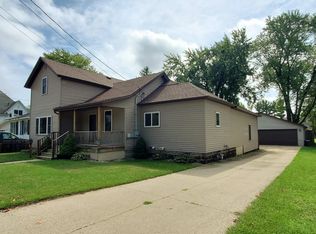 MLS ID #50332214, Tricia J Schultz. RANW as distributed by MLS GRID
 - $189,9005 bd2 ba2k sqftN4547 Broadway St, New London, WI 54961For Sale
 MLS ID #50332737, Gerry O'Connor. RANW as distributed by MLS GRID
