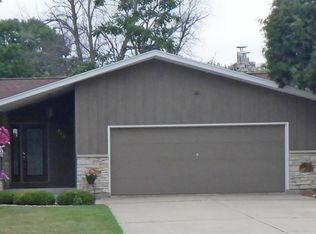
Fantastic ranch! Spacious living room featuring a gas FP, picture window and updated flooring. Adjacent is the updated kitchen boasting new cabinetry, island, granite countertops, pantry and complete appliance package. Entertaining made easy with the super-sized eat-in dining area. Three spacious bedrooms and updated full bath are sure to please. First floor laundry area is a wonderful surprise along with a second full bath. Need more space? LL rec room is perfect for watching sports or your favorite movie! Attached two car garage and large yard...make it yours today!
Active-no offer
$279,900
206 Lakeside Dr, Clintonville, WI 54929
3beds
2,388sqft
Single Family Residence
Built in 1969
0.41 Acres Lot
$282,800 Zestimate®
$117/sqft
$-- HOA
What's special
Attached two car garageFirst floor laundry areaSuper-sized eat-in dining areaThree spacious bedroomsPicture windowLarge yardComplete appliance package
- 4 days
- 491
- 32
Likely to sell faster than
Zillow last checked:
Listing updated:
Listed by:
Tiffany L Holtz 920-415-0472,
Coldwell Banker Real Estate Group,
Amy B Steier 920-585-9153,
Coldwell Banker Real Estate Group
Source: RANW as distributed by MLS GRID,MLS#: 50333180
Facts & features
Interior
Bedrooms & bathrooms
- Bedrooms: 3
- Bathrooms: 2
- Full bathrooms: 2
Bedroom 1
- Level: Main
- Dimensions: 13x13
Bedroom 2
- Level: Main
- Dimensions: 12x11
Bedroom 3
- Level: Main
- Dimensions: 12x10
Dining room
- Level: Main
- Dimensions: 13x09
Kitchen
- Level: Main
- Dimensions: 14x13
Living room
- Level: Main
- Dimensions: 19x13
Other
- Description: Laundry
- Level: Main
- Dimensions: 14x07
Other
- Description: Rec Room
- Level: Lower
- Dimensions: 30x14
Other
- Description: Game Room
- Level: Lower
- Dimensions: 16x12
Heating
- Forced Air
Cooling
- Forced Air, Central Air
Appliances
- Included: Dishwasher, Dryer, Microwave, Range, Refrigerator, Washer
Features
- Cable Available, High Speed Internet, Kitchen Island
- Flooring: Wood/Simulated Wood Fl
- Basement: Full,Partially Finished,Partial Fin. Contiguous
- Has fireplace: No
- Fireplace features: None
Interior area
- Total interior livable area: 2,388 sqft
- Finished area above ground: 1,776
- Finished area below ground: 612
Video & virtual tour
Property
Parking
- Total spaces: 2
- Parking features: Attached
- Attached garage spaces: 2
Accessibility
- Accessibility features: 1st Floor Bedroom, 1st Floor Full Bath, Laundry 1st Floor
Lot
- Size: 0.41 Acres
Details
- Parcel number: 30 23 81 62
- Zoning: Residential
Construction
Type & style
- Home type: SingleFamily
- Property subtype: Single Family Residence
Materials
- Brick, Pressboard
- Foundation: Poured Concrete
Condition
- New construction: No
- Year built: 1969
Utilities & green energy
- Sewer: Public Sewer
- Water: Public
Community & HOA
Location
- Region: Clintonville
Financial & listing details
- Price per square foot: $117/sqft
- Tax assessed value: $214,700
- Annual tax amount: $4,306
- Date on market: 9/24/2026
Estimated market value
$282,800
$269,000 - $297,000
$1,650/mo
Price history
| Date | Event | Price |
|---|---|---|
| 9/24/2026 | Listed for sale | $279,900+75.5%$117/sqft |
Source: RANW as distributed by MLS GRID #50333180 Report a problem | ||
| 2/7/2024 | Sold | $159,500+1776.5%$67/sqft |
Source: Public Record Report a problem | ||
| 7/19/2021 | Sold | $8,500-94.4%$4/sqft |
Source: Public Record Report a problem | ||
| 11/16/2018 | Sold | $151,900-5%$64/sqft |
Source: RANW as distributed by MLS GRID #50190315 Report a problem | ||
| 11/14/2018 | Pending sale | $159,900$67/sqft |
Source: O'Connor Realty Group #50190315 Report a problem | ||
| 8/23/2018 | Listed for sale | $159,900$67/sqft |
Source: O'Connor Realty Group #50190315 Report a problem | ||
Public tax history
| Year | Property taxes | Tax assessment |
|---|---|---|
| 2024 | $4,665 +6.2% | $131,400 |
| 2023 | $4,394 +3.1% | $131,400 |
| 2022 | $4,261 | $131,400 |
| 2021 | -- | -- |
| 2020 | $4,133 +1.7% | $142,100 |
| 2019 | $4,065 +3.9% | $142,100 |
| 2018 | $3,912 +6.4% | $142,100 |
| 2017 | $3,678 -3.4% | $142,100 |
| 2016 | $3,807 | $142,100 |
| 2015 | $3,807 +0.5% | $142,100 |
| 2014 | $3,789 -2.9% | $142,100 |
| 2013 | $3,901 -1.1% | $142,100 |
| 2011 | $3,944 -2.1% | $142,100 |
| 2010 | $4,030 +8.7% | $142,100 |
| 2009 | $3,707 | $142,100 |
Find assessor info on the county website
Monthly payment
Est. payment
Payment breakdown
Explore the cost of this home by adjusting the details. Changes won't be saved.Climate risks
Neighborhood: 54929


Similar homes
- $285,0004 bd3 ba2.3k sqft70 Grove St, Clintonville, WI 54929For Sale
 MLS ID #50332942, Shawn M Kabble. RANW as distributed by MLS GRID
 - $284,9003 bd2 ba1.8k sqft153 N Main St, Clintonville, WI 54929For Sale
 MLS ID #50332463, Susan B Sullivan. RANW as distributed by MLS GRID
 - $195,0003 bd1 ba1.5k sqft63 W 14th St, Clintonville, WI 54929For Sale
 MLS ID #50333308, Sandra D DuFrane. RANW as distributed by MLS GRID
 - $349,0003 bd3 ba2.6k sqft220 Pine St, Clintonville, WI 54929For Sale
 MLS ID #50330345, Perry P Schroeder. RANW as distributed by MLS GRID
