This inviting home offers flexibility for a variety of lifestyles & needs. The open-concept kitchen & living room create a welcoming place to gather, relax, & entertain. The kitchen features updated appliances, a large island, generous countertop space, & plenty of storage, while the living room provides room to spread out, unwind, & make yourself at home. With 4 bedrooms, each featuring a private en-suite bathroom, this home offers a distinctive layout suited to different living arrangements, including those with accessibility needs. Enjoy outdoor living on the large front porch or back deck, with a fenced yard providing room to play, garden, or simply enjoy the outdoors.
Active-no offer
$374,900
207 Park Ln, Clintonville, WI 54929
4beds
1,962sqft
Single Family Residence
Built in 2005
0.26 Acres Lot
$377,900 Zestimate®
$191/sqft
$-- HOA
What's special
Updated appliancesPlenty of storageBack deckGenerous countertop spaceLarge islandLarge front porch
- 8 days
- 402
- 40
Zillow last checked:
Listing updated:
Listed by:
Honey A Ashenbrenner 303-775-0205,
Home Base Realty, LLC,
Neil Ashenbrenner 888-955-0558,
Home Base Realty, LLC
Source: RANW as distributed by MLS GRID,MLS#: 50334124
Facts & features
Interior
Bedrooms & bathrooms
- Bedrooms: 4
- Bathrooms: 4
- Full bathrooms: 4
Bedroom 1
- Level: Main
- Dimensions: 12x13
Bedroom 2
- Level: Main
- Dimensions: 12x12
Bedroom 3
- Level: Main
- Dimensions: 11x14
Bedroom 4
- Level: Main
- Dimensions: 12x12
Formal dining room
- Level: Main
- Dimensions: 12x14
Kitchen
- Level: Main
- Dimensions: 11x14
Living room
- Level: Main
- Dimensions: 15x21
Heating
- Forced Air
Cooling
- Forced Air, Central Air
Appliances
- Included: Dishwasher, Disposal, Dryer, Range, Refrigerator, Washer
Features
- At Least 1 Bathtub, High Speed Internet, Kitchen Island, Pantry, Walk-in Shower
- Basement: 8Ft+ Ceiling,Finished,Full,Radon Mitigation System
- Has fireplace: No
- Fireplace features: None
Interior area
- Total interior livable area: 1,962 sqft
- Finished area above ground: 1,962
- Finished area below ground: 0
Property
Parking
- Total spaces: 2
- Parking features: Attached, Garage Door Opener
- Attached garage spaces: 2
Accessibility
- Accessibility features: 1st Floor Bedroom, 1st Floor Full Bath, Door Open. 29 In. Or More, Doors 36"+, Hall Width 36 Inches or More, Laundry 1st Floor, Level Lot, Low Pile Or No Carpeting, Open Floor Plan, Ramped or Level Entrance, Ramped or Lvl Garage, Roll-In Shower, Stall Shower
Features
- Patio & porch: Deck, Patio
- Has spa: Yes
- Spa features: Bath
- Fencing: Fenced
Lot
- Size: 0.26 Acres
Details
- Parcel number: 3023854
- Zoning: Residential
Construction
Type & style
- Home type: SingleFamily
- Architectural style: Ranch
- Property subtype: Single Family Residence
Materials
- Vinyl Siding
- Foundation: Poured Concrete
Condition
- New construction: No
- Year built: 2005
Utilities & green energy
- Sewer: Public Sewer
- Water: Public
Community & HOA
Location
- Region: Clintonville
Financial & listing details
- Price per square foot: $191/sqft
- Tax assessed value: $300,000
- Annual tax amount: $6,648
- Date on market: 10/12/2026
Estimated market value
$377,900
$359,000 - $397,000
$1,483/mo
Price history
| Date | Event | Price |
|---|---|---|
| 10/12/2026 | Listed for sale | $374,900+40.1%$191/sqft |
Source: RANW as distributed by MLS GRID #50334124 Report a problem | ||
| 6/14/2023 | Sold | $267,500+3.5%$136/sqft |
Source: Public Record Report a problem | ||
| 9/10/2021 | Sold | $258,500+2592.7%$132/sqft |
Source: Public Record Report a problem | ||
| 5/6/2005 | Sold | $9,600$5/sqft |
Source: Public Record Report a problem | ||
Public tax history
| Year | Property taxes | Tax assessment |
|---|---|---|
| 2025 | $6,489 +22.9% | $300,000 +102.3% |
| 2024 | $5,278 +6.6% | $148,300 |
| 2023 | $4,951 +2697.3% | $148,300 |
| 2022 | $177 +9.3% | -- |
| 2021 | $162 +7.3% | -- |
| 2020 | $151 -1% | -- |
| 2019 | $153 | -- |
| 2018 | $153 | -- |
| 2017 | -- | -- |
| 2016 | -- | -- |
| 2015 | -- | -- |
| 2014 | -- | -- |
| 2013 | -- | -- |
Find assessor info on the county website
Monthly payment
Est. payment
Payment breakdown
Explore the cost of this home by adjusting the details. Changes won't be saved.Climate risks
Neighborhood: 54929
Similar homes
- $349,0003 bd3 ba2.6k sqft220 Pine St, Clintonville, WI 54929For Sale
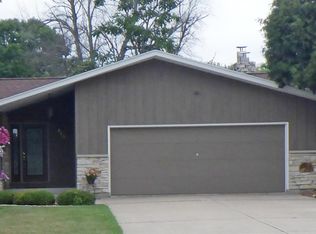 MLS ID #50330345, Perry P Schroeder. RANW as distributed by MLS GRID
- $279,9003 bd2 ba2.3k sqft206 Lakeside Dr, Clintonville, WI 54929For Sale
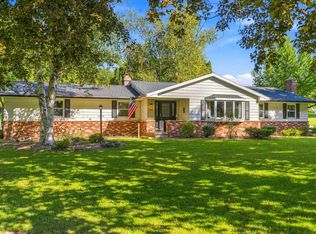 MLS ID #50333180, Tiffany L Holtz. RANW as distributed by MLS GRID
- $349,0003 bd2 ba1.9k sqftE9542 County Road I, Clintonville, WI 54929For Sale
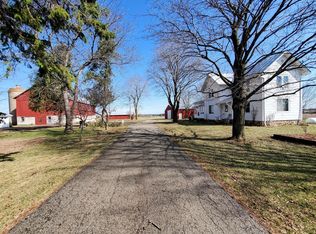 MLS ID #50322172, Tricia J Schultz. RANW as distributed by MLS GRID
- $209,9003 bd2 ba2k sqft44 West St, Clintonville, WI 54929For Sale
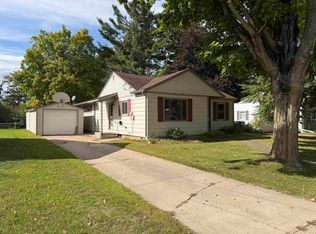 MLS ID #2031459, Adam Sasse. SCWMLS
