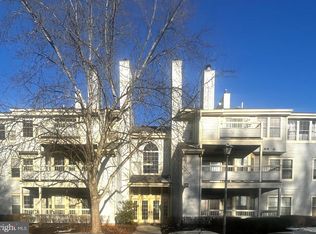
Showings start October 12 - Welcome to Princeton living in the desirable Canal Pointe Community. Everything you could wish for is here-This Arbor Penthouse model offers a newer kitchen with Miele appliances -granite countertops-the dining area has views of all the treetops+foliage +views of the Pool ! Vaulted ceilings give an open feel while relaxing -watching a movie by the fireplace.The large master had closet co design for max space+stackable washer/dryer is there for ease-The bath has 2 sink vanity +newer tub/shower -You can go to the mall restaurants, canal trail for a hike or canoe trip +1.5 mile to downtown Princeton-Train is there for commuters to NYC or Airport- McCarter theater seconds away Terhune Orchard few miles-or antiquing in Lambertville -Best Location for work--top tier schools fun+ entertainment! Amenities for residents include Outdoor Pool-Tennis Courts-Clubhouse-snow removal-trash removal-and lawn service West Windsor School district has stellar ratings and reputation-- This area has everything and anything you could possibly want.
For sale
$399,900
119 Commonwealth Ct APT 9, Princeton, NJ 08540
2beds
--sqft
Condominium
Built in 1997
-- sqft lot
$397,200 Zestimate®
$--/sqft
$395/mo HOA
What's special
Outdoor poolTennis courtsGranite countertops
- 21 days
- 216
- 11
Zillow last checked:
Listing updated:
Listed by:
Robin Cittone 609-647-8659,
BHHS Fox & Roach - Perrineville
Source: Bright MLS,MLS#: NJME2084446
Facts & features
Interior
Bedrooms & bathrooms
- Bedrooms: 2
- Bathrooms: 1
- Full bathrooms: 1
- Main level bathrooms: 1
- Main level bedrooms: 2
Basement
- Area: 0
Heating
- Forced Air, Natural Gas
Cooling
- Central Air, Natural Gas
Appliances
- Included: Dishwasher, Self Cleaning Oven, Refrigerator, Washer/Dryer Stacked, Gas Water Heater
- Laundry: In Unit
Features
- Flooring: Carpet, Ceramic Tile, Laminate
- Has basement: No
- Has fireplace: No
Interior area
- Total structure area: 0
- Finished area above ground: 0
- Finished area below ground: 0
Property
Parking
- Parking features: Parking Lot
Accessibility
- Accessibility features: Accessible Entrance
Features
- Levels: One
- Stories: 1
- Pool features: Community
Details
- Additional structures: Above Grade, Below Grade
- Parcel number: 130000700142 31C3009
- Zoning: RES
- Zoning description: Condo, Neighborhood, Planned Residential
- Special conditions: Standard
Construction
Type & style
- Home type: Condo
- Property subtype: Condominium
- Attached to another structure: Yes
Materials
- Vinyl Siding, Stucco
- Roof: Shingle
Condition
- New construction: No
- Year built: 1997
Utilities & green energy
- Sewer: Private Sewer
- Water: Public
Community & HOA
Community
- Subdivision: Canal Pointe
HOA
- Has HOA: Yes
- Amenities included: Basketball Court, Pool, Tennis Court(s)
- Services included: Common Area Maintenance, Maintenance Grounds, Pool(s), Snow Removal, Trash
- HOA fee: $395 monthly
Location
- Region: Princeton
- Municipality: WEST WINDSOR TWP
Financial & listing details
- Tax assessed value: $200,200
- Annual tax amount: $6,330
- Date on market: 10/12/2026
- Listing agreement: Exclusive Right To Sell
- Listing terms: Cash,Conventional,FHA,VA Loan
- Inclusions: Blinds / Shades; Ceiling Fan(s); Dishwasher; Dryer; Fireplace Equipment; Garbage Disposal; Gas Cooking; Intercom; Light Fixtures; Microwave; Outdoor Lighting; Refrigerator; Screens; Stove; Timer Thermostat; Track Lighting; Washer; Window Treatments
- Exclusions: All Personal Property. Furniture Negotiable
- Ownership: Condominium
Estimated market value
$397,200
$377,000 - $417,000
$2,395/mo
Price history
| Date | Event | Price |
|---|---|---|
| 10/7/2026 | Listed for sale | $399,900 |
Source:  MoreMLS #22630789 Report a problem | ||
Public tax history
Tax history is unavailable.
Monthly payment
Est. payment
Payment breakdown
Explore the cost of this home by adjusting the details. Changes won't be saved.Climate risks
Neighborhood: 08540
Nearby schools
Schools provided by the listing agent
- District: West Windsor-plainsboro Regional
Source: Bright MLS. This data may not be complete. We recommend contacting the local school district to confirm school assignments for this home.
- $371,0002 bd1 ba1k sqft119 Commonwealth Ct APT 11, Princeton, NJ 08540Sold
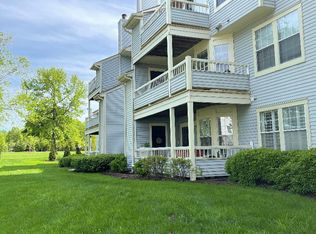
- $419,8002 bd2 ba1.1k sqft119 Commonwealth Ct APT 7, Princeton, NJ 08540Off Market
- $380,2002 bd2 ba1.1k sqft119 Commonwealth Ct #1-1001, Princeton, NJ 08540Off Market

- $401,4002 bd2 ba1.1k sqft119 Commonwealth Ct #2-1002, Princeton, NJ 08540Off Market

Similar homes
- $419,0002 bd2 ba1.2k sqft107 Lassen Ct APT 12, Princeton, NJ 08540For Sale
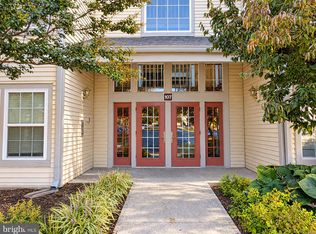
 MLS ID #NJME2084740, Charlie Wu, Queenston Realty, LLC. Bright MLS
- $435,0002 bd2 ba1.2k sqft111 Biscayne Ct APT 10, Princeton, NJ 08540For Sale
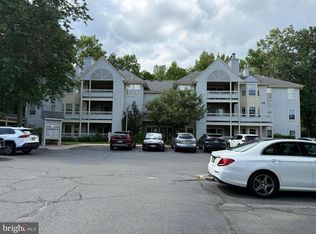 MLS ID #NJME2081476, Lan Ou, Keller Williams Real Estate - Princeton. Bright MLS
- $425,0002 bd2 ba1.8k sqft4 Empress Ct, Princeton, NJ 08540For Sale

 MLS ID #2701988R, MARIA POLCARI. All Jersey MLS
- $419,9002 bd2 ba-- sqft589B Madison Dr, Monroe Twp., NJ 08831For Sale
 MLS ID #4053173, John Horvath, Weichert Realtors. GSMLS
- $410,0002 bd2 ba1.6k sqft2360 Route 33 #301, Trenton, NJ 08691For SaleMLS ID #NJME2084366, Matthew Merritt, Keller Williams Realty West Monmouth. Bright MLS
- $375,0002 bd3 ba1.3k sqft52 Sycamore Ct, Lawrence Township, NJ 08648For SaleMLS ID #NJME2084722, Jan Weinberg, Weinberg Real Estate. Bright MLS
- $345,0002 bd2 ba1.4k sqft336 Masterson Ct, Trenton, NJ 08618For SaleMLS ID #NJME2084916, homecoin.com Minerick, Homecoin.com. Bright MLS
- $399,0003 bd3 ba1.3k sqft2 Pioneer Ct, Ewing, NJ 08628For SaleMLS ID #NJME2085462, Amita Dedhia, Queenston Realty, LLC. Bright MLS
- $569,9002 bd3 ba1.6k sqft19 Hoover Ave, Princeton, NJ 08540For SaleMLS ID #NJSO2006200, Scott Glenfield, Pinnacle Realtors & Associates-Princeton. Bright MLS
- $410,0002 bd3 ba1.4k sqft810 Plymouth Rd, North Brunswick, NJ 08902For SaleMLS ID #2617496R, TANVINI Y. GOGRI. All Jersey MLS
- $394,9992 bd2 ba1.1k sqft1025 Halifax Pl, Hamilton, NJ 08619For SaleMLS ID #NJME2083938, Beata Dziekonski, Coldwell Banker Hearthside. Bright MLS
- $455,0002 bd2 ba1.4k sqft103 Sparrow Dr, Hamilton, NJ 08690For SaleMLS ID #NJME2083636, John Reimann, Keller Williams Premier. Bright MLS
- $388,9002 bd2 ba1.4k sqft12 Tasley Ct, Robbinsville, NJ 08691For SaleMLS ID #NJME2077762, Olga St.Pierre, Keller Williams Real Estate-Langhorne. Bright MLS
- $389,9002 bd2 ba1.3k sqft5205 Cedar Village Blvd, East Brunswick, NJ 08816For SaleMLS ID #2706525R, KAREN A. GECZIK. All Jersey MLS
- $399,9002 bd2 ba-- sqft3201 Cedar Village Blvd, East Brunswick, NJ 08816For SaleMLS ID #2706133R, ROGER D. MEADOR. All Jersey MLS
- $389,9992 bd3 ba-- sqft1132 Edpas Rd, New Brunswick, NJ 08901For SaleMLS ID #2704056R, RUTH E. WOJCIECHOWSKI. All Jersey MLS
- $520,0002 bd3 ba1.4k sqft31 Chicopee Dr, Princeton, NJ 08540For SaleMLS ID #NJSO2005786, Donna Murray, BHHS Fox & Roach - Princeton. Bright MLS
- $595,0003 bd3 ba1.6k sqft603 Marten Rd, Princeton, NJ 08540For SaleMLS ID #NJSO2006050, GLORIA CARTMELL, RE/MAX Preferred Professional-Hillsborough. Bright MLS
- $300,0002 bd2 ba1.2k sqft1212 Country Mill Dr, Cranbury, NJ 08512For SaleMLS ID #NJME2085036, Bo Twerdowsky, RE/MAX Preferred Professional-Hillsborough. Bright MLS
- $375,0002 bd2 ba1.3k sqft451 Roxbury Ln #A, Monroe, NJ 08831For SaleMLS ID #2701226R, MICHAEL MATTHEWS. All Jersey MLS
