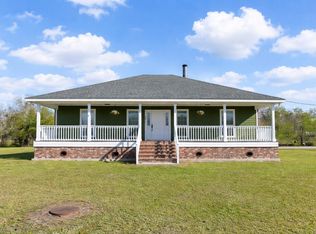
Welcome to 119 Darwen Drive in Raceland! This charming 3-bedroom, 2-bath home, built in 2020, offers a comfortable and functional layout with plenty to love. The open living and dining area creates a welcoming space for everyday living and entertaining, while the kitchen provides convenient access to the laundry room. The primary bedroom features a private primary bathroom and a large walk-in closet for plenty of storage. Step outside to a fully fenced backyard featuring a concrete slab open patio, perfect for enjoying your morning coffee, grilling, or relaxing outdoors. The existing patio framing is already in place and just needs a roof, offering the opportunity to create your own covered outdoor space. A cute and cozy front porch adds to the home's inviting curb appeal, while the attached garage provides convenient parking and additional storage. Located on a quiet street just off LA-1, this home offers the peaceful feel of a neighborhood while keeping you conveniently close to local amenities and surrounding communities. If you're looking for a newer home with a cozy feel, functional layout, fenced backyard, and room to make the outdoor space your own, this one is worth a look!
For sale
$214,500
119 Darwen Dr, Raceland, LA 70394
3beds
1,345sqft
Single Family Residence, Residential
Built in 2020
7,840 Square Feet Lot
$-- Zestimate®
$159/sqft
$-- HOA
What's special
Fully fenced backyard
- 20 days
- 252
- 26
Likely to sell faster than
Zillow last checked:
Listing updated:
Listed by:
Belle Istre,
1 Percent Lists United 985-227-9523
Source: ROAM MLS,MLS#: 2026017023
Facts & features
Interior
Bedrooms & bathrooms
- Bedrooms: 3
- Bathrooms: 2
- Full bathrooms: 2
Primary bedroom
- Features: En Suite Bath, Ceiling Fan(s), Walk-In Closet(s)
- Level: Main
- Area: 151.47
- Width: 11.08
Bedroom 1
- Level: Main
- Area: 108.26
- Width: 9.92
Bedroom 2
- Level: Main
- Area: 108.26
- Width: 9.92
Primary bathroom
- Features: Double Vanity, Walk-In Closet(s), Shower Combo
- Level: Main
- Area: 68.61
- Width: 10.83
Bathroom 1
- Level: Main
- Area: 54.37
Kitchen
- Features: Kitchen Island
Heating
- Central
Cooling
- Central Air, Ceiling Fan(s)
Appliances
- Included: Electric Cooktop, Dishwasher, Microwave, Refrigerator, Electric Water Heater
- Laundry: Laundry Room, Inside
Features
- Crown Molding
Interior area
- Total structure area: 1,883
- Total interior livable area: 1,345 sqft
Property
Parking
- Parking features: Garage, Garage Door Opener
- Has garage: Yes
Features
- Stories: 1
- Patio & porch: Patio, Porch
- Fencing: Wood
Lot
- Size: 7,840 Square Feet
- Dimensions: 60 x 130.28 x 60 x 130.83
Details
- Parcel number: 0030958221
- Special conditions: Standard
Construction
Type & style
- Home type: SingleFamily
- Architectural style: Traditional
- Property subtype: Single Family Residence, Residential
Materials
- Brick Siding, Brick, Shingle/Shake
- Foundation: Slab
Condition
- New construction: No
- Year built: 2020
Utilities & green energy
- Gas: None
- Sewer: Public Sewer
- Water: Public
Community & HOA
Community
- Subdivision: Darwen Estates
Location
- Region: Raceland
Financial & listing details
- Price per square foot: $159/sqft
- Tax assessed value: $194,200
- Annual tax amount: $2,432
- Price range: $214.5K - $214.5K
- Date on market: 9/16/2026
- Listing terms: Cash,Conventional,FHA,FMHA/Rural Dev,VA Loan
Estimated market value
Not available
Estimated sales range
Not available
Not available
Price history
| Date | Event | Price |
|---|---|---|
| 9/16/2026 | Listed for sale | $214,500+11.4%$159/sqft |
Source:  ROAM MLS #2026017023 Report a problem ROAM MLS #2026017023 Report a problem | ||
| 1/25/2021 | Sold | -- |
Source: Public Record Report a problem | ||
| 11/11/2020 | Listed for sale | $192,500$143/sqft |
Source: CENTRAL LAFOURCHE REALTY LLC #160361 Report a problem | ||
| 9/24/2020 | Listing removed | $192,500$143/sqft |
Source: CENTRAL LAFOURCHE REALTY LLC #124372 Report a problem | ||
| 6/29/2020 | Listed for sale | $192,500+0.3%$143/sqft |
Source: CENTRAL LAFOURCHE REALTY LLC #124372 Report a problem | ||
| 10/29/2019 | Sold | -- |
Source: Public Record Report a problem | ||
| 5/20/2019 | Price change | $192,000-2%$143/sqft |
Source: CENTRAL LAFOURCHE REALTY LLC #124372 Report a problem | ||
| 11/29/2018 | Price change | $196,000+3.2%$146/sqft |
Source: CENTRAL LAFOURCHE REALTY LLC #124372 Report a problem | ||
| 9/4/2018 | Price change | $189,900+18%$141/sqft |
Source: CENTRAL LAFOURCHE REALTY LLC #124372 Report a problem | ||
| 4/6/2018 | Listed for sale | $160,900+0.6%$120/sqft |
Source: CENTRAL LAFOURCHE REALTY LLC #124372 Report a problem | ||
| 1/31/2017 | Listed for sale | $159,900$119/sqft |
Source: CENTRAL LAFOURCHE REALTY LLC #124372 Report a problem | ||
Public tax history
| Year | Property taxes | Tax assessment |
|---|---|---|
| 2025 | $2,432 +1.6% | $19,420 |
| 2024 | $2,394 +79% | $19,420 +5.9% |
| 2023 | $1,337 -2.5% | $18,340 |
| 2022 | $1,372 -25.5% | $18,340 +6.2% |
| 2021 | $1,842 +280.9% | $17,270 +321.2% |
| 2020 | $484 | $4,100 |
Find assessor info on the county website
Monthly payment
Est. payment
Payment breakdown
Explore the cost of this home by adjusting the details. Changes won't be saved.Climate risks
Neighborhood: 70394
Nearby schools
Schools provided by the listing agent
- District: Lafourche Parish
Source: ROAM MLS. This data may not be complete. We recommend contacting the local school district to confirm school assignments for this home.
Similar homes
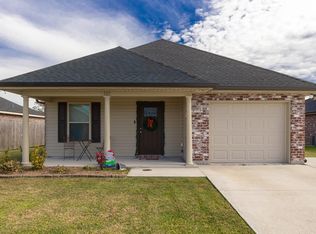
- $255,0004 bd2 ba1.8k sqft254 Darwen Dr, Raceland, LA 70394For Sale

 MLS ID #2026011068, Cade Harris, Gulf Coast Real Estate, LLC. ROAM MLS
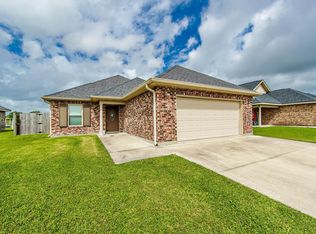
 - $179,0003 bd2 ba1.6k sqft350 Danos St, Raceland, LA 70394For Sale
 MLS ID #2026016532, Cade Harris, Gulf Coast Real Estate, LLC. ROAM MLS
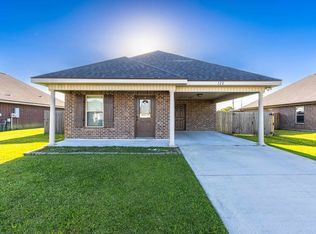
 - $220,0002 bd2 ba1.4k sqft304 Country Village Dr, Raceland, LA 70394For Sale
 MLS ID #2026005176, April Horn, 1 Percent Lists United. ROAM MLS
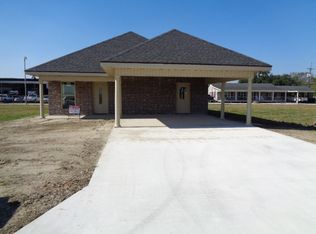
 - $119,0003 bd1 ba1.4k sqft318 Saint Louis St, Raceland, LA 70394For Sale
 MLS ID #2026017991, Robin Harris, Gulf Coast Real Estate, LLC. ROAM MLS
 - $215,0003 bd2 ba1.7k sqft409 Tanglewood Dr, Houma, LA 70364For SaleMLS ID #2026016190, Cade Harris, Gulf Coast Real Estate, LLC. ROAM MLS
- $218,0004 bd3 ba1.4k sqft108 Deer Run Dr, Schriever, LA 70395For SaleMLS ID #2025019506, Wendy McBride, MCBRIDE'S DIVINE REALTY, L.L.C. ROAM MLS
- $200,0004 bd2 ba1.6k sqft310 Gaidry Dr, Gray, LA 70359For SaleMLS ID #2026016328, Kaci Bergeron, Canal & Main Realty. ROAM MLS
- $185,0003 bd2 ba1.2k sqft119 Sea Blue Ln, Gray, LA 70359For SaleMLS ID #2026015535, Molly Usie, KELLER WILLIAMS REALTY BAYOU P. ROAM MLS
- $199,9003 bd2 ba1.1k sqft314 Tudor St, Houma, LA 70364For Sale
 MLS ID #2573365, Sherrie Ybarzabal, Keller Williams Realty Services. GSREIN
 - $252,9003 bd2 ba1.4k sqft306 Parkside Dr, Thibodaux, LA 70301For SaleMLS ID #2026016317, Ann Caldarera, Canal & Main Realty. ROAM MLS
- $205,0003 bd2 ba1.6k sqft10386 E Park Ave, Houma, LA 70363For SaleMLS ID #2026011628, Bridgette Brown, CENTURY 21 Action Realty Inc. ROAM MLS
- $185,0003 bd2 ba1.6k sqft553 Lake Long Dr, Houma, LA 70364For SaleMLS ID #2026013852, Molly Usie, KELLER WILLIAMS REALTY BAYOU P. ROAM MLS
- $229,0003 bd2 ba1.4k sqft594 Jean Charles Blvd, Gray, LA 70359For SaleMLS ID #2025016744, Lisa Packer, Gulf Coast Real Estate, LLC. ROAM MLS
- $215,0004 bd2 ba1.4k sqft157 Benjamin Dr, Thibodaux, LA 70301For SaleMLS ID #2026014689, Shonese Bickham, Real Estate Magic, LLC. ROAM MLS
- $229,0003 bd2 ba1.4k sqft599 Jean Charles Blvd, Gray, LA 70359For SaleMLS ID #2025016751, Lisa Packer, Gulf Coast Real Estate, LLC. ROAM MLS
- $204,5004 bd2 ba1.5k sqft16 Hms Dr, Houma, LA 70364For SaleMLS ID #2026014506, Barbara Lirette, PROPRIE'TE' SHOPPE, LLC. ROAM MLS
- $249,5003 bd2 ba1.4k sqft300 Jennifer St, Gray, LA 70359For SaleMLS ID #2026012412, Gayle Henry, COLDWELL BANKER LARUSSA REAL ESTATE. ROAM MLS
- $279,9003 bd2 ba1.6k sqft303 Derusso St, Houma, LA 70364For SaleMLS ID #2026017971, Danielle LeBlanc, KELLER WILLIAMS REALTY BAYOU P. ROAM MLS
