Situated on a corner lot, this 3 bedroom, 2 bath home features an open floor plan, kitchen, dining, living room; freshly painted walls, electric fireplace, enclosed screened patio and a fenced yard. Extra large room could be a large pantry, storage area or home office. Appliances to remain. Call today for your showing.
For sale
$249,500
300 Jennifer St, Gray, LA 70359
3beds
1,435sqft
Single Family Residence, Residential
Built in 2004
5,924 Square Feet Lot
$-- Zestimate®
$174/sqft
$-- HOA
What's special
Open floor planFenced yardEnclosed screened patioCorner lotFreshly painted wallsExtra large roomAppliances to remain
- 90 days
- 111
- 9
Zillow last checked:
Listing updated:
Listed by:
Gayle Henry,
COLDWELL BANKER LARUSSA REAL ESTATE 985-872-0444
Source: ROAM MLS,MLS#: 2026012412
Facts & features
Interior
Bedrooms & bathrooms
- Bedrooms: 3
- Bathrooms: 2
- Full bathrooms: 2
Rooms
- Room types: Bedroom, Primary Bedroom
Primary bedroom
- Features: En Suite Bath, Ceiling Fan(s)
- Level: First
- Area: 132
- Dimensions: 12 x 11
Bedroom 1
- Level: First
- Area: 121
- Dimensions: 11 x 11
Bedroom 2
- Level: First
- Area: 110
- Dimensions: 11 x 10
Primary bathroom
- Features: Double Vanity, Shower Combo
Kitchen
- Features: Granite Counters, Pantry, Cabinets Factory Built
Heating
- Central, Electric
Cooling
- Central Air, Ceiling Fan(s)
Appliances
- Included: Elec Stove Con, Dryer, Washer, Electric Cooktop, Dishwasher, Microwave, Range/Oven, Refrigerator, Electric Water Heater
- Laundry: Laundry Room, Electric Dryer Hookup, Washer Hookup, Inside
Features
- Eat-in Kitchen
- Flooring: Ceramic Tile, Laminate
- Number of fireplaces: 1
- Fireplace features: Ventless
Interior area
- Total structure area: 1,805
- Total interior livable area: 1,435 sqft
Property
Parking
- Total spaces: 1
- Parking features: 1 Car Park, No Covered Parking, Concrete
- Has uncovered spaces: Yes
Features
- Stories: 1
- Patio & porch: Enclosed, Porch
- Fencing: Wood
Lot
- Size: 5,924 Square Feet
- Dimensions: 65 x 91
- Features: Corner Lot
Details
- Parcel number: 0110693531
- Special conditions: Standard
Construction
Type & style
- Home type: SingleFamily
- Architectural style: Acadian
- Property subtype: Single Family Residence, Residential
Materials
- Aluminum Siding, Vinyl Siding, Frame
- Foundation: Slab
- Roof: Composition
Condition
- Never Occupied
- New construction: No
- Year built: 2004
Utilities & green energy
- Gas: None
- Sewer: Public Sewer
- Water: Public
Community & HOA
Community
- Subdivision: Oak Grove
Location
- Region: Gray
Financial & listing details
- Price per square foot: $174/sqft
- Tax assessed value: $159,800
- Annual tax amount: $2,195
- Price range: $249.5K - $249.5K
- Date on market: 7/7/2026
- Listing terms: Conventional,FHA,FMHA/Rural Dev
Estimated market value
Not available
Estimated sales range
Not available
Not available
Price history
| Date | Event | Price |
|---|---|---|
| 7/7/2026 | Listed for sale | $249,500+10.9%$174/sqft |
Source:  ROAM MLS #2026012412 Report a problem ROAM MLS #2026012412 Report a problem | ||
| 3/27/2026 | Sold | -- |
Source: ROAM MLS #2026005506 Report a problem | ||
| 12/31/2023 | Listing removed | -- |
Source: Owner Report a problem | ||
| 11/18/2023 | Price change | $225,000+4.9%$157/sqft |
Source: ROAM MLS #2023018949 Report a problem | ||
| 8/29/2023 | Price change | $214,500-1.2%$149/sqft |
Source: Owner Report a problem | ||
| 8/22/2023 | Listed for sale | $217,000+21.9%$151/sqft |
Source: Owner Report a problem | ||
| 11/12/2019 | Sold | -- |
Source: ROAM MLS #156170 Report a problem | ||
| 10/16/2019 | Pending sale | $178,000$124/sqft |
Source: Latter & Blum Inc./REALTORS #156170 Report a problem | ||
| 9/16/2019 | Listed for sale | $178,000$124/sqft |
Source: Latter & Blum Inc./REALTORS #156170 Report a problem | ||
Public tax history
| Year | Property taxes | Tax assessment |
|---|---|---|
| 2025 | $2,195 -1.3% | $15,980 -2.7% |
| 2024 | $2,225 +94.3% | $16,430 +2.8% |
| 2023 | $1,145 +0.2% | $15,980 |
| 2022 | $1,142 +71.5% | $15,980 |
| 2021 | $666 -36.3% | $15,980 |
| 2020 | $1,045 +7.1% | $15,980 +5.2% |
| 2019 | $976 | $15,190 |
| 2018 | $976 | $15,190 |
| 2017 | $976 -2.6% | $15,190 |
| 2016 | $1,001 +9% | $15,190 -0.5% |
| 2015 | $918 -50.4% | $15,260 |
| 2014 | $1,853 +96.6% | $15,260 |
| 2013 | $943 +15250.5% | $15,260 +21.8% |
| 2010 | $6 | $12,530 |
Find assessor info on the county website
Monthly payment
Est. payment
Payment breakdown
Explore the cost of this home by adjusting the details. Changes won't be saved.Climate risks
Neighborhood: 70359
Nearby schools
Schools provided by the listing agent
- District: Lafourche Parish
Source: ROAM MLS. This data may not be complete. We recommend contacting the local school district to confirm school assignments for this home.
Similar homes
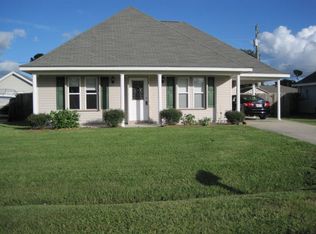
- $185,0003 bd2 ba1.2k sqft119 Sea Blue Ln, Gray, LA 70359For Sale

 MLS ID #2026015535, Molly Usie, KELLER WILLIAMS REALTY BAYOU P. ROAM MLS
 - $159,9003 bd2 ba1.1k sqft317 Robyn St, Gray, LA 70359For Sale
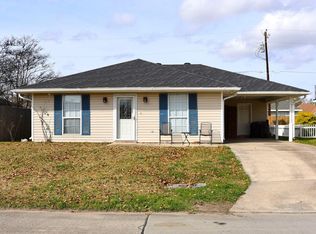 MLS ID #2026000509, Cade Harris, Gulf Coast Real Estate, LLC. ROAM MLS
 - $295,0003 bd2 ba1.9k sqft149 Magnolia Bluff Dr, Gray, LA 70359For Sale
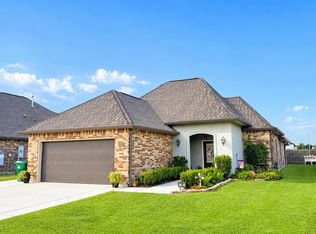 MLS ID #2026013356, Drake Eschete, KELLER WILLIAMS REALTY BAYOU P. ROAM MLS
 - $215,0003 bd2 ba1.7k sqft409 Tanglewood Dr, Houma, LA 70364For Sale
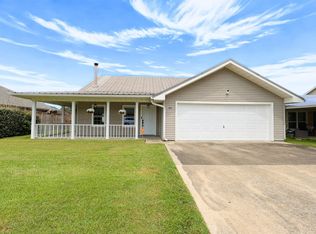 MLS ID #2026016190, Cade Harris, Gulf Coast Real Estate, LLC. ROAM MLS
 - $200,0004 bd2 ba1.6k sqft310 Gaidry Dr, Gray, LA 70359For SaleMLS ID #2026016328, Kaci Bergeron, Canal & Main Realty. ROAM MLS
- $290,0003 bd2 ba1.7k sqft419 Main Project Rd, Schriever, LA 70395For SaleMLS ID #2026017915, Bonnie Smith, COLDWELL BANKER LARUSSA REAL ESTATE. ROAM MLS
- $229,0003 bd2 ba1.4k sqft605 Jean Charles Blvd, Gray, LA 70359For SaleMLS ID #2025016752, Lisa Packer, Gulf Coast Real Estate, LLC. ROAM MLS
- $229,0003 bd2 ba1.4k sqft618 Jean Charles Blvd, Gray, LA 70359For SaleMLS ID #2025016749, Lisa Packer, Gulf Coast Real Estate, LLC. ROAM MLS
- $229,0003 bd2 ba1.4k sqft624 Jean Charles Blvd, Gray, LA 70359For SaleMLS ID #2025016750, Lisa Packer, Gulf Coast Real Estate, LLC. ROAM MLS
- $229,0003 bd2 ba1.4k sqft623 Jean Charles Blvd, Gray, LA 70359For SaleMLS ID #2025016753, Lisa Packer, Gulf Coast Real Estate, LLC. ROAM MLS
- $259,0003 bd2 ba1.6k sqft1511 Coral Dr, Houma, LA 70360For SaleMLS ID #2026015056, Cade Harris, Gulf Coast Real Estate, LLC. ROAM MLS
- $230,0003 bd2 ba1.5k sqft205 S Moss Dr, Houma, LA 70360For SaleMLS ID #2026001630, Randolph Bazet, BAZET REALTY & ASSOCIATES, INC. ROAM MLS
- $210,0003 bd3 ba1.9k sqft116 Burkwall Dr, Houma, LA 70360For SaleMLS ID #2026018000, Trinity Robichaux, CENTURY 21 Action Realty Inc. ROAM MLS
- $252,9003 bd2 ba1.4k sqft306 Parkside Dr, Thibodaux, LA 70301For SaleMLS ID #2026016317, Ann Caldarera, Canal & Main Realty. ROAM MLS
- $222,5004 bd2 ba1.9k sqft6861 W Main St, Houma, LA 70360For SaleMLS ID #2026002837, Paula Pontiff, KELLER WILLIAMS REALTY BAYOU P. ROAM MLS
- $259,0003 bd2 ba1.6k sqft764 Highway 308, Thibodaux, LA 70301For SaleMLS ID #2026015037, Liz Morales Hebert, COLDWELL BANKER LARUSSA REAL ESTATE. ROAM MLS
- $229,0003 bd2 ba1.4k sqft599 Jean Charles Blvd, Gray, LA 70359For SaleMLS ID #2025016751, Lisa Packer, Gulf Coast Real Estate, LLC. ROAM MLS
- $229,0003 bd2 ba1.4k sqft594 Jean Charles Blvd, Gray, LA 70359For SaleMLS ID #2025016744, Lisa Packer, Gulf Coast Real Estate, LLC. ROAM MLS
- $175,0003 bd2 ba1.5k sqft117 Crestwood Dr, Houma, LA 70364For SaleMLS ID #2026011837, Jenna Guerrero, Canal & Main Realty. ROAM MLS
- $221,9003 bd2 ba1.5k sqft335 Monarch Dr, Houma, LA 70364For SaleMLS ID #2025010375, Michelle Parsons, KELLER WILLIAMS REALTY BAYOU P. ROAM MLS
