New Construction Ranch in Oak Ridge, TN | 3 Bedrooms, 2 Baths | Seller Closing Cost Assistance Available!
BRAND-NEW CONSTRUCTION IN OAK RIDGE! SELLER WILLING TO ASSIST WITH BUYER'S CLOSING COSTS!
Welcome to 119 E Wadsworth Circle in Oak Ridge, Tennessee, where modern finishes, thoughtful design, and convenient single-level living come together in this beautiful new construction ranch home!
Featuring 3 bedrooms, 2 full bathrooms, and an inviting open-concept floor plan, this home offers the perfect combination of style, comfort, and functionality.
Step inside to discover a spacious great room that flows seamlessly into the kitchen and dining area. Beautiful hardwood flooring extends throughout the main living areas and hallway, while plush carpeting adds comfort to all three bedrooms.
The kitchen features crisp white cabinetry, stainless steel appliances, recessed lighting, and an eat-in dining area with direct access to a 12' x 10' composite deck--ideal for outdoor dining, relaxing, or entertaining.
The primary bedroom offers a private en-suite bathroom and walk-in closet. Two additional bedrooms provide flexible space for guests, a home office, hobbies, or everyday living.
Outside, enjoy a wide two-car driveway, low-maintenance new construction, and a composite deck overlooking the outdoor space.
Conveniently located in Oak Ridge, TN, with access to local shopping, dining, parks, outdoor recreation, and nearby Knoxville, this home offers the opportunity to enjoy a brand-new home in East Tennessee.
Active
$299,900
119 E Wadsworth Cir, Oak Ridge, TN 37830
3beds
1,064sqft
Single Family Residence
Built in 2026
0.27 Acres Lot
$-- Zestimate®
$282/sqft
$-- HOA
What's special
Spacious great roomStainless steel appliancesInviting open-concept floor planWide two-car drivewayRecessed lighting
- 98 days
- 473
- 53
Zillow last checked:
Listing updated:
Listed by:
Amy Evans 865-228-4513,
Realty One Group Anthem 865-294-5848,
Amanda Walker 865-435-2919,
Realty One Group Anthem
Source: East Tennessee Realtors,MLS#: 1351082
Facts & features
Interior
Bedrooms & bathrooms
- Bedrooms: 3
- Bathrooms: 2
- Full bathrooms: 2
Heating
- Central, Electric
Cooling
- Central Air, Ceiling Fan(s)
Appliances
- Included: Dishwasher, Disposal, Microwave, Range, Self Cleaning Oven
Features
- Walk-In Closet(s), Eat-in Kitchen
- Flooring: Carpet, Hardwood, Vinyl
- Windows: Windows - Vinyl
- Basement: Crawl Space
- Has fireplace: No
- Fireplace features: None
Interior area
- Total structure area: 1,064
- Total interior livable area: 1,064 sqft
Property
Parking
- Parking features: Off Street, Main Level
Features
- Has view: Yes
Lot
- Size: 0.27 Acres
- Features: Wooded, Level, Rolling Slope
Details
- Parcel number: 099G C 005.00
Construction
Type & style
- Home type: SingleFamily
- Architectural style: Traditional
- Property subtype: Single Family Residence
Materials
- Vinyl Siding, Block, Frame
Condition
- Year built: 2026
Utilities & green energy
- Sewer: Public Sewer
- Water: Public
Community & HOA
Community
- Security: Smoke Detector(s)
Location
- Region: Oak Ridge
Financial & listing details
- Price per square foot: $282/sqft
- Tax assessed value: $30,800
- Annual tax amount: $214
- Date on market: 8/7/2026
Estimated market value
Not available
Estimated sales range
Not available
Not available
Price history
| Date | Event | Price |
|---|---|---|
| 8/7/2026 | Listed for sale | $299,900+1543.3%$282/sqft |
Source:  East Tennessee Realtors #1351082 Report a problem | ||
| 2/19/2025 | Sold | $18,250$17/sqft |
Source: Public Record Report a problem | ||
Public tax history
| Year | Property taxes | Tax assessment |
|---|---|---|
| 2025 | $214 +4.6% | $7,700 +79.1% |
| 2024 | $205 | $4,300 |
| 2023 | $205 | $4,300 |
| 2022 | $205 | $4,300 |
| 2021 | $205 | $4,300 |
| 2020 | $205 +115.9% | $4,300 +22% |
| 2019 | $95 -47.5% | $3,525 |
| 2018 | $181 +98.9% | $3,525 |
| 2017 | $91 | $3,525 |
| 2016 | $91 | $3,525 |
| 2015 | -- | $3,525 |
| 2014 | -- | $3,525 +2.9% |
| 2013 | -- | $3,425 |
| 2011 | $162 +1.9% | $3,425 |
| 2010 | $159 | $3,425 |
| 2009 | -- | $3,425 +14.2% |
| 2008 | $164 +2.3% | $3,000 |
| 2007 | $160 +1.9% | $3,000 |
| 2006 | $157 | $3,000 |
| 2005 | $157 -14.1% | $3,000 |
| 2004 | $183 +3.9% | $3,000 +2.6% |
| 2003 | $176 | $2,925 -0.3% |
| 2001 | -- | $2,933 -75% |
| 2000 | -- | $11,730 |
Find assessor info on the county website
Monthly payment
Est. payment
Payment breakdown
Explore the cost of this home by adjusting the details. Changes won't be saved.Climate risks
Neighborhood: 37830


Similar homes
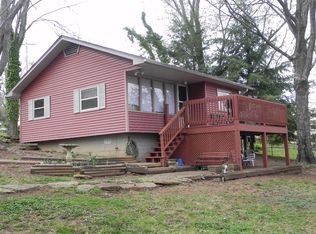
- $295,0003 bd2 ba1.3k sqft102 Lawton Rd, Oak Ridge, TN 37830Active
 MLS ID #1343850, Wendie Aurin, Realty Executives Associates. East Tennessee Realtors
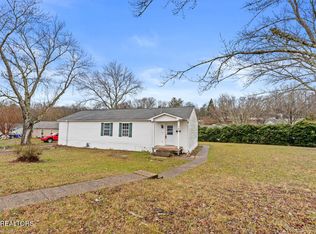
- $259,0003 bd2 ba1.3k sqft114 Townsend Rd, Oak Ridge, TN 37830Active
 MLS ID #1357568, Vanessa Stafford, Wallace. East Tennessee Realtors
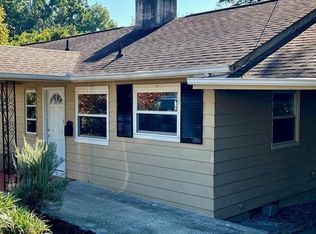
- $229,9003 bd2 ba1.5k sqft116 S Walker Ln, Oak Ridge, TN 37830Active
 MLS ID #1334296, Koren Day, Wallace. East Tennessee Realtors
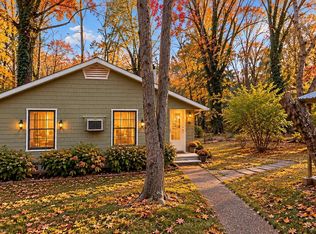
- $259,9003 bd1 ba1.2k sqft107 Porter Rd, Oak Ridge, TN 37830Active
 MLS ID #1345832, Debra Powers, Southland Realtors, Inc. East Tennessee Realtors
- $339,9004 bd2 ba1.5k sqft147 Athens Rd, Oak Ridge, TN 37830For Sale
 MLS ID #3631121, Richard J Bell. RealTracs MLS as distributed by MLS GRID
- $324,9003 bd3 ba1.5k sqft4737 Old Guinn Rd, Knoxville, TN 37931For SaleMLS ID #3603142, Wil Glafenhein. RealTracs MLS as distributed by MLS GRID
- $199,5002 bd1 ba1k sqft102 Victoria Rd, Oak Ridge, TN 37830ActiveMLS ID #1354795, Sakaylea Sanders, Goldman Partners Realty, LLC. East Tennessee Realtors
- $162,0002 bd1 ba582 sqft153 Johnson Rd, Oak Ridge, TN 37830ActiveMLS ID #1357610, Pam Moody, The REAL ESTATE Office. East Tennessee Realtors
- $249,9003 bd2 ba1.4k sqft102 Loggers Ln, Clinton, TN 37716ActiveMLS ID #1354813, Rob Howard, Keller Williams West Knoxville. East Tennessee Realtors
- $150,0002 bd1 ba606 sqft113 S Walker Ln, Oak Ridge, TN 37830ActiveMLS ID #1323096, Wendie Aurin, Realty Executives Associates. East Tennessee Realtors
- $200,0002 bd1 ba944 sqft102 W Farragut Rd, Oak Ridge, TN 37830ActiveMLS ID #1352995, Jeanne Dukes, Realty Executives Associates. East Tennessee Realtors
- $290,9993 bd1 ba1k sqft392 Harrison Ave, Lenoir City, TN 37771For SaleMLS ID #3623370, Cindy Bengel. RealTracs MLS as distributed by MLS GRID
- $290,0003 bd2 ba1.1k sqft1009 Oaklett Dr, Knoxville, TN 37912ActiveMLS ID #1357589, Sara Hurst, Adam Wilson Realty. East Tennessee Realtors
- $310,0003 bd2 ba1k sqft309 Foley Hill Rd, Clinton, TN 37716ActiveMLS ID #1345895, Amy Evans, Realty One Group Anthem. East Tennessee Realtors
- $299,9003 bd2 ba1k sqft213 Hidden Valley Rd, Clinton, TN 37716ActiveMLS ID #1340164, Chris Morton, Crye-Leike Realtors. East Tennessee Realtors
- $410,0003 bd2 ba1.5k sqft104 Marion Rd, Oak Ridge, TN 37830ActiveMLS ID #1332661, Steve Koleno, Beycome Brokerage Realty, LLC. East Tennessee Realtors
- $319,9003 bd2 ba1k sqft207 Long Hollow Rd, Clinton, TN 37716ActiveMLS ID #1353053, Amy Evans, Realty One Group Anthem. East Tennessee Realtors
- $334,9003 bd3 ba1.2k sqft8201 Oak Terrace Ln, Powell, TN 37849ActiveMLS ID #1353173, Travis T Garrett, ReMax Preferred Properties, In. East Tennessee Realtors
- $319,9003 bd2 ba1.5k sqft2337 Scanlon Ct, Powell, TN 37849ActiveMLS ID #1344223, Laura Bailey, The Bailey Group, Realty Executives. East Tennessee Realtors
