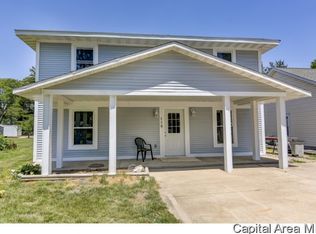
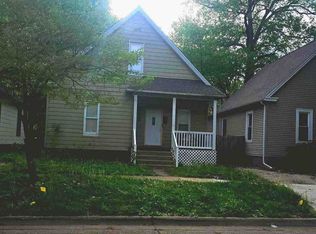
Move-in ready with the big updates already done! This 3-bedroom, 2-bath home offers a spacious, open floor plan. The large front living room features a wood-burning fireplace, while the kitchen opens to an additional living space perfect for everyday living and entertaining. The home underwent renovations approximately 9 years ago, including the kitchen, bathrooms, flooring, windows, electrical, and HVAC system. The roof is approximately 11 years old. The crawlspace has been waterproofed by Helitch with a transferable warranty. Outside, you will find a newer storage shed, providing extra space for lawn equipment, tools, and more. With 2 generous living areas, an open layout, and many major improvements already completed, this home is ready for its next owner to move in and make it their own!
Pending
$130,000
119 E Woodland Ave, Riverton, IL 62561
3beds
1,998sqft
Single Family Residence, Residential
Built in ----
8,125 Square Feet Lot
$-- Zestimate®
$65/sqft
$-- HOA
What's special
Wood-burning fireplaceSpacious open floor plan
- 14 days
- 1,287
- 105
Likely to sell faster than
Zillow last checked:
Listing updated:
Listed by:
Andrew Kinney Pref:217-891-2490,
The Real Estate Group, Inc.
Source: RMLS Alliance as distributed by MLS GRID,MLS#: CA1045868 Originating MLS: Capital Area Association of Realtors
Originating MLS: Capital Area Association of Realtors
Facts & features
Interior
Bedrooms & bathrooms
- Bedrooms: 3
- Bathrooms: 2
- Full bathrooms: 2
Bedroom 1
- Level: Upper
- Dimensions: 12ft 2in x 18ft 8in
Bedroom 2
- Level: Main
- Dimensions: 14ft 8in x 11ft 1in
Bedroom 3
- Level: Main
- Dimensions: 12ft 2in x 11ft 8in
Other
- Level: Main
- Dimensions: 10ft 1in x 22ft 3in
Kitchen
- Level: Main
- Dimensions: 20ft 5in x 10ft 2in
Living room
- Level: Main
- Dimensions: 19ft 1in x 20ft 3in
Main level
- Area: 1264
Upper level
- Area: 734
Heating
- Forced Air
Cooling
- Central Air
Appliances
- Included: Dishwasher, Range, Refrigerator
Features
- Basement: Crawl Space
- Number of fireplaces: 1
- Fireplace features: Family Room, Wood Burning Stove
Interior area
- Total structure area: 1,998
- Total interior livable area: 1,998 sqft
Property
Parking
- Parking features: Parking Pad
- Has uncovered spaces: Yes
Features
- Levels: Two
Lot
- Size: 8,125 Square Feet
- Dimensions: 162.5 x 50
- Features: Level
Details
- Parcel number: 1503.0302035
Construction
Type & style
- Home type: SingleFamily
- Property subtype: Single Family Residence, Residential
Materials
- Frame, Vinyl Siding
- Foundation: Block
- Roof: Shingle
Condition
- New construction: No
Utilities & green energy
- Sewer: Septic Tank
- Water: Public
Community & HOA
Community
- Subdivision: None
Location
- Region: Riverton
Financial & listing details
- Price per square foot: $65/sqft
- Annual tax amount: $3,043
- Date on market: 8/17/2026
- Cumulative days on market: 15 days
- Road surface type: Paved
Estimated market value
Not available
Estimated sales range
Not available
Not available
Price history
| Date | Event | Price |
|---|---|---|
| 8/20/2026 | Pending sale | $130,000$65/sqft |
Source:  RMLS Alliance as distributed by MLS GRID #CA1045868 Report a problem RMLS Alliance as distributed by MLS GRID #CA1045868 Report a problem | ||
| 8/17/2026 | Listed for sale | $130,000+8.8%$65/sqft |
Source: RMLS Alliance as distributed by MLS GRID #CA1045868 Report a problem | ||
| 1/23/2018 | Sold | $119,500$60/sqft |
Source: RMLS Alliance as distributed by MLS GRID #CA175919 Report a problem | ||
Public tax history
Tax history is unavailable.
Monthly payment
Est. payment
Payment breakdown
Explore the cost of this home by adjusting the details. Changes won't be saved.Climate risks
Neighborhood: 62561

Similar homes
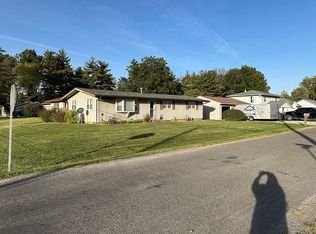
- $125,0003 bd1 ba1k sqft423 E Jefferson St, Riverton, IL 62561For Sale
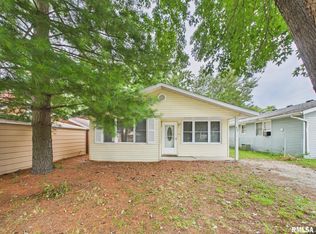
 MLS ID #CA1045667, Jessica Shaffer, Land & Home Real Estate. RMLS Alliance as distributed by MLS GRID
 - $192,9003 bd2 ba1.3k sqft32 Jamestown Cir, Riverton, IL 62561For Sale
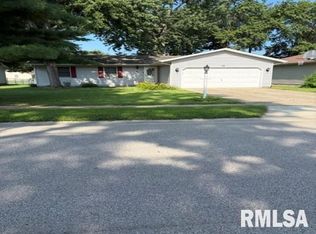 MLS ID #CA1045430, Betty Shuster, RE/MAX Professionals. RMLS Alliance as distributed by MLS GRID
 - $129,4003 bd1 ba1k sqft1320 E Stanford Ave, Springfield, IL 62703For Sale
 MLS ID #CA1046104, Kyle T Killebrew, The Real Estate Group, Inc.. RMLS Alliance as distributed by MLS GRID
 - $--3 bd1 ba1.2k sqft1315 S Walnut St, Springfield, IL 62704Auction
 ServiceLink Auction
 - $164,9004 bd1 ba1.4k sqft1821 Denton Dr, Springfield, IL 62702For SaleMLS ID #CA1046150, Diane Tinsley, The Real Estate Group, Inc.. RMLS Alliance as distributed by MLS GRID
- $94,0003 bd2 ba1.1k sqft521 W North Grand Ave, Springfield, IL 62702For SaleMLS ID #CA1046097, Jami R Winchester, The Real Estate Group, Inc.. RMLS Alliance as distributed by MLS GRID
- $118,0003 bd1 ba1.2k sqft18 Barbara Ct, Jerome, IL 62704For SaleMLS ID #CA1046139, Logan Frazier, The Real Estate Group, Inc.. RMLS Alliance as distributed by MLS GRID
- $129,9002 bd2 ba1.2k sqft1131 N 5th St, Springfield, IL 62702For SaleMLS ID #CA1045819, Ben Call, The Real Estate Group, Inc.. RMLS Alliance as distributed by MLS GRID
- $129,9003 bd2 ba1.5k sqft930 N 8th St, Springfield, IL 62702For SaleMLS ID #CA1043667, Linda L Maier, Century 21 Real Estate Assoc. RMLS Alliance as distributed by MLS GRID
- $157,5002 bd2 ba1.9k sqft18 Radcliff Rd, Springfield, IL 62703For SaleMLS ID #CA1046089, Kim Wenda, RE/MAX Professionals. RMLS Alliance as distributed by MLS GRID
- $88,0003 bd1 ba1.1k sqft2257 E Converse Ave, Grandview, IL 62702For SaleMLS ID #CA1046118, Megan M Pressnall, The Real Estate Group, Inc.. RMLS Alliance as distributed by MLS GRID
- $99,9003 bd1 ba1.5k sqft5 Mishawaka Dr, Rochester, IL 62563For SaleMLS ID #CA1046081, Matt Garrison, The Real Estate Group, Inc.. RMLS Alliance as distributed by MLS GRID
- $154,9004 bd2 ba1.6k sqft2413 E North Grand Ave, Grandview, IL 62702For SaleMLS ID #CA1044232, Steve A Contri, RE/MAX Professionals. RMLS Alliance as distributed by MLS GRID
- $139,9004 bd2 ba1.5k sqft1215 N 5th St, Springfield, IL 62702For SaleMLS ID #CA1041365, Jerry George, The Real Estate Group, Inc.. RMLS Alliance as distributed by MLS GRID
- $149,9005 bd2 ba1.9k sqft1624 N 5th St, Springfield, IL 62702For SaleMLS ID #CA1044183, Barbara D Endzelis, RE/MAX Professionals. RMLS Alliance as distributed by MLS GRID
- $135,0003 bd2 ba1.2k sqft2628 S 5th St, Springfield, IL 62703For SaleMLS ID #CA1044517, Frank Nguyen, The Real Estate Group, Inc.. RMLS Alliance as distributed by MLS GRID
