Completely updated 4-to-5-bedroom home with 25' x 16' screened/glassed-in porch, 3 car garage. New kitchen cabinets, tops, appliances, new bath shower, toilet, vanity, new hi efficiency heat/ac, water heater, electric panel, exterior doors, light fixtures, flooring, painting, newer windows, basement has full bath and plumbed for wet bar, garage has upper storage, fenced yard, and alarm system-Just move right in!
Pending
Price cut: $9K (6/18)
$154,900
2413 E North Grand Ave, Grandview, IL 62702
4beds
1,664sqft
:
Get pre-qualified$1,142/mo
Single Family Residence, Residential
Built in ----
0.28 Acres Lot
$149,800 Zestimate®
$93/sqft
$-- HOA
What's special
- 56 days |
- 73 |
- 2 |
Likely to sell faster than
Zillow last checked:
Listing updated:
Listed by:
Steve A Contri Offc:217-787-7215,
RE/MAX Professionals
Source: RMLS Alliance as distributed by MLS GRID,MLS#: CA1044232 Originating MLS: Capital Area Association of Realtors
Originating MLS: Capital Area Association of Realtors
Facts & features
Interior
Bedrooms & bathrooms
- Bedrooms: 4
- Bathrooms: 2
- Full bathrooms: 2
Bedroom 1
- Level: Main
- Dimensions: 13ft 1in x 8ft 1in
Bedroom 2
- Level: Main
- Dimensions: 11ft 4in x 11ft 3in
Bedroom 3
- Level: Upper
- Dimensions: 25ft 0in x 12ft 9in
Bedroom 4
- Level: Upper
- Dimensions: 29ft 2in x 9ft 1in
Other
- Level: Upper
- Dimensions: 12ft 2in x 8ft 8in
Other
- Area: 47
Family room
- Level: Main
- Dimensions: 19ft 7in x 12ft 1in
Kitchen
- Level: Main
- Dimensions: 17ft 1in x 12ft 1in
Laundry
- Level: Lower
- Dimensions: 11ft 4in x 11ft 11in
Living room
- Level: Main
- Dimensions: 15ft 7in x 11ft 3in
Main level
- Area: 1103
Recreation room
- Level: Upper
- Dimensions: 29ft 2in x 9ft 1in
Upper level
- Area: 514
Heating
- Forced Air
Cooling
- Central Air
Appliances
- Included: Dishwasher, Microwave, Range, Refrigerator, Gas Water Heater
Features
- Ceiling Fan(s)
- Windows: Replacement Windows
- Basement: Partial
Interior area
- Total structure area: 1,617
- Total interior livable area: 1,664 sqft
Video & virtual tour
Property
Parking
- Total spaces: 3
- Parking features: Detached, Oversized
- Garage spaces: 3
- Details: Number Of Garage Remotes: 0
Features
- Patio & porch: Screened
Lot
- Size: 0.28 Acres
- Dimensions: 100 x 120
- Features: Level
Details
- Parcel number: 1424.0351057
Construction
Type & style
- Home type: SingleFamily
- Property subtype: Single Family Residence, Residential
Materials
- Frame, Aluminum Siding, Vinyl Siding
- Roof: Shingle
Condition
- New construction: No
Utilities & green energy
- Sewer: Public Sewer
- Water: Public
- Utilities for property: Cable Available
Green energy
- Energy efficient items: High Efficiency Heating
Community & HOA
Community
- Security: Security System
- Subdivision: Grandview
Location
- Region: Grandview
Financial & listing details
- Price per square foot: $93/sqft
- Tax assessed value: $108,141
- Annual tax amount: $899
- Date on market: 6/4/2026
- Cumulative days on market: 54 days
- Road surface type: Paved
Estimated market value
$149,800
$142,000 - $157,000
$1,766/mo
Price history
| Date | Event | Price |
|---|---|---|
| 6/24/2026 | Pending sale | $154,900$93/sqft |
Source:  RMLS Alliance as distributed by MLS GRID #CA1044232 Report a problem RMLS Alliance as distributed by MLS GRID #CA1044232 Report a problem | ||
| 6/18/2026 | Price change | $154,900-5.5%$93/sqft |
Source: RMLS Alliance as distributed by MLS GRID #CA1044232 Report a problem | ||
| 6/4/2026 | Listed for sale | $163,900+1721.1%$98/sqft |
Source: RMLS Alliance as distributed by MLS GRID #CA1044232 Report a problem | ||
| 2/4/2025 | Sold | $9,000$5/sqft |
Source: Public Record Report a problem | ||
Public tax history
| Year | Property taxes | Tax assessment |
|---|---|---|
| 2024 | $2,267 +8.9% | $36,047 +10.4% |
| 2023 | $2,082 +6.5% | $32,657 +5.1% |
| 2022 | $1,954 +266.5% | $31,087 +9.1% |
| 2021 | $533 +2.4% | $28,507 +0.6% |
| 2020 | $521 +5.4% | $28,342 +0.4% |
| 2019 | $494 | $28,235 -1.9% |
| 2018 | $494 +0.4% | $28,771 +3.1% |
| 2017 | $492 -0.4% | $27,896 +5.9% |
| 2016 | $495 -0.2% | $26,332 +0.5% |
| 2015 | $496 +1.4% | $26,212 -3.1% |
| 2014 | $489 +3.6% | $27,061 -5.3% |
| 2013 | $472 -13.6% | $28,582 |
| 2012 | $546 +3.2% | $28,582 -1% |
| 2011 | $529 -66.3% | $28,874 -1.9% |
| 2010 | $1,569 +209.9% | $29,439 -2.4% |
| 2009 | $506 -17.3% | $30,154 +4.7% |
| 2008 | $612 -3.3% | $28,812 +3.1% |
| 2007 | $633 -8.1% | $27,957 +4% |
| 2006 | $689 | $26,890 |
Find assessor info on the county website
Monthly payment
Est. payment
Payment breakdown
Explore the cost of this home by adjusting the details. Changes won't be saved.Climate risks
Neighborhood: 62702
Nearby schools
GreatSchools rating
- 1/10Feitshans Elementary SchoolGrades: K-5Distance: 2.2 mi
- 1/10Washington Middle SchoolGrades: 6-8Distance: 1.4 mi
- 1/10Lanphier High SchoolGrades: 9-12Distance: 1.3 mi
- $126,7002 bd1 ba990 sqft2401 E North Grand Ave, Grandview, IL 62702Off Market
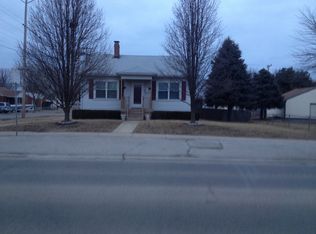
- $87,300-- bd-- ba-- sqft1316 N Wesley St, Grandview, IL 62702Off Market
- $112,2002 bd1 ba1.6k sqft2408 E North Grand Ave, Springfield, IL 62702Off Market

- $112,9002 bd2 ba1.1k sqft1320 N Wesley St, Grandview, IL 62702Off Market
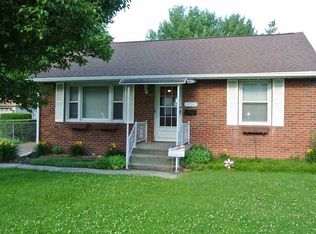
- $126,900-- bd-- ba-- sqft2408 E North Grand Ave, Grandview, IL 62702Off Market
- $92,200-- bd-- ba-- sqft1321 N Stephens Ave, Springfield, IL 62702Off Market
- $69,900-- bd-- ba-- sqft2412 E North Grand Ave, Grandview, IL 62702Off Market
- $100,400-- bd-- ba-- sqft2418 E North Grand Ave, Grandview, IL 62702Off Market
A local agent can set up tours, give advice and negotiate with sellers.
A local lender can help you make sure your offer is ready when you are.
Similar homes
- $149,9005 bd2 ba1.9k sqft1624 N 5th St, Springfield, IL 62702For Sale

 MLS ID #CA1044183, Barbara D Endzelis, RE/MAX Professionals. RMLS Alliance as distributed by MLS GRID
 - $149,9004 bd2 ba1.5k sqft1215 N 5th St, Springfield, IL 62702For Sale
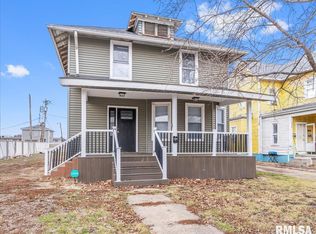 MLS ID #CA1041365, Jerry George, The Real Estate Group, Inc.. RMLS Alliance as distributed by MLS GRID
 - $176,7013 bd2 ba2k sqft2400 Cahokia Dr, Springfield, IL 62702For Sale
 MLS ID #CA1045313, Andrew Kinney, The Real Estate Group, Inc.. RMLS Alliance as distributed by MLS GRID
 - $147,0003 bd1 ba1.2k sqft1712 Fairfield Dr, Springfield, IL 62702For Sale
 MLS ID #CA1045408, Kyle T Killebrew, The Real Estate Group, Inc.. RMLS Alliance as distributed by MLS GRID
 - $--2 bd1 ba1.2k sqft2316 E Keys Ave, Grandview, IL 62702AuctionAuction.com 2
- $135,0003 bd1 ba936 sqft1621 Fairmont Dr, Springfield, IL 62702For SaleMLS ID #CA1045381, Megan M Pressnall, The Real Estate Group, Inc.. RMLS Alliance as distributed by MLS GRID
- $165,0005 bd2 ba2.2k sqft521 Herndon St, Springfield, IL 62702For SaleMLS ID #CA1044460, Jami R Winchester, The Real Estate Group, Inc.. RMLS Alliance as distributed by MLS GRID
- $139,9002 bd1 ba1.4k sqft156 N Illinois St, Springfield, IL 62702For SaleMLS ID #CA1045392, Kyle T Killebrew, The Real Estate Group, Inc.. RMLS Alliance as distributed by MLS GRID
- $179,5004 bd2 ba1.2k sqft1515-1517 Maryland Ave, Springfield, IL 62702For SaleMLS ID #CA1044197, Lisa A Haggerty, Keller Williams Capital. RMLS Alliance as distributed by MLS GRID
- $159,9002 bd1 ba1.1k sqft1917 Bruns Lane Ct, Springfield, IL 62702For SaleMLS ID #CA1045315, Kyle T Killebrew, The Real Estate Group, Inc.. RMLS Alliance as distributed by MLS GRID
- $120,0005 bd2 ba1.6k sqft2346 N 15th St, Springfield, IL 62702For SaleMLS ID #CA1045106, Jami R Winchester, The Real Estate Group, Inc.. RMLS Alliance as distributed by MLS GRID
- $137,9003 bd1 ba900 sqft50 Midland Ct, Springfield, IL 62702For SaleMLS ID #CA1044607, Dawn Sunley, The Real Estate Group, Inc.. RMLS Alliance as distributed by MLS GRID
- $145,0003 bd2 ba1.2k sqft2628 S 5th St, Springfield, IL 62703For SaleMLS ID #CA1044517, Frank Nguyen, The Real Estate Group, Inc.. RMLS Alliance as distributed by MLS GRID
- $--3 bd2 ba1k sqft1732 W Jackson St, Springfield, IL 62704AuctionAuction.com 2
- $189,0003 bd2 ba1.3k sqft1004 Bryn Mawr Blvd, Springfield, IL 62703For SaleMLS ID #CA1045454, Rebecca L Hendricks, The Real Estate Group, Inc.. RMLS Alliance as distributed by MLS GRID
- $129,9003 bd2 ba1.5k sqft930 N 8th St, Springfield, IL 62702For SaleMLS ID #CA1043667, Linda L Maier, Century 21 Real Estate Assoc. RMLS Alliance as distributed by MLS GRID
- $209,9003 bd2 ba1k sqft10 Hollybrook Dr, Springfield, IL 62702For SaleMLS ID #CA1045532, Logan Frazier, The Real Estate Group, Inc.. RMLS Alliance as distributed by MLS GRID
- $129,0002 bd1 ba1.1k sqft539 N Grand Ave W, Springfield, IL 62702For SaleMLS ID #CA1045391, Khaled Hussein, Keller Williams Capital. RMLS Alliance as distributed by MLS GRID
- $169,9003 bd1 ba1.5k sqft3913 McCormick Dr, Springfield, IL 62707For SaleMLS ID #CA1045172, Nikki Machin, The Real Estate Group, Inc.. RMLS Alliance as distributed by MLS GRID
- $129,9993 bd2 ba2k sqft2557 S 6th St, Springfield, IL 62703For SaleMLS ID #CA1045322, Jim Fulgenzi, RE/MAX Professionals. RMLS Alliance as distributed by MLS GRID
