Pride of ownership shines throughout this beautifully updated 2 bedroom, 1 bath ranch located on a quiet no outlet street. From the moment you step inside, you'll appreciate the warm, inviting feel created by the neutral décor, luxury vinyl plank flooring, knotty pine accents, and custom cedar lined closets. The living spaces flow effortlessly into the updated kitchen, where matching Frigidaire Gallery appliances, recessed and under cabinet lighting, a vented range, and ample workspace make both everyday meals and entertaining a breeze. Just down the hall, the spacious bathroom offers a relaxing Jacuzzi tub, while thoughtful improvements like newer Pella windows, updated plumbing, and updated electrical provide comfort and peace of mind for years to come. Step outside to a walkout deck overlooking the fenced backyard, complete with mature landscaping and a large storage shed, gives an ideal space to unwind, entertain guests, or let pets play. An attached garage adds everyday convenience, making this meticulously maintained home truly move in ready.
Pending
$159,900
1917 Bruns Lane Ct, Springfield, IL 62702
2beds
1,106sqft
Single Family Residence, Residential
Built in 1965
5,327 Square Feet Lot
$156,400 Zestimate®
$145/sqft
$-- HOA
What's special
Mature landscapingFenced backyardSpacious bathroomWarm inviting feelMatching frigidaire gallery appliancesAttached garageQuiet no outlet street
- 66 days
- 87
- 3
Likely to sell faster than
Zillow last checked:
Listing updated:
Listed by:
Kyle T Killebrew Mobl:217-741-4040,
The Real Estate Group, Inc.,
Lainey Fricke,
The Real Estate Group, Inc.
Source: RMLS Alliance as distributed by MLS GRID,MLS#: CA1045315 Originating MLS: Capital Area Association of Realtors
Originating MLS: Capital Area Association of Realtors
Facts & features
Interior
Bedrooms & bathrooms
- Bedrooms: 2
- Bathrooms: 1
- Full bathrooms: 1
Bedroom 1
- Level: Main
- Dimensions: 11ft 5in x 11ft 6in
Bedroom 2
- Level: Main
- Dimensions: 8ft 11in x 11ft 11in
Other
- Level: Main
- Dimensions: 11ft 9in x 15ft 5in
Kitchen
- Level: Main
- Dimensions: 8ft 11in x 15ft 5in
Laundry
- Level: Main
- Dimensions: 11ft 2in x 8ft 9in
Living room
- Level: Main
- Dimensions: 23ft 11in x 9ft 1in
Main level
- Area: 1106
Heating
- Electric, Forced Air
Cooling
- Central Air
Appliances
- Included: Dishwasher, Range, Refrigerator, Electric Water Heater
Features
- Ceiling Fan(s)
- Basement: Crawl Space
Interior area
- Total structure area: 1,106
- Total interior livable area: 1,106 sqft
Video & virtual tour
Property
Parking
- Total spaces: 1
- Parking features: Attached, On Street
- Attached garage spaces: 1
- Has uncovered spaces: Yes
Features
- Patio & porch: Deck, Patio
Lot
- Size: 5,327 Square Feet
- Dimensions: 85.93 x 62
- Features: Level
Details
- Additional structures: Shed(s)
- Parcel number: 1429.0151006
Construction
Type & style
- Home type: SingleFamily
- Architectural style: Ranch
- Property subtype: Single Family Residence, Residential
Materials
- Aluminum Siding, Vinyl Siding
- Roof: Shingle
Condition
- New construction: No
- Year built: 1965
Utilities & green energy
- Sewer: Public Sewer
- Water: Public
Community & HOA
Community
- Subdivision: None
Location
- Region: Springfield
Financial & listing details
- Price per square foot: $145/sqft
- Tax assessed value: $81,273
- Annual tax amount: $1,865
- Date on market: 7/22/2026
- Cumulative days on market: 66 days
- Road surface type: Paved
Estimated market value
$156,400
$149,000 - $164,000
$1,332/mo
Price history
| Date | Event | Price |
|---|---|---|
| 8/7/2026 | Pending sale | $159,900$145/sqft |
Source:  RMLS Alliance as distributed by MLS GRID #CA1045315 Report a problem RMLS Alliance as distributed by MLS GRID #CA1045315 Report a problem | ||
| 7/22/2026 | Listed for sale | $159,900+172.5%$145/sqft |
Source: RMLS Alliance as distributed by MLS GRID #CA1045315 Report a problem | ||
| 7/20/2004 | Sold | $58,680$53/sqft |
Source: Public Record Report a problem | ||
Public tax history
| Year | Property taxes | Tax assessment |
|---|---|---|
| 2024 | $1,772 +6.9% | $27,091 +9.5% |
| 2023 | $1,657 +5.8% | $24,745 +5.4% |
| 2022 | $1,566 +4.8% | $23,473 +3.9% |
| 2021 | $1,494 +2% | $22,594 -0.2% |
| 2020 | $1,465 +11% | $22,628 +0.4% |
| 2019 | $1,320 | $22,549 +4.3% |
| 2018 | $1,320 +2.6% | $21,621 +1.3% |
| 2017 | $1,286 +2.6% | $21,341 +1.5% |
| 2016 | $1,253 +1.5% | $21,029 +1.2% |
| 2015 | $1,235 +0.3% | $20,777 +0.6% |
| 2014 | $1,232 +2.3% | $20,643 -1.1% |
| 2013 | $1,205 +2% | $20,867 |
| 2012 | $1,182 +728.3% | $20,867 |
| 2011 | $143 -92.6% | $20,867 -17% |
| 2010 | $1,919 +3% | $25,140 +1.4% |
| 2009 | $1,862 +6% | $24,783 +4.2% |
| 2008 | $1,756 +2.5% | $23,783 +6.1% |
| 2007 | $1,714 +32.2% | $22,421 +3.8% |
| 2006 | $1,296 | $21,598 |
Find assessor info on the county website
Monthly payment
Est. payment
Payment breakdown
Explore the cost of this home by adjusting the details. Changes won't be saved.Climate risks
Neighborhood: 62702
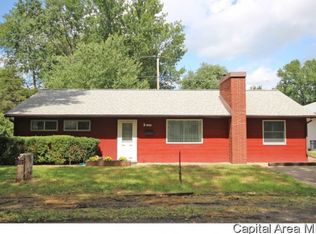
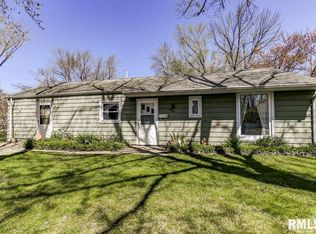
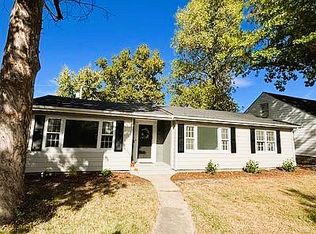
Similar homes
- $154,9002 bd1 ba900 sqft1120 N Amos Ave, Springfield, IL 62702For Sale

 MLS ID #CA1045432, Phillip M Anderson, Fun Guy Realty. RMLS Alliance as distributed by MLS GRID
 - $159,9004 bd2 ba1.4k sqft1821 Denton Dr, Springfield, IL 62702For Sale
 MLS ID #CA1046150, Diane Tinsley, The Real Estate Group, Inc.. RMLS Alliance as distributed by MLS GRID
 - $129,9002 bd1 ba1.1k sqft630 W Maple Ave N, Springfield, IL 62702For Sale
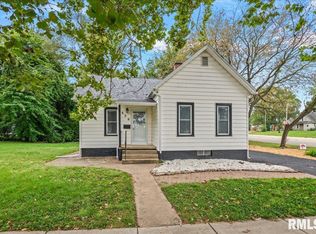 MLS ID #CA1046737, Kyle T Killebrew, The Real Estate Group, Inc.. RMLS Alliance as distributed by MLS GRID
 - $159,9003 bd2 ba1.6k sqft1037 N 8th St, Springfield, IL 62702Active
 MLS ID #12755006, Misael Chacon, Beycome Brokerage Realty LLC. MRED as distributed by MLS GRID
 - $109,9002 bd1 ba984 sqft1601 W Enos Ave, Springfield, IL 62702For SaleMLS ID #CA1045473, Logan Frazier, The Real Estate Group, Inc.. RMLS Alliance as distributed by MLS GRID
- $160,0003 bd2 ba1.6k sqft2536 S Walnut St, Springfield, IL 62704For SaleMLS ID #CA1046451, Jami R Winchester, The Real Estate Group, Inc.. RMLS Alliance as distributed by MLS GRID
- $159,9003 bd2 ba1.2k sqft2004 S Pasfield St, Springfield, IL 62704For SaleMLS ID #CA1045913, Izedeen Qattum, The Real Estate Group, Inc.. RMLS Alliance as distributed by MLS GRID
- $157,0002 bd1 ba962 sqft905 S State St, Springfield, IL 62704For SaleMLS ID #CA1045581, Jami R Winchester, The Real Estate Group, Inc.. RMLS Alliance as distributed by MLS GRID
- $147,9002 bd2 ba1.3k sqft2212 S Pasfield St, Springfield, IL 62704For SaleMLS ID #CA1045131, Jami R Winchester, The Real Estate Group, Inc.. RMLS Alliance as distributed by MLS GRID
- $130,0003 bd2 ba1.1k sqft926 N 3rd St, Springfield, IL 62702For SaleMLS ID #CA1046459, Jami R Winchester, The Real Estate Group, Inc.. RMLS Alliance as distributed by MLS GRID
- $154,9003 bd2 ba1.3k sqft2800 S 13th St, Springfield, IL 62703For SaleMLS ID #CA1046238, Adam Smith, Springfield Real Estate, LLC. RMLS Alliance as distributed by MLS GRID
- $124,9003 bd1 ba1k sqft2523 Ridge Ave, Springfield, IL 62702For SaleMLS ID #CA1046390, Kevin Chrans, RE/MAX Professionals. RMLS Alliance as distributed by MLS GRID
- $129,9004 bd2 ba1.5k sqft1215 N 5th St, Springfield, IL 62702For SaleMLS ID #CA1041365, Jerry George, The Real Estate Group, Inc.. RMLS Alliance as distributed by MLS GRID
- $147,9003 bd2 ba1.5k sqft3601 Stanton St, Springfield, IL 62703For SaleMLS ID #CA1045808, Barbara D Endzelis, RE/MAX Professionals. RMLS Alliance as distributed by MLS GRID
- $174,5004 bd2 ba1.2k sqft1515-1517 Maryland Ave, Springfield, IL 62702For SaleMLS ID #CA1044197, Lisa A Haggerty, Keller Williams Capital. RMLS Alliance as distributed by MLS GRID
- $124,9002 bd2 ba1.2k sqft1131 N 5th St, Springfield, IL 62702For SaleMLS ID #CA1045819, Ben Call, The Real Estate Group, Inc.. RMLS Alliance as distributed by MLS GRID
- $165,0003 bd1 ba1.6k sqft1608 S Pasfield St, Springfield, IL 62704For SaleMLS ID #CA1045351, Lorri D Conn, Keller Williams Capital. RMLS Alliance as distributed by MLS GRID
