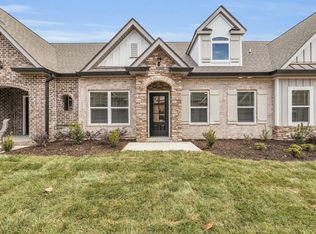
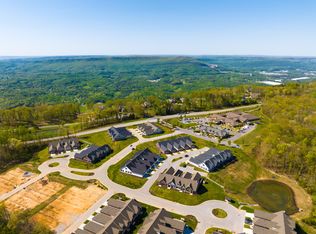
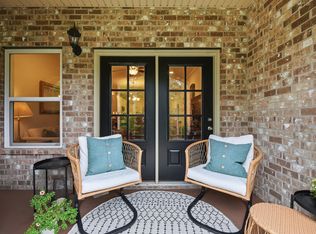
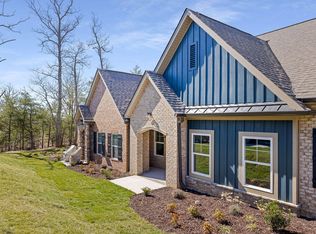
Welcome to the Cottages at Brow Wood in Lookout Mountain, GA adjacent to the Thrive Assisted listing center and just minutes from Covenant College, the Lookout Mountain GA town center, the Lookout Mountain Golf Club and Fairyland Elementary School. One-level living beacons at this beautiful 2 bedroom, 2 bath unit with a courtyard entry, an open floor plan, a rear covered patio and a double garage. The heart of this home is the open kitchen, living and dining. The kitchen has granite countertops, tile backsplash, soft-close cabinetry with pull-out drawers, stainless appliances, level dining bar and a double door pantry in the hallway to the laundry room and garage. The living and dining are open to one another and enjoy an electric fireplace and French doors to the covered patio with an arched doorway adding architectural interest and curb appeal. The primary suite is on the back side of the unit and has a primary bath with a dual vanity, curbless shower and a walk-in closet. The 2nd bedroom, a full guest bath with a tub/shower and an office or hobby room rounds out the floor plan. Simply a fantastic opportunity for the buyer seeking the ease of condo living in a desirable mountain locale, so please call for more information and to schedule your private showing today. Information is deemed reliable but not guaranteed. Buyer to verify and all information they deem important.
For sale
$350,000
119 Founding Way #K, Lookout Mountain, GA 30750
2beds
1,427sqft
Townhouse
Built in 2021
3,049 Square Feet Lot
$339,600 Zestimate®
$245/sqft
$350/mo HOA
What's special
Electric fireplaceOpen floor planOffice or hobby roomCourtyard entryWalk-in closetStainless appliancesRear covered patio
- 6 days
- 48
- 0
Zillow last checked:
Listing updated:
Listed by:
Jay Robinson 423-903-6404,
Keller Williams Realty
Source: Greater Chattanooga Realtors,MLS#: 1546286
Facts & features
Interior
Bedrooms & bathrooms
- Bedrooms: 2
- Bathrooms: 2
- Full bathrooms: 2
Primary bedroom
- Level: First
Bedroom
- Level: First
Primary bathroom
- Level: First
Bathroom
- Level: First
Dining room
- Description: Open
- Level: First
Kitchen
- Level: First
Laundry
- Level: First
Living room
- Description: Open
- Level: First
Office
- Level: First
Heating
- Central, Natural Gas
Cooling
- Central Air, Electric
Appliances
- Included: Convection Oven, Disposal, Dishwasher, Free-Standing Gas Range, Gas Water Heater, Microwave, Refrigerator
- Laundry: Electric Dryer Hookup, Laundry Room, Main Level, Washer Hookup
Features
- Breakfast Bar, Ceiling Fan(s), Double Vanity, Granite Counters, Open Floorplan, Pantry, Primary Downstairs, Recessed Lighting, Walk-In Closet(s), Separate Shower, Tub/shower Combo, En Suite
- Windows: Vinyl Frames
- Basement: None
- Number of fireplaces: 1
- Fireplace features: Electric, Living Room
Interior area
- Total structure area: 1,427
- Total interior livable area: 1,427 sqft
- Finished area above ground: 1,427
Property
Parking
- Total spaces: 2
- Parking features: Driveway, Garage, Garage Door Opener, Off Street, Kitchen Level
- Attached garage spaces: 2
Features
- Levels: One
- Stories: 1
- Patio & porch: Covered, Patio
- Exterior features: Rain Gutters
Lot
- Size: 3,049 Square Feet
- Dimensions: 28 x 109
- Features: Sprinklers In Front, Sprinklers In Rear
Details
- Parcel number: 055 00 057 C62
- Special conditions: Standard
Construction
Type & style
- Home type: Townhouse
- Property subtype: Townhouse
Materials
- Brick, Fiber Cement
- Foundation: Slab
- Roof: Asphalt,Shingle
Condition
- New construction: No
- Year built: 2021
Utilities & green energy
- Sewer: Public Sewer
- Water: Public
- Utilities for property: Cable Available, Electricity Connected, Natural Gas Connected, Phone Available, Sewer Connected, Underground Utilities
Community & HOA
Community
- Features: Sidewalks
- Security: Smoke Detector(s), Security System
- Subdivision: The Cottages At Brow Wood
HOA
- Has HOA: Yes
- Amenities included: Maintenance Grounds
- Services included: Maintenance Grounds
- HOA fee: $350 monthly
Location
- Region: Lookout Mountain
Financial & listing details
- Price per square foot: $245/sqft
- Tax assessed value: $354,950
- Annual tax amount: $2,985
- Date on market: 11/13/2026
- Listing terms: Cash,Conventional,FHA,VA Loan
- Road surface type: Paved
Estimated market value
$339,600
$323,000 - $357,000
$2,393/mo
Price history
| Date | Event | Price |
|---|---|---|
| 11/13/2026 | Listed for sale | $350,000+15.5%$245/sqft |
Source: Greater Chattanooga Realtors #1546286 Report a problem | ||
| 9/4/2024 | Sold | $303,000-6.5%$212/sqft |
Source: Greater Chattanooga Realtors #1386282 Report a problem | ||
| 8/8/2024 | Contingent | $324,000$227/sqft |
Source: Greater Chattanooga Realtors #1386282 Report a problem | ||
| 6/18/2024 | Price change | $324,000-1.5%$227/sqft |
Source: Greater Chattanooga Realtors #1386282 Report a problem | ||
| 4/29/2024 | Price change | $329,000-5.7%$231/sqft |
Source: Greater Chattanooga Realtors #1386282 Report a problem | ||
| 2/5/2024 | Listed for sale | $349,000+0.6%$245/sqft |
Source: Greater Chattanooga Realtors #1386282 Report a problem | ||
| 12/1/2022 | Sold | $347,000-1.6%$243/sqft |
Source: Greater Chattanooga Realtors #1363360 Report a problem | ||
| 10/10/2022 | Contingent | $352,500$247/sqft |
Source: Greater Chattanooga Realtors #1363360 Report a problem | ||
| 10/1/2022 | Listed for sale | $352,500$247/sqft |
Source: Greater Chattanooga Realtors #1363360 Report a problem | ||
Public tax history
| Year | Property taxes | Tax assessment |
|---|---|---|
| 2025 | $2,986 +205.8% | $141,980 +1.8% |
| 2024 | $976 -3.1% | $139,460 +11% |
| 2023 | $1,007 +2856% | $125,668 +0.4% |
| 2022 | $34 -81% | $125,148 +1464.3% |
| 2021 | $179 | $8,000 |
Find assessor info on the county website
Monthly payment
Est. payment
Payment breakdown
Explore the cost of this home by adjusting the details. Changes won't be saved.Climate risks
Neighborhood: 30750
Nearby schools
Schools provided by the listing agent
- Elementary: Dade County Elementary
- Middle: Dade County Middle
- High: Dade County High
Source: Greater Chattanooga Realtors. This data may not be complete. We recommend contacting the local school district to confirm school assignments for this home.
- $303,0002 bd2 ba1.4k sqft119K Founding Way, Lookout Mountain, GA 30750Sold

- $416,7003 bd3 ba2k sqft154C Founding Way #39, Lookout Mountain, GA 30750Off Market
- $409,4003 bd3 ba2k sqft154 Founding Way LOT 39, Lookout Mountain, GA 30750Off Market

- $430,0003 bd3 ba2.1k sqft119R Founding Way LOT 55, Lookout Mountain, GA 30750Sold
Similar homes
- $355,0002 bd2 ba1.4k sqft34 Founding Way #C, Lookout Mountain, GA 30750For Sale
 MLS ID #1532280, Holly L Harwell. Greater Chattanooga Realtors
- $355,0002 bd2 ba1.4k sqft154G Founding Way, Lookout Mountain, GA 30750For Sale
 MLS ID #1542215, Walter Amador. Greater Chattanooga Realtors
- $350,0002 bd2 ba1.3k sqft106 D Founding Way #30, Lookout Mountain, GA 30750New Construction
 Greater Chattanooga Realtors
- $360,0002 bd2 ba1.3k sqft92 Founding Way #25, Lookout Mountain, GA 30750For Sale
 MLS ID #3258683, William Panebianco. RealTracs MLS as distributed by MLS GRID
- $390,0003 bd3 ba2.1k sqft106 Founding Way #28, Lookout Mountain, GA 30750New ConstructionMLS ID #3258703, William Panebianco. RealTracs MLS as distributed by MLS GRID
- $395,0003 bd3 ba2.1k sqft106 Founding Way #29, Lookout Mountain, GA 30750New ConstructionMLS ID #3258702, William Panebianco. RealTracs MLS as distributed by MLS GRID
- $399,9003 bd3 ba2.1k sqft92 Founding Way #23, Lookout Mountain, GA 30750New ConstructionMLS ID #3258684, William Panebianco. RealTracs MLS as distributed by MLS GRID
- $415,0003 bd3 ba2.1k sqft92 Founding Way #24, Lookout Mountain, GA 30750New ConstructionMLS ID #3258686, William Panebianco. RealTracs MLS as distributed by MLS GRID
