This one FEELS like lakefront living! Take in beautiful Lake Erie views from this extensively renovated Harborcreek home, where the setting is every bit as impressive as the house itself. Thoughtfully updated throughout, this home offers a fresh, move-in-ready interior while maintaining warmth and character. Enjoy spacious living areas, a beautiful kitchen, primary bath with heated flooring, gas fireplace and plenty of natural light. Step outside and the lake becomes the star, with views that create the feel of living along the waterfront without being directly lakefront. With extensive improvements inside and out and a location that lets you enjoy Lake Erie as part of your everyday backdrop, this is one you truly need to experience in person!
Pending
$829,000
119 Fox Hollow Ln, Erie, PA 16511
3beds
2,482sqft
Single Family Residence
Built in 1990
0.43 Acres Lot
$-- Zestimate®
$334/sqft
$-- HOA
What's special
Gas fireplaceBeautiful lake erie viewsFresh move-in-ready interiorPlenty of natural lightBeautiful kitchen
- 15 days
- 1,493
- 93
Zillow last checked:
Listing updated:
Listed by:
Stephanie Montgomery (814)636-0436,
Coldwell Banker Select - Airport 814-838-2299
Source: GEMLS,MLS#: 193488Originating MLS: Greater Erie Board Of Realtors
Facts & features
Interior
Bedrooms & bathrooms
- Bedrooms: 3
- Bathrooms: 2
- Full bathrooms: 2
Primary bedroom
- Description: Suite,Walkout
- Level: First
- Dimensions: 12x18
Bedroom
- Level: First
- Dimensions: 10x13
Bedroom
- Level: First
- Dimensions: 11x11
Dining room
- Level: First
- Dimensions: 10x15
Family room
- Description: Fireplace
- Level: First
- Dimensions: 15x17
Foyer
- Level: First
- Dimensions: 10x14
Other
- Level: First
Other
- Level: First
Kitchen
- Level: First
- Dimensions: 15x16
Laundry
- Description: Wetbar
- Level: First
- Dimensions: 8x17
Living room
- Level: First
- Dimensions: 16x20
Sunroom
- Level: First
- Dimensions: 13x16
Heating
- Forced Air, Gas
Cooling
- Central Air
Appliances
- Included: Gas Oven, Gas Range, Refrigerator, Dryer, Washer
Features
- Flooring: Carpet, Hardwood, Tile, Wood
- Basement: Exterior Entry,Unfinished
- Number of fireplaces: 1
- Fireplace features: Gas
Interior area
- Total structure area: 2,482
- Total interior livable area: 2,482 sqft
Property
Parking
- Total spaces: 3
- Parking features: Attached
- Attached garage spaces: 3
Features
- Levels: One
- Stories: 1
- Patio & porch: Patio
- Exterior features: Patio
- Has view: Yes
- View description: Lake
- Has water view: Yes
- Water view: Lake
Lot
- Size: 0.43 Acres
- Dimensions: 75 x 231 x 0 x 0
- Features: Landscaped, Level
Details
- Parcel number: 27013008.0028.15
- Zoning description: R-1
Construction
Type & style
- Home type: SingleFamily
- Architectural style: One Story
- Property subtype: Single Family Residence
Materials
- Brick
- Roof: Composition
Condition
- Resale
- Year built: 1990
Utilities & green energy
- Sewer: Public Sewer
- Water: Public
Community & HOA
Community
- Subdivision: Fox Hollow
Location
- Region: Erie
Financial & listing details
- Price per square foot: $334/sqft
- Tax assessed value: $292,600
- Annual tax amount: $8,723
- Date on market: 10/6/2026
- Cumulative days on market: 16 days
Estimated market value
Not available
Estimated sales range
Not available
Not available
Price history
| Date | Event | Price |
|---|---|---|
| 10/14/2026 | Pending sale | $829,000$334/sqft |
Source: GEMLS #193488 Report a problem | ||
| 10/6/2026 | Listed for sale | $829,000+140.3%$334/sqft |
Source: GEMLS #193488 Report a problem | ||
| 1/10/2007 | Sold | $345,000$139/sqft |
Source: Public Record Report a problem | ||
Public tax history
| Year | Property taxes | Tax assessment |
|---|---|---|
| 2026 | $8,471 +1.6% | $292,600 |
| 2025 | $8,335 +2.9% | $292,600 |
| 2024 | $8,104 +8% | $292,600 |
| 2023 | $7,501 +2.8% | $292,600 |
| 2022 | $7,299 | $292,600 |
| 2021 | $7,299 +273.7% | $292,600 |
| 2020 | $1,953 -70.7% | $292,600 |
| 2019 | $6,666 -16.8% | $292,600 |
| 2018 | $8,015 +6% | $292,600 |
| 2017 | $7,564 +1% | $292,600 |
| 2016 | $7,490 +136.5% | $292,600 |
| 2015 | $3,168 -47% | $292,600 |
| 2014 | $5,981 +314.6% | $292,600 |
| 2013 | $1,443 +5.6% | $292,600 +29.6% |
| 2012 | $1,366 | $225,800 |
| 2011 | $1,366 | $225,800 |
| 2010 | $1,366 +11% | $225,800 |
| 2009 | $1,231 | $225,800 |
| 2008 | -- | $225,800 |
| 2005 | $1,326 +306.9% | $225,800 |
| 2004 | $326 | $225,800 |
| 2003 | -- | $225,800 +311.4% |
| 2002 | -- | $54,890 |
| 2000 | -- | $54,890 |
Find assessor info on the county website
Monthly payment
Est. payment
Payment breakdown
Explore the cost of this home by adjusting the details. Changes won't be saved.Climate risks
Neighborhood: Northwest Harborcreek
Nearby schools
Schools provided by the listing agent
- District: Harborcreek
Source: GEMLS. This data may not be complete. We recommend contacting the local school district to confirm school assignments for this home.

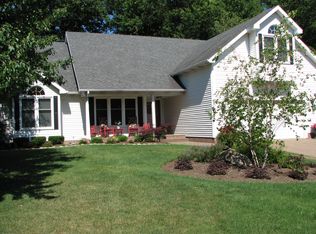
Similar homes
- $649,9005 bd2 ba2.3k sqft7850 E Lake Rd, Erie, PA 16511For Sale
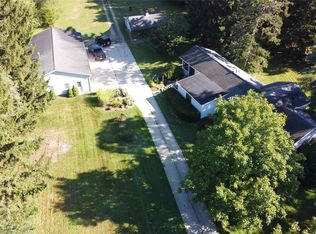 MLS ID #192427, Seth Tuttle Sr, RE/MAX Real Estate Group East. GEMLS
 - $589,0004 bd4 ba3.2k sqft5754 Platinum Dr, Erie, PA 16509For Sale
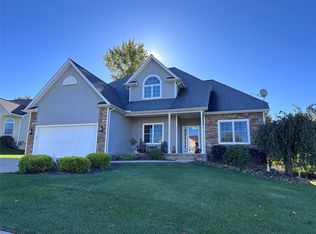 MLS ID #193831, Margel Szumigale, Howard Hanna Erie Airport. GEMLS
 - $--4 bd3 ba3k sqft410 Roslyn Ave, Erie, PA 16505Auction
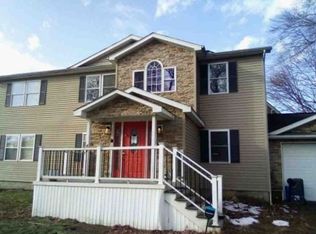 Xome
Xome - $--4 bd3 ba2.5k sqft3113 Contessa Ln, Erie, PA 16506Auction
 Auction.com 2
