This gorgeous Lake Erie lakefront property features a well preserved 1860s farmhouse and has had many attractive and functional additions over the year. The 4.5-acre property is filled has a variety of fruit trees, walnut trees, mature evergreens, and magnificent locust trees, creating a setting of exceptional beauty and tranquility. There is over 200 foot of lake front! Enjoy breathtaking lake views from picturesque Locust Point, sunsets and the peaceful shoreline that will become life’s memories. The property includes a six-car garage/workshop, equipment garage, boat barn, providing ample space for hobbies, recreation, and storage. A charming lakeside cottage offers the perfect opportunity for rental income or a private guest retreat. Lakefront properties of this size are seldom available. If you've been dreaming of your own private waterfront paradise with endless opportunities for gardening, outdoor living, and spectacular views, don't let this rare offering slip away. Don’t wait!
For sale
$899,900
7850 E Lake Rd, Erie, PA 16511
5beds
2,308sqft
Single Family Residence
Built in 1860
4.47 Acres Lot
$831,700 Zestimate®
$390/sqft
$-- HOA
What's special
Charming lakeside cottage
- 51 days
- 1,524
- 30
Zillow last checked:
Listing updated:
Listed by:
Seth Tuttle Sr (814)898-3558,
RE/MAX Real Estate Group East 814-898-3558
Source: GEMLS,MLS#: 192427Originating MLS: Greater Erie Board Of Realtors
Facts & features
Interior
Bedrooms & bathrooms
- Bedrooms: 5
- Bathrooms: 2
- Full bathrooms: 2
Bedroom
- Level: First
Bedroom
- Level: First
Bedroom
- Level: First
Bedroom
- Description: Cathedral
- Level: Second
Bedroom
- Description: Captive Bedroom
- Level: Second
Den
- Level: First
Family room
- Level: First
Other
- Level: First
Other
- Level: First
Kitchen
- Level: First
Living room
- Level: First
Porch
- Level: First
Heating
- Forced Air, Gas
Cooling
- Central Air
Appliances
- Included: Dishwasher, Gas Oven, Gas Range, Microwave, Refrigerator, Dryer, Washer
Features
- Window Treatments
- Flooring: Carpet, Hardwood, Vinyl
- Windows: Drapes
- Basement: Partial
- Has fireplace: No
Interior area
- Total structure area: 2,308
- Total interior livable area: 2,308 sqft
Property
Parking
- Total spaces: 8
- Parking features: Garage
- Garage spaces: 8
Features
- Levels: One and One Half
- Stories: 1.5
- Patio & porch: Covered, Deck, Enclosed, Patio, Porch
- Exterior features: Covered Patio, Deck, Storage
- Has view: Yes
- View description: Lake
- Has water view: Yes
- Water view: Lake
- Waterfront features: Lake Front
Lot
- Size: 4.47 Acres
- Dimensions: 281 x 783 x 231 x 884
- Features: Lake Front, Mineral Rights, See Remarks, Trees
Details
- Additional structures: Barn(s), Shed(s)
- Parcel number: 27025019.0011.00
- Zoning description: LF
Construction
Type & style
- Home type: SingleFamily
- Architectural style: One and One Half Story,Historic/Antique
- Property subtype: Single Family Residence
Materials
- Aluminum Siding
- Roof: Composition
Condition
- Year built: 1860
Utilities & green energy
- Sewer: Septic Tank
- Water: Public
Community & HOA
Location
- Region: Erie
Financial & listing details
- Price per square foot: $390/sqft
- Tax assessed value: $326,100
- Annual tax amount: $9,441
- Date on market: 8/4/2026
- Cumulative days on market: 53 days
Estimated market value
$831,700
$790,000 - $873,000
$1,948/mo
Price history
| Date | Event | Price |
|---|---|---|
| 8/4/2026 | Listed for sale | $899,900+1024.9%$390/sqft |
Source: GEMLS #192427 Report a problem | ||
| 11/1/2013 | Sold | $80,000$35/sqft |
Source: Public Record Report a problem | ||
Public tax history
| Year | Property taxes | Tax assessment |
|---|---|---|
| 2026 | $9,441 +1.6% | $326,100 |
| 2025 | $9,289 +2.9% | $326,100 |
| 2024 | $9,032 +8% | $326,100 |
| 2023 | $8,360 +2.8% | $326,100 |
| 2022 | $8,135 | $326,100 |
| 2021 | $8,135 +273.7% | $326,100 |
| 2020 | $2,177 -70.7% | $326,100 |
| 2019 | $7,441 -16.8% | $326,100 |
| 2018 | $8,944 +6% | $326,100 |
| 2017 | $8,442 +1% | $326,100 |
| 2016 | $8,360 +136.8% | $326,100 |
| 2015 | $3,530 -47.1% | $326,100 |
| 2014 | $6,678 +315.4% | $326,100 |
| 2013 | $1,608 +2.8% | $326,100 +26.2% |
| 2012 | $1,563 | $258,400 |
| 2011 | $1,563 | $258,400 |
| 2010 | $1,563 +11% | $258,400 |
| 2009 | $1,408 | $258,400 |
| 2008 | -- | $258,400 +9.3% |
| 2005 | $1,388 +257.6% | $236,400 |
| 2004 | $388 | $236,400 |
| 2003 | -- | $236,400 +750.1% |
| 2002 | -- | $27,810 +11.2% |
| 2000 | -- | $25,020 |
Find assessor info on the county website
Monthly payment
Est. payment
Payment breakdown
Explore the cost of this home by adjusting the details. Changes won't be saved.Climate risks
Neighborhood: 16511
Nearby schools
Schools provided by the listing agent
- District: Harborcreek
Source: GEMLS. This data may not be complete. We recommend contacting the local school district to confirm school assignments for this home.
Similar homes
- $629,9003 bd3 ba3.2k sqft11837 Cedar Mill Rd, North East, PA 16428For Sale
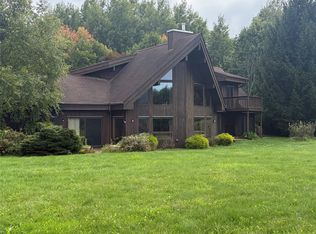 MLS ID #193359, Randy Shannon, Howard Hanna Erie Airport. GEMLS
 - $465,0003 bd3 ba1.8k sqft9790 Wattsburg Rd, Erie, PA 16509For Sale
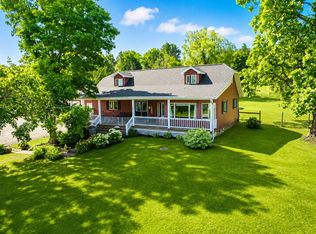 MLS ID #11883251, Josh Ongley, WHITETAIL PROPERTIES REAL ESTATE LLC (PA). My State MLS
 - $459,9004 bd3 ba2.7k sqft8190 Venshire Dr, Wattsburg, PA 16442For Sale
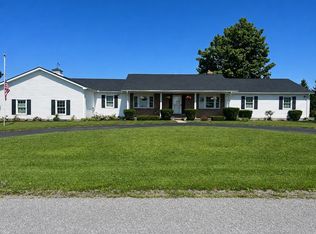 MLS ID #192217, Jennifer Purpura, Agresti Real Estate. GEMLS
 - $499,0003 bd2 ba1.8k sqft65 Carter Beach Rd, Erie, PA 16511For Sale
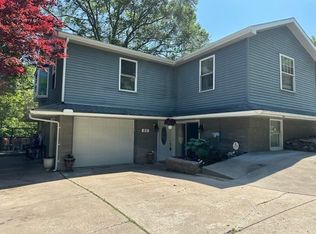 MLS ID #191146, Rose Nouri, Coldwell Banker Select - Airport. GEMLS
