Investor opportunity in the highly sought-after Mason City School District. This 3-bedroom, 1-bath home features an open kitchen and sits on just over a quarter-acre lot at the end of a quiet cul-de-sac with a fully fenced yard. Half of the garage is finished, creating a study or den off the living room, and unused hallway space allows for the addition of a second bath. After-repair value is in the mid-$300s. The property is being sold as-is; inspections are for the buyer's information only. See agent remarks for additional property details.
For sale
$250,000
119 Furbee Dr, Mason, OH 45040
3beds
1,485sqft
Single Family Residence
Built in 1956
0.26 Acres Lot
$-- Zestimate®
$168/sqft
$-- HOA
What's special
Fully fenced yardOpen kitchen
- 3 days
- 1,074
- 83
Likely to sell faster than
Zillow last checked:
Listing updated:
Listed by:
Carol Dominguez 513-313-9640,
Keller Williams Advisors 513-766-9200
Source: Cincy MLS,MLS#: 1892939 Originating MLS: Cincinnati Area Multiple Listing Service
Originating MLS: Cincinnati Area Multiple Listing Service
Facts & features
Interior
Bedrooms & bathrooms
- Bedrooms: 3
- Bathrooms: 1
- Full bathrooms: 1
Primary bedroom
- Features: Walk-In Closet(s)
- Level: First
- Area: 132
- Dimensions: 12 x 11
Bedroom 2
- Level: First
- Area: 132
- Dimensions: 12 x 11
Bedroom 3
- Level: First
- Area: 121
- Dimensions: 11 x 11
Bedroom 4
- Area: 0
- Dimensions: 0 x 0
Bedroom 5
- Area: 0
- Dimensions: 0 x 0
Primary bathroom
- Features: Tub w/Shower
Bathroom 1
- Features: Full
- Level: First
Dining room
- Level: First
- Area: 110
- Dimensions: 10 x 11
Family room
- Area: 0
- Dimensions: 0 x 0
Kitchen
- Area: 154
- Dimensions: 14 x 11
Living room
- Area: 264
- Dimensions: 22 x 12
Office
- Level: First
- Area: 100
- Dimensions: 10 x 10
Heating
- Forced Air, Gas
Cooling
- Central Air
Appliances
- Included: Dishwasher, Oven/Range, Refrigerator, Gas Water Heater
Features
- Basement: Crawl Space
Interior area
- Total structure area: 1,485
- Total interior livable area: 1,485 sqft
Property
Parking
- Total spaces: 1
- Parking features: On Street, Driveway
- Garage spaces: 1
- Has uncovered spaces: Yes
Features
- Levels: One
- Stories: 1
Lot
- Size: 0.26 Acres
Details
- Parcel number: 1630476003
- Zoning description: Residential
Construction
Type & style
- Home type: SingleFamily
- Architectural style: Ranch
- Property subtype: Single Family Residence
Materials
- Brick
- Foundation: Block
- Roof: Shingle
Condition
- New construction: No
- Year built: 1956
Utilities & green energy
- Gas: Natural
- Sewer: Public Sewer
- Water: Public
Community & HOA
HOA
- Has HOA: No
Location
- Region: Mason
Financial & listing details
- Price per square foot: $168/sqft
- Tax assessed value: $210,170
- Annual tax amount: $2,970
- Date on market: 9/4/2026
- Listing terms: No Special Financing
Estimated market value
Not available
Estimated sales range
Not available
Not available
Price history
| Date | Event | Price |
|---|---|---|
| 9/4/2026 | Listed for sale | $250,000+110.1%$168/sqft |
Source:  Cincy MLS #1892939 Report a problem Cincy MLS #1892939 Report a problem | ||
| 12/3/2013 | Sold | $119,000+40%$80/sqft |
Source: Cincy MLS #1373316 Report a problem | ||
| 2/27/1998 | Sold | $85,000$57/sqft |
Source: Cincy MLS #609204 Report a problem | ||
Public tax history
| Year | Property taxes | Tax assessment |
|---|---|---|
| 2025 | $2,971 -0.5% | $73,560 |
| 2024 | $2,985 +5.9% | $73,560 +25.4% |
| 2023 | $2,818 +1.3% | $58,670 +0% |
| 2022 | $2,782 +5.6% | $58,663 |
| 2021 | $2,636 +5.5% | $58,663 +23% |
| 2020 | $2,499 +8.8% | $47,694 |
| 2019 | $2,297 -0.3% | $47,694 0% |
| 2018 | $2,305 +3% | $47,695 +10.4% |
| 2017 | $2,237 -2.9% | $43,218 |
| 2016 | $2,305 -0.2% | $43,218 |
| 2015 | $2,309 | $43,218 +10% |
| 2014 | $2,309 +2.4% | $39,290 -16.4% |
| 2013 | $2,256 -0.2% | $46,990 |
| 2012 | $2,261 -2% | $46,990 |
| 2011 | $2,307 +3.1% | $46,990 |
| 2010 | $2,238 -3.5% | $46,990 |
| 2009 | $2,318 -2% | $46,990 |
| 2008 | $2,365 | $46,990 |
| 2007 | -- | $46,990 +22.5% |
| 2006 | -- | $38,350 +2.3% |
| 2005 | -- | $37,500 |
| 2004 | -- | $37,500 |
| 2003 | -- | $37,500 +10% |
| 2002 | -- | $34,090 |
| 2001 | -- | $34,090 |
Find assessor info on the county website
Monthly payment
Est. payment
Payment breakdown
Explore the cost of this home by adjusting the details. Changes won't be saved.Climate risks
Neighborhood: 45040

Similar homes
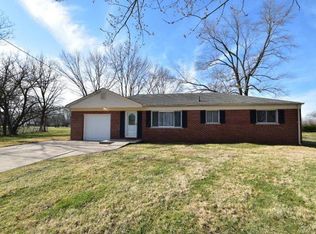
- $242,0002 bd1 ba875 sqft619 Western Ave, Mason, OH 45040For Sale
 MLS ID #1892284, Cyndia Meierdiercks, Comey & Shepherd. Cincy MLS
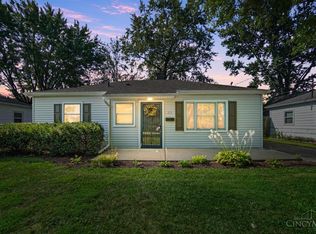
 - $--3 bd1 ba960 sqft8009 Snider Rd, Mason, OH 45040Auction
 Auction.com 2
 - $--3 bd2 ba1.5k sqft7217 Elkwood Dr, West Chester, OH 45069Auction
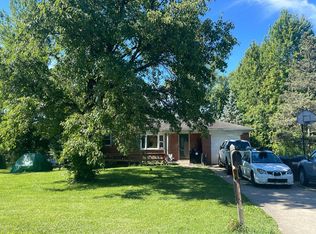 Auction.com 2
 - $249,5002 bd2 ba1.1k sqft4906 Bordeaux Ln, Mason, OH 45040For Sale
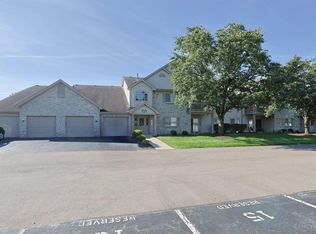 MLS ID #1891906, Sara Kranson, Sibcy Cline, Inc.. Cincy MLS
 - $360,0003 bd3 ba1.5k sqft5899 Deer Run Dr, Mason, OH 45040For SaleMLS ID #1891500, Marcy M Taylor, Comey & Shepherd. Cincy MLS
- $225,0002 bd2 ba1.1k sqft5377 Dogwood Cir S, Mason, OH 45040For SaleMLS ID #1891387, Christina A. Jones, NavX Realty, LLC. Cincy MLS
- $289,9003 bd3 ba1.8k sqft5132 Franklin Park St, Mason, OH 45040For SaleMLS ID #1891764, Priya Sangtani, Comey & Shepherd. Cincy MLS
- $309,9003 bd2 ba1.6k sqft3875 Thorngate Dr, Mason, OH 45040For Sale
 MLS ID #967921, Poonam Bhardwaj, Coldwell Banker Realty. DABR MLS
 - $289,9002 bd3 ba1.5k sqft992 Walnut Ct, Mason, OH 45040For SaleMLS ID #964640, Kathy Winters, Irongate Inc.. DABR MLS
- $264,9002 bd3 ba1.2k sqft790 Lakeshore Dr, Maineville, OH 45039For SaleMLS ID #967958, Larry Beebe, Comey & Shepherd REALTORS. DABR MLS
- $269,0003 bd2 ba1.4k sqft4748 Bordeaux Ln, Mason, OH 45040For SaleMLS ID #1875907, Mukhabbat Nuritdinova, Plum Tree Realty. Cincy MLS
- $249,0003 bd2 ba1.5k sqft7 Apache Ct, Loveland, OH 45140For SaleMLS ID #1881608, Kiersten Fischer, Key Realty, LTD.. Cincy MLS
- $330,0002 bd3 ba1.7k sqft6005 Hidden Oaks Ct, Maineville, OH 45039For SaleMLS ID #1892316, Cheri Hewald, Coldwell Banker Realty. Cincy MLS
- $220,0002 bd2 ba1.7k sqft6668 Ashley Ct, Mason, OH 45040For SaleMLS ID #1891123, Betty Little, Coldwell Banker Realty. Cincy MLS
- $300,0004 bd1 ba1.5k sqft3715 Townsley Dr, Loveland, OH 45140For SaleMLS ID #1890678, Tracy L. Baker, Keller Williams Pinnacle Group. Cincy MLS
- $325,0003 bd2 ba1.4k sqft8724 Meadow Dr, Mason, OH 45040For SaleMLS ID #1885500, Noah Bradtke-Litwack, Best Homes Real Estate Ltd.. Cincy MLS
- $219,0003 bd2 ba1.5k sqft310 Carrington Pl APT 109, Loveland, OH 45140For SaleMLS ID #1892344, Troy Kutcha, Plum Tree Realty. Cincy MLS
- $299,0002 bd3 ba1.3k sqft6377 Pinehurst Ln, Mason, OH 45040For SaleMLS ID #1885080, Susan M Horner, Keller Williams Advisors. Cincy MLS
- $320,0003 bd2 ba1.5k sqft5370 Harbourwatch Way APT 301, Mason, OH 45040For SaleMLS ID #1891441, Kishore Kalikiri, Plum Tree Realty. Cincy MLS
- $325,0003 bd3 ba2k sqft6385 Pinehurst Ln, Mason, OH 45040For SaleMLS ID #1890949, Robert J Mahoney, Sibcy Cline, Inc.. Cincy MLS
