** MOTIVATED SELLER**
Welcome home to 119 Highgrove Ct., nestled in the welcoming Summer Lakes community! From the moment you arrive, you'll appreciate the warmth, charm, and thoughtful design this beautiful home offers. Enjoy the professionally painted interior, completed in spring of 2026. Situated at the end of a quiet cul-de-sac on a spacious lot, this property combines comfort, functionality, and convenience in one of Aiken's most desirable neighborhoods.
Step inside to a bright, open-concept floor plan featuring vaulted ceilings, abundant natural light, and stylish flooring throughout the main living areas. The spacious living room flows seamlessly into the beautifully appointed kitchen, complete with granite countertops, stainless steel appliances, and a large center island--perfect for everyday living and entertaining alike.
The split-bedroom layout provides added privacy, with a generous primary suite showcasing a tray ceiling, oversized walk-in closet, and a luxurious en-suite bath featuring a double vanity, soaking tub, and separate shower.
Outdoors, you'll find a fully fenced backyard designed for both relaxation and versatility. Enjoy evenings on the covered patio or take advantage of the impressive 12' x 30' workshop with electricity--ideal for hobbies, storage, or a home workspace.
One of Summer Lakes' unique amenities is the neighborhood's shared RV and boat storage area, available to residents for a minimal fee, making it an exceptional value for outdoor enthusiasts. Also, enjoy lake access for fishing.
Complete with a two-car garage, a spacious homesite, and convenient access to shopping, dining, recreation, and everything Aiken has to offer, this move-in-ready home is one you won't want to miss!
Under contract
Price cut: $5.5K (9/18)
$364,500
119 Highgrove Ct, Aiken, SC 29808
3beds
1,927sqft
Single Family Residence
Built in 2017
0.61 Acres Lot
$-- Zestimate®
$189/sqft
$47/mo HOA
What's special
Two-car garageSpacious homesiteLarge center islandSpacious lotLuxurious en-suite bathStainless steel appliancesProfessionally painted interior
- 100 days
- 211
- 19
Zillow last checked:
Listing updated:
Listed by:
Michelle Johanson 803-474-0776,
RE/MAX Tattersall Group
Source: Aiken MLS,MLS#: 224488
Facts & features
Interior
Bedrooms & bathrooms
- Bedrooms: 3
- Bathrooms: 2
- Full bathrooms: 2
Primary bedroom
- Level: Main
- Area: 208
- Dimensions: 16 x 13
Bedroom 2
- Level: Main
- Area: 165
- Dimensions: 15 x 11
Bedroom 3
- Level: Main
- Area: 150
- Dimensions: 15 x 10
Dining room
- Level: Main
- Area: 121
- Dimensions: 11 x 11
Family room
- Level: Main
- Area: 345
- Dimensions: 23 x 15
Kitchen
- Level: Main
- Area: 132
- Dimensions: 11 x 12
Laundry
- Level: Main
- Area: 60
- Dimensions: 10 x 6
Heating
- Electric
Cooling
- Central Air, Electric
Appliances
- Included: Microwave, Range, Refrigerator, Dishwasher, Disposal, Electric Water Heater
Features
- See Remarks, Walk-In Closet(s), Bedroom on 1st Floor, Cathedral Ceiling(s), Ceiling Fan(s), Kitchen Island, Primary Downstairs
- Flooring: Tile
- Basement: None
- Has fireplace: No
Interior area
- Total structure area: 1,927
- Total interior livable area: 1,927 sqft
- Finished area above ground: 1,927
- Finished area below ground: 0
Video & virtual tour
Property
Parking
- Total spaces: 2
- Parking features: Attached, Driveway, Paved
- Attached garage spaces: 2
- Has uncovered spaces: Yes
Features
- Levels: One
- Patio & porch: Patio, Porch
- Exterior features: See Remarks
- Pool features: None
- Fencing: Fenced
Lot
- Size: 0.61 Acres
- Features: See Remarks, Cul-De-Sac, Landscaped, Level, Sprinklers In Front, Sprinklers In Rear
Details
- Additional structures: See Remarks, Shed(s)
- Parcel number: 1341805019
- Zoning description: RC
- Special conditions: Standard
- Horse amenities: None
Construction
Type & style
- Home type: SingleFamily
- Architectural style: Ranch,Traditional
- Property subtype: Single Family Residence
Materials
- Drywall, Vinyl Siding
- Foundation: Slab
- Roof: Shingle
Condition
- New construction: No
- Year built: 2017
Utilities & green energy
- Sewer: Septic Tank
- Water: Other, Public
Community & HOA
Community
- Features: See Remarks, Other
- Subdivision: Summer Lakes
HOA
- Has HOA: Yes
- HOA fee: $560 annually
Location
- Region: Aiken
Financial & listing details
- Price per square foot: $189/sqft
- Date on market: 7/17/2026
- Cumulative days on market: 100 days
- Listing terms: Contract
- Road surface type: Paved
Estimated market value
Not available
Estimated sales range
Not available
Not available
Price history
| Date | Event | Price |
|---|---|---|
| 10/18/2026 | Contingent | $364,500$189/sqft |
Source:  Aiken MLS #224488 Report a problem Aiken MLS #224488 Report a problem | ||
| 9/18/2026 | Price change | $364,500-1.5%$189/sqft |
Source: Aiken MLS #224488 Report a problem | ||
| 8/11/2026 | Price change | $370,000-1.3%$192/sqft |
Source: Aiken MLS #224488 Report a problem | ||
| 7/17/2026 | Listed for sale | $375,000-2.6%$195/sqft |
Source: Aiken MLS #224488 Report a problem | ||
| 5/5/2026 | Listing removed | $384,900$200/sqft |
Source:  Hive MLS #553736 Report a problem Hive MLS #553736 Report a problem | ||
| 4/23/2026 | Price change | $384,900-1.3%$200/sqft |
Source: Hive MLS #553736 Report a problem | ||
| 4/2/2026 | Price change | $389,900-2.5%$202/sqft |
Source: Hive MLS #553736 Report a problem | ||
| 3/26/2026 | Listed for sale | $399,900+91.6%$208/sqft |
Source: Hive MLS #553736 Report a problem | ||
| 1/19/2018 | Sold | $208,700$108/sqft |
Source: Hive MLS #98062172 Report a problem | ||
Public tax history
Tax history is unavailable.
Monthly payment
Est. payment
Payment breakdown
Explore the cost of this home by adjusting the details. Changes won't be saved.Climate risks
Neighborhood: 29808
Nearby schools
Schools provided by the listing agent
- Elementary: North Aiken
- Middle: Aiken
- High: Aiken
Source: Aiken MLS. This data may not be complete. We recommend contacting the local school district to confirm school assignments for this home.

Similar homes
- $375,0003 bd2 ba1.9k sqft507 Summer Lakes Dr, Aiken, SC 29808For Sale
 MLS ID #225187, The Cline Team, Meybohm Real Estate - Aiken. Aiken MLS
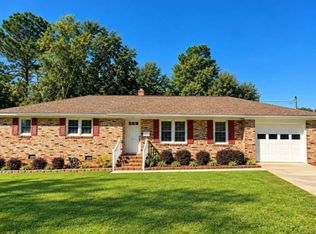
 - $219,0003 bd2 ba1.3k sqft2915 Loren St, Aiken, SC 29801For Sale By Owner
- $289,0003 bd2 ba1.7k sqft637 Wrights Mill Rd, Aiken, SC 29801For Sale
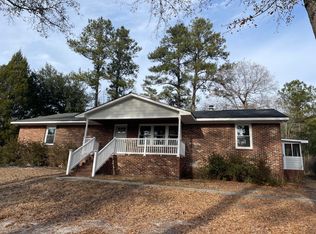 MLS ID #224776, Stephanie Lauren Miller, Aiken Premier Realty. Aiken MLS
 - $295,0003 bd3 ba2k sqft66 Fulmer Rd, Aiken, SC 29805For Sale
 MLS ID #222932, Elizabeth Duffy, Olde South Properties - Aiken. Aiken MLS
 - $285,0004 bd3 ba2.7k sqft235 Summer Place Dr, Aiken, SC 29801For Sale
 MLS ID #4426440, Jordan Smith, Realty One Group Revolution. Canopy MLS as distributed by MLS GRID
 - $237,0003 bd2 ba1.4k sqft1338 Aldrich Street NE, Aiken, SC 29801New Construction
 MLS ID #100611398, Abby Miller, Douglas Lane Real Estate Group. Hive MLS
 - $499,5002 bd2 ba1.5k sqft169 Saw Pine Drive, Aiken, SC 29801For SaleMLS ID #100584939, Greg Honeymichael, Meybohm Real Estate - Evans. Hive MLS
