From the moment you arrive, this classic brick ranch welcomes you with timeless curb appeal, a spacious front lawn, and a peaceful setting surrounded by mature trees. Thoughtfully maintained and full of warmth, this 3 bedroom, 2.5 bath home offers the perfect blend of comfort, functionality, and charm. Inside, you’ll immediately appreciate the inviting atmosphere created by the beautiful hardwood flooring, soft natural light, and cozy gathering spaces throughout the home. The living area features a striking fireplace with painted brick accents and French doors that open to the backyard, creating a relaxing space perfect for quiet evenings or entertaining guests. The kitchen is filled with character and practicality, showcasing rich natural wood cabinetry, stainless steel appliances, updated countertops, and a spacious center island ideal for meal prep, morning coffee, or casual conversation. Adjacent dining and living spaces provide a comfortable flow for everyday living while still maintaining a warm, homey feel. Each bedroom offers generous space and natural light, while the bathrooms have been tastefully updated with clean finishes and modern touches. The primary bedroom provides a comfortable retreat with ample closet space and convenient bath access. Outside, the covered rear patio overlooks a large backyard with plenty of room to relax, entertain, garden, or simply enjoy the privacy of the surrounding landscape. Whether hosting summer cookouts or enjoying a peaceful morning outdoors, the outdoor space offers endless possibilities. The attached two-car garage provides excellent storage and convenience, while the full unfinished basement offers tremendous potential for additional living space, a workshop, home gym, recreation area, or abundant storage. This well-cared-for home delivers the comfort of single-level living, classic style, and room to grow — all in a beautiful setting that feels both private and welcoming.
For sale
Price cut: $10K (6/9)
$259,900
119 Hillcrest Ct, Russell, KY 41169
3beds
1,404sqft
:
Get pre-qualified$1,826/mo
Single Family Residence
Built in 1980
0.53 Acres Lot
$253,400 Zestimate®
$185/sqft
$-- HOA
What's special
Classic brick ranchSpacious front lawnCozy gathering spacesCovered rear patioTimeless curb appealStainless steel appliancesSpacious center island
- 60 days |
- 501 |
- 21 |
Zillow last checked:
Listing updated:
Listed by:
Bill Klaiber 740-479-1391,
Century 21 Homes And Land
Source: HUNTMLS,MLS#: 183993
Facts & features
Interior
Bedrooms & bathrooms
- Bedrooms: 3
- Bathrooms: 3
- Full bathrooms: 2
- 1/2 bathrooms: 1
Rooms
- Room types: Laundry
Bedroom
- Features: Ceiling Fan(s), Wood Floor, Private Bath
- Level: First
- Area: 240
- Dimensions: 16 x 15
Bedroom 1
- Features: Ceiling Fan(s), Wood Floor
- Level: First
- Area: 132
- Dimensions: 12 x 11
Bedroom 2
- Features: Ceiling Fan(s), Wood Floor
- Level: First
- Area: 110
- Dimensions: 11 x 10
Bathroom 1
- Features: Vinyl Floor
- Level: First
Bathroom 2
- Features: Vinyl Floor
- Level: First
Bathroom 3
- Features: Tile Floor, Half Bath Only
- Level: First
Dining room
- Features: Laminate Floor, Wood Floor
- Level: First
- Area: 416
- Dimensions: 32 x 13
Kitchen
- Features: Ceiling Fan(s), Laminate Floor
- Level: First
- Area: 150.7
- Dimensions: 13.7 x 11
Living room
- Features: Wood Floor
- Level: First
- Area: 151.5
- Dimensions: 15 x 10.1
Heating
- Electric
Cooling
- Central Air
Appliances
- Included: Range/Oven, Microwave, Dishwasher, Refrigerator
- Laundry: Washer/Dryer Connection
Features
- High Speed Internet
- Flooring: Wood, Laminate
- Basement: Full
- Fireplace features: None
Interior area
- Total structure area: 1,404
- Total interior livable area: 1,404 sqft
Property
Parking
- Parking features: Attached, Parking Pad
- Has attached garage: Yes
- Has uncovered spaces: Yes
Features
- Patio & porch: Porch, Patio
- Fencing: Chain Link
Lot
- Size: 0.53 Acres
- Topography: Sloping
Details
- Parcel number: 182400602000
Construction
Type & style
- Home type: SingleFamily
- Architectural style: Ranch
- Property subtype: Single Family Residence
Materials
- Brick
- Roof: Shingle
Condition
- Year built: 1980
Utilities & green energy
- Sewer: Public Sewer
- Water: Public Water
Community & HOA
Location
- Region: Russell
Financial & listing details
- Price per square foot: $185/sqft
- Tax assessed value: $190,000
- Annual tax amount: $2,311
- Date on market: 5/27/2026
- Listing terms: Cash,FHA,VA Loan
Estimated market value
$253,400
$241,000 - $266,000
$1,785/mo
Price history
| Date | Event | Price |
|---|---|---|
| 6/9/2026 | Price change | $259,900-3.7%$185/sqft |
Source:  HUNTMLS #183993 Report a problem HUNTMLS #183993 Report a problem | ||
| 5/27/2026 | Listed for sale | $269,900+42.1%$192/sqft |
Source: HUNTMLS #183993 Report a problem | ||
| 12/7/2021 | Sold | $190,000-1.3%$135/sqft |
Source:  AABR #52220 Report a problem AABR #52220 Report a problem | ||
| 10/27/2021 | Contingent | $192,500$137/sqft |
Source: AABR #52220 Report a problem | ||
| 10/22/2021 | Listed for sale | $192,500+33.7%$137/sqft |
Source: AABR #52220 Report a problem | ||
| 7/17/2007 | Sold | $144,000$103/sqft |
Source: Public Record Report a problem | ||
Public tax history
| Year | Property taxes | Tax assessment |
|---|---|---|
| 2024 | $2,311 +1.7% | $190,000 |
| 2023 | $2,273 -3.6% | $190,000 |
| 2022 | $2,358 +15.3% | $190,000 +46.7% |
| 2021 | $2,045 -0.2% | $129,500 |
| 2020 | $2,048 +0.6% | $129,500 |
| 2019 | $2,037 +5.6% | $129,500 |
| 2018 | $1,928 | $129,500 |
| 2017 | $1,928 | $129,500 |
| 2016 | $1,928 | $129,500 |
| 2015 | $1,928 +4.8% | $129,500 |
| 2014 | $1,840 | $129,500 |
| 2011 | -- | $129,500 |
Find assessor info on the county website
Monthly payment
Est. payment
Payment breakdown
Explore the cost of this home by adjusting the details. Changes won't be saved.Climate risks
Neighborhood: 41169
Getting around
2 / 100
Car-DependentNearby schools
GreatSchools rating
- 6/10Russell-McDowell Intermediate SchoolGrades: 3-5Distance: 0.7 mi
- 6/10Russell Middle SchoolGrades: 6-8Distance: 0.8 mi
- 10/10Russell High SchoolGrades: 9-12Distance: 0.5 mi
- $40,000-- bd-- ba-- sqftHillcrest Ct, Russell, KY 41169Off Market
- $169,0003 bd2 ba1.9k sqft117 Hillcrest Ct, Russell, KY 41169Off Market
- $199,7003 bd2 ba1.4k sqft121 Hillcrest Ct, Russell, KY 41169Off Market
- $343,4003 bd2 ba4k sqft114 Hillcrest Ct, Russell, KY 41169Off Market
- $204,600-- bd-- ba1.6k sqft115 Hillcrest Ct, Russell, KY 41169Off Market
- $173,7002 bd2 ba2.1k sqft123 Hillcrest Ct, Russell, KY 41169Off Market
- $197,200-- bd-- ba1.2k sqft108 Hillcrest Ct, Russell, KY 41169Off Market
- $221,9003 bd2 ba2.9k sqft118 Hillcrest Ct, Russell, KY 41169Off Market
A local agent can set up tours, give advice and negotiate with sellers.
A local lender can help you make sure your offer is ready when you are.
Similar homes
- $249,9003 bd2 ba1.5k sqft903 Federal Way, Flatwoods, KY 41139For Sale
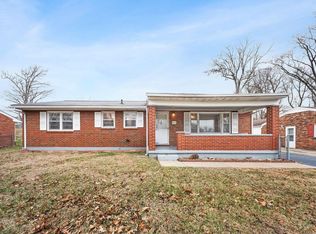
 MLS ID #59964, Ashley Marcum, RE/MAX Realty Connection, LLC. AABR
 - $209,9004 bd2 ba1.5k sqft2013 Harris Way, Russell, KY 41169For Sale
 MLS ID #60922, Rylee Miller#2, RE/MAX Realty Connection, LLC. AABR
 - $249,9003 bd3 ba1.9k sqft1303 Mullins St, Flatwoods, KY 41139For Sale
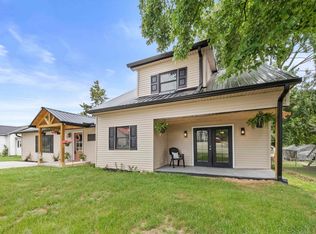 MLS ID #60905, David Sullender, Keller Williams Legacy Group. AABR
 - $267,0003 bd2 ba1.5k sqft162 Meadowbrook Rd, Ashland, KY 41102For Sale
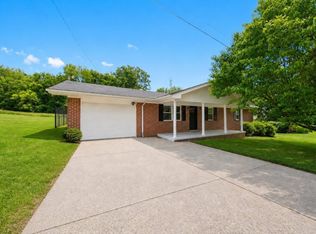 MLS ID #60618, AMBER YOUNG, RE/MAX Realty Connection, LLC. AABR
 - $239,0003 bd2 ba1.5k sqft6820 State Route 5, Ashland, KY 41102For SaleMLS ID #60868, SHANE J CRAIG, Prime Realty. AABR
- $240,0003 bd1 ba1.4k sqft626 Franz Dr, Worthington, KY 41183For SaleMLS ID #60683, Todd Jenkins, Bunch Real Estate Associates, LLC.. AABR
- $279,0003 bd2 ba1.9k sqft415 Redbud Dr, Ashland, KY 41102For Sale
 MLS ID #184464, Christie Giompalo, Impact Realty Group. HUNTMLS
 - $189,0003 bd2 ba1.2k sqft1100 Raceland Ave, Raceland, KY 41169For SaleMLS ID #60936, Jessica Staten, ADVANTAGE PLUS REALTY. AABR
- $369,9004 bd3 ba1.7k sqft789 Cherokee Rd, Raceland, KY 41169For SaleMLS ID #60636, GENEVA CRAIGMILES, GENEVA PROPERTIES. AABR
- $289,0003 bd2 ba1.4k sqft730A Kittle Rd, Wheelersburg, OH 45694For Sale By Owner
- $199,9003 bd2 ba1.2k sqft2301 Sarah Rd, Ashland, KY 41101For SaleMLS ID #60599, Jaime Brown, EXECUTIVE PROPERTIES, LLC. AABR
- $235,0003 bd3 ba1.5k sqft1121 Forest Ct, Ashland, KY 41101For SaleMLS ID #60759, Kristen Crum, RE/MAX Realty Connection, LLC. AABR
- $269,9995 bd2 ba1.5k sqft1570 Prospect Pl, Ashland, KY 41101For SaleMLS ID #184137, Thelma Lansang, Fathom Realty LLC. HUNTMLS
- $229,9903 bd2 ba1.5k sqft1401 S Calumet Dr, Worthington, KY 41183For SaleMLS ID #60276, Paul Patterson, ADVANTAGE PLUS REALTY. AABR
- $229,9003 bd2 ba1.1k sqft6881 State Route 243, South Pt, OH 45680For SaleMLS ID #184413, Todd Nelson, Old Colony Realtors Huntington. HUNTMLS
- $185,0003 bd2 ba1.9k sqft1100 Advance Ct, Flatwoods, KY 41139For SaleMLS ID #60828, TOBIE M MOORE, Keller Williams Legacy Group. AABR
- $275,0003 bd1 ba1.1k sqft8433/8435 Ice Dam Holw, Catlettsburg, KY 41129For SaleMLS ID #60786, Hannah Daniel, DEE'S REAL ESTATE SERVICE. AABR
- $237,0004 bd2 ba1.6k sqft1739 Kevin St, Ironton, OH 45638For SaleMLS ID #183620, Heather Williams, Bunch Real Estate Associates. HUNTMLS
- $279,0004 bd3 ba1.8k sqft213 Westview St, South Point, OH 45680For SaleMLS ID #184417, Todd Jenkins, Bunch Real Estate Associates. HUNTMLS
- $239,9003 bd3 ba1.7k sqft2741 Jackson Ave, Ashland, KY 41102For SaleMLS ID #59529, DAVID FLOYD, FLOYD REALTY & APPRAISAL SERVICES. AABR
