Enjoy the lifestyle offered in Point Royal, one of Branson's gated golf communities, where resort-style amenities and comfortable living come together. This home features a flat front yard and back yard, providing usable outdoor space for gardening, entertaining, or simply enjoying the outdoors. Inside, new luxury vinyl plank flooring runs throughout the home, giving every room a fresh, updated look. The vaulted ceiling adds an open feel to the living area, while the wood-burning fireplace creates a welcoming spot to gather on cool Ozark evenings. The guest bathroom has been remodeled with a new walk-in shower featuring glass doors, and a new refrigerator adds to the home's updates. Point Royal offers amenities that make it easy to enjoy an active lifestyle without going far from home. Take advantage of the indoor swimming pool, pickleball courts, clubhouse, on-site restaurant, and award-winning golf course. Walking areas provide another way to get outside and enjoy the community. Whether you enjoy golf, swimming, pickleball, or relaxing with friends, there are plenty of opportunities to make the most of your free time. Located in a gated subdivision in Branson, this home offers updated interior features along with access to an impressive collection of community amenities.
Active
$289,900
119 Lancashire Drive, Branson, MO 65616
3beds
1,248sqft
Single Family Residence
Built in 1987
9,147 Square Feet Lot
$278,800 Zestimate®
$232/sqft
$225/mo HOA
What's special
New refrigerator
- 16 days
- 847
- 60
Likely to sell faster than
Zillow last checked:
Listing updated:
Listed by:
Jeff Reynolds 417-840-0186,
Keller Williams Tri-Lakes
Source: SOMOMLS as distributed by MLS GRID,MLS#: 60337080
Facts & features
Interior
Bedrooms & bathrooms
- Bedrooms: 3
- Bathrooms: 2
- Full bathrooms: 2
Heating
- Central, Electric
Cooling
- Central Air, Ceiling Fan(s)
Appliances
- Included: Electric Cooktop, Free-Standing Electric Oven, Electric Water Heater, Dishwasher
- Laundry: Laundry Room
Features
- High Ceilings, Granite Counters
- Flooring: Tile, Wood, Vinyl
- Has basement: No
- Has fireplace: Yes
- Fireplace features: Wood Burning
Interior area
- Total structure area: 1,248
- Total interior livable area: 1,248 sqft
- Finished area above ground: 1,248
- Finished area below ground: 0
Property
Parking
- Total spaces: 2
- Parking features: Driveway
- Attached garage spaces: 2
- Has uncovered spaces: Yes
Features
- Levels: One
- Stories: 1
- Patio & porch: Deck, Front Porch
Lot
- Size: 9,147 Square Feet
- Dimensions: 95.1 x 97.6
- Features: Level
Details
- Parcel number: 186.014003008006.000
Construction
Type & style
- Home type: SingleFamily
- Property subtype: Single Family Residence
Materials
- Roof: Composition
Condition
- Year built: 1987
Utilities & green energy
- Sewer: Public Sewer
- Water: Public
Community & HOA
Community
- Subdivision: Pointe Royale
HOA
- HOA fee: $2,700 annually
Location
- Region: Branson
Financial & listing details
- Price per square foot: $232/sqft
- Tax assessed value: $105,160
- Annual tax amount: $1,076
- Date on market: 10/26/2026
Estimated market value
$278,800
$265,000 - $293,000
$1,621/mo
Price history
| Date | Event | Price |
|---|---|---|
| 10/26/2026 | Listed for sale | $289,900+11.9%$232/sqft |
Source:  SOMOMLS as distributed by MLS GRID #60337080 Report a problem | ||
| 2/1/2023 | Sold | -- |
Source: Agent Provided Report a problem | ||
| 1/15/2023 | Pending sale | $259,000$208/sqft |
Source: SOMOMLS as distributed by MLS GRID #60234223 Report a problem | ||
| 1/4/2023 | Listed for sale | $259,000+85.1%$208/sqft |
Source: SOMOMLS as distributed by MLS GRID #60234223 Report a problem | ||
| 3/24/2021 | Listing removed | -- |
Source: Owner Report a problem | ||
| 1/10/2019 | Listing removed | $1,175$1/sqft |
Source: Owner Report a problem | ||
| 11/7/2018 | Price change | $1,175+2.2%$1/sqft |
Source: Owner Report a problem | ||
| 8/14/2018 | Listed for rent | $1,150+2.2%$1/sqft |
Source: Owner Report a problem | ||
| 1/21/2018 | Listing removed | $1,125$1/sqft |
Source: Owner Report a problem | ||
| 12/13/2017 | Price change | $1,125-2.2%$1/sqft |
Source: Owner Report a problem | ||
| 11/30/2017 | Price change | $1,150-11.5%$1/sqft |
Source: Owner Report a problem | ||
| 11/28/2017 | Listed for rent | $1,300+13%$1/sqft |
Source: Owner Report a problem | ||
| 11/18/2017 | Listing removed | $139,900$112/sqft |
Source: Owner Report a problem | ||
| 11/13/2017 | Price change | $139,900-3.5%$112/sqft |
Source: Owner Report a problem | ||
| 9/21/2017 | Listed for sale | $144,900+3.6%$116/sqft |
Source: Owner Report a problem | ||
| 9/21/2017 | Listing removed | $1,150$1/sqft |
Source: Owner Report a problem | ||
| 9/5/2017 | Listed for rent | $1,150$1/sqft |
Source: Owner Report a problem | ||
| 8/11/2016 | Listing removed | $1,150+43.8%$1/sqft |
Source: Owner Report a problem | ||
| 7/23/2015 | Listing removed | $139,900$112/sqft |
Source: Owner Report a problem | ||
| 7/4/2015 | Price change | $139,900-3.5%$112/sqft |
Source: Owner Report a problem | ||
| 6/1/2015 | Price change | $144,900-3.3%$116/sqft |
Source: Owner Report a problem | ||
| 5/6/2015 | Price change | $149,900+2.7%$120/sqft |
Source: Owner Report a problem | ||
| 3/29/2015 | Price change | $145,900-2.7%$117/sqft |
Source: Owner Report a problem | ||
| 1/15/2015 | Listed for sale | $149,900$120/sqft |
Source: Owner Report a problem | ||
| 5/26/2013 | Listing removed | $800$1/sqft |
Source: Owner Report a problem | ||
| 5/22/2013 | Listed for rent | $800$1/sqft |
Source: Owner Report a problem | ||
Public tax history
| Year | Property taxes | Tax assessment |
|---|---|---|
| 2025 | $1,076 +3.8% | $19,980 +3% |
| 2024 | $1,037 0% | $19,390 |
| 2023 | $1,037 +2.8% | $19,390 |
| 2022 | $1,008 +0.7% | $19,390 |
| 2021 | $1,002 +4.7% | $19,390 |
| 2020 | $957 +0.6% | $19,390 +9.9% |
| 2019 | $951 | $17,640 -7.8% |
| 2018 | $951 -7.8% | $19,130 |
| 2017 | $1,032 +1% | $19,130 +4.2% |
| 2016 | $1,022 +4.5% | $18,360 |
| 2015 | $978 +0.9% | $18,360 +3.4% |
| 2014 | $969 | $17,760 |
| 2012 | -- | $17,760 |
| 2011 | -- | $17,760 -4.1% |
| 2010 | -- | $18,520 |
Find assessor info on the county website
Monthly payment
Est. payment
Payment breakdown
Explore the cost of this home by adjusting the details. Changes won't be saved.Climate risks
Neighborhood: 65616
Nearby schools
Schools provided by the listing agent
- Elementary: Branson Cedar Ridge
- Middle: Branson
- High: Branson
Source: SOMOMLS as distributed by MLS GRID. This data may not be complete. We recommend contacting the local school district to confirm school assignments for this home.

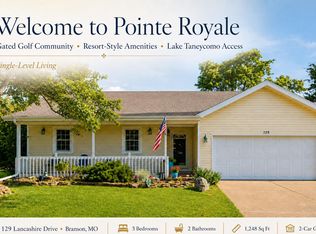


Similar homes
- $249,0002 bd-- ba1k sqft259 Buckingham Drive, Branson, MO 65616Active
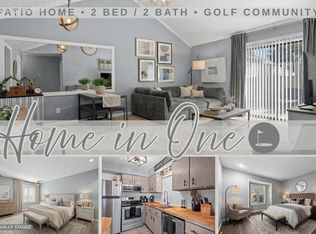
 MLS ID #60335772, Parker Stone, Keller Williams Tri-Lakes. SOMOMLS as distributed by MLS GRID
- $284,9003 bd3 ba1.6k sqft169 Highland Drive Unit 7, Bld 59 BLDG 59, Branson, MO 65616Active
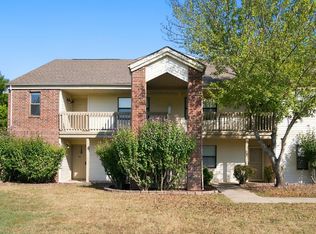 MLS ID #60334372, Shamron Baur, White Magnolia Real Estate LLC. SOMOMLS as distributed by MLS GRID
- $240,0002 bd2 ba1.1k sqft150 The Bluffs #11 BLDG 31, Branson, MO 65616Active
 MLS ID #60338033, Parker Stone, Keller Williams Tri-Lakes. SOMOMLS as distributed by MLS GRID
- $254,9002 bd2 ba1.3k sqft158 Troon Drive #19 & 20 BLDG 42, Branson, MO 65616Active
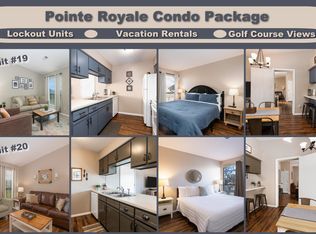 MLS ID #60337499, Brock Sells, LLC, Sherrell Realty & Assoc., LLC. SOMOMLS as distributed by MLS GRID
- $274,9003 bd3 ba1.2k sqft195 Meadow Brook Lane #3-5, Branson, MO 65616Active w/ContingencyMLS ID #60318418, The Best Team, Keller Williams Tri-Lakes. SOMOMLS as distributed by MLS GRID
- $279,0003 bd3 ba1.6k sqft169 Highland Drive #8 BLDG 59, Branson, MO 65616ActiveMLS ID #60331875, Audrey E Spratt, Weichert, Realtors-The Griffin Company. SOMOMLS as distributed by MLS GRID
- $270,0003 bd3 ba1.4k sqft123 Bunker Ridge Drive #12 BLDG 58, Branson, MO 65616ActiveMLS ID #60326374, Donna Lentz, ReeceNichols - Branson. SOMOMLS as distributed by MLS GRID
- $268,0002 bd2 ba1.3k sqft280 Wimbledon Drive #5 BLDG 65, Branson, MO 65616ActiveMLS ID #60336729, Jeanna Holmes, Cantrell Real Estate. SOMOMLS as distributed by MLS GRID
- $239,9002 bd2 ba1.2k sqft189 Avondale Drive Apt 2 BLDG 91, Branson, MO 65616ActiveMLS ID #60336985, Kim Melcher, Realty One Group Grand. SOMOMLS as distributed by MLS GRID
- $227,5002 bd2 ba1.1k sqft169 Highland Drive #6 BLDG 59, Branson, MO 65616ActiveMLS ID #60337671, Anita Pugh, Keller Williams Tri-Lakes. SOMOMLS as distributed by MLS GRID
- $259,9002 bd2 ba1.1k sqft132 Highland Drive Apt 8, Branson, MO 65616ActiveMLS ID #60328634, Tyler R Shields, Keller Williams Local. SOMOMLS as distributed by MLS GRID
- $219,9003 bd2 ba1.6k sqft137 Plaza Drive, Branson, MO 65616ActiveMLS ID #60328092, John Elkins, Murney Associates - Primrose. SOMOMLS as distributed by MLS GRID
- $265,0002 bd2 ba1.1k sqft150 The Bluffs #7 BLDG 31, Branson, MO 65616ActiveMLS ID #60324670, Susan Baca Ewing, Gerken & Associates, Inc.. SOMOMLS as distributed by MLS GRID
- $265,0002 bd2 ba1.2k sqft160 The Bluffs #37-4, Branson, MO 65616ActiveMLS ID #60325867, Shannen White, White Magnolia Real Estate LLC. SOMOMLS as distributed by MLS GRID
- $255,0002 bd2 ba1.1k sqft123 Bunker Ridge Drive Apt 1, Branson, MO 65616ActiveMLS ID #60323795, Gwyen M Phillips, Cantrell Real Estate. SOMOMLS as distributed by MLS GRID
- $240,0002 bd2 ba1.1k sqft132 Highland Drive Unit 7, Building 57, Branson, MO 65616ActiveMLS ID #60333571, Shamron Baur, White Magnolia Real Estate LLC. SOMOMLS as distributed by MLS GRID
- $238,0002 bd2 ba1.1k sqft169 Highland Drive Unit 5, Building 59, Branson, MO 65616ActiveMLS ID #60333013, Shamron Baur, White Magnolia Real Estate LLC. SOMOMLS as distributed by MLS GRID
- $238,0002 bd2 ba1.1k sqft169 Highland Drive Unit 3 Building 59, Branson, MO 65616ActiveMLS ID #60333014, Shamron Baur, White Magnolia Real Estate LLC. SOMOMLS as distributed by MLS GRID
- $349,0003 bd3 ba1.4k sqft364 Wimbledon Drive Apt 15 BLDG 69, Branson, MO 65616ActiveMLS ID #60335317, Susan Halfacre, Sterling Real Estate Group LLC. SOMOMLS as distributed by MLS GRID
