Great investment opportunity in the heart of downtown Kingston! This spacious 2-unit property offers two bedrooms and one full bathroom in each unit, making it ideal for an investor or owner-occupant looking to generate rental income. The main-level unit features a generous living room, large eat-in kitchen, and an enclosed sunroom with glass and screened windows, providing additional space to relax and enjoy throughout the seasons. A separate utility room offers a wash sink and washer/dryer hookups. The upper-level unit features a spacious living room, generously sized bedrooms, a back porch, and its own washer and dryer. Both units offer newer flooring and updated lighting fixtures throughout. Outside, you'll find a large yard with convenient alley access and potential for additional parking or a future garage. Conveniently located, just minutes from local parks and schools, this property offers small-town charm with everyday conveniences nearby. Move-in ready and full of potential, this versatile property is a wonderful opportunity to expand your investment portfolio or enjoy owner-occupied living with rental income potential. Don't miss this opportunity!
Active
$249,900
119 Main St, Kingston, IL 60145
4beds
--sqft
Multi Family
Built in 1887
-- sqft lot
$-- Zestimate®
$--/sqft
$-- HOA
What's special
Large eat-in kitchenUpdated lighting fixtures throughout
- 13 days
- 353
- 12
Zillow last checked:
Listing updated:
Listed by:
Tammy Engel 815-482-3726,
RE/MAX Classic,
Amy Joy Smith-Heine 815-761-6933,
RE/MAX Classic
Source: MRED as distributed by MLS GRID,MLS#: 12801053
Facts & features
Interior
Bedrooms & bathrooms
- Bedrooms: 4
- Bathrooms: 2
- Full bathrooms: 2
Heating
- Has Heating (Unspecified Type)
Features
- Basement: None
Property
Lot
- Size: 3,800 Square Feet
- Dimensions: 38X100
Details
- Parcel number: 0222307026
- Special conditions: None
- Other equipment: Water-Softener Owned
Construction
Type & style
- Home type: MultiFamily
- Property subtype: Multi Family
Materials
- Other
- Roof: Asphalt
Condition
- New construction: No
- Year built: 1887
Utilities & green energy
- Sewer: Public Sewer
- Water: Public
Community & HOA
Community
- Features: Sidewalks, Street Lights, Street Paved
Location
- Region: Kingston
Financial & listing details
- Tax assessed value: $116,883
- Annual tax amount: $4,100
- Date on market: 11/4/2026
- Ownership: Fee Simple
Estimated market value
Not available
Estimated sales range
Not available
Not available
Price history
| Date | Event | Price |
|---|---|---|
| 11/4/2026 | Listed for sale | $249,900 |
Source:  MRED as distributed by MLS GRID #12801053 Report a problem | ||
Public tax history
| Year | Property taxes | Tax assessment |
|---|---|---|
| 2022 | $2,568 +11.5% | $38,961 +7.7% |
| 2021 | $2,303 +29.4% | $36,189 +3.1% |
| 2020 | $1,779 | $35,090 |
Find assessor info on the county website
Monthly payment
Est. payment
Payment breakdown
Explore the cost of this home by adjusting the details. Changes won't be saved.Climate risks
Neighborhood: 60145
Nearby schools
Schools provided by the listing agent
- District: 424
Source: MRED as distributed by MLS GRID. This data may not be complete. We recommend contacting the local school district to confirm school assignments for this home.
Similar homes
- $277,0005 bd3 ba2.9k sqft306 Beacon Dr, Belvidere, IL 61008For Sale
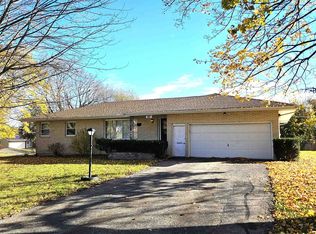 MLS ID #202607197, Kevin Horstman. NorthWest Illinois Alliance of REALTORS®
- $260,0003 bd1 ba1.4k sqft(Undisclosed Address), Hampshire, IL 60140Active
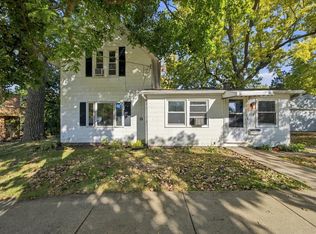 MLS ID #12773543, Maritza Rodriguez, Duarte Realty Company. MRED as distributed by MLS GRID
- $223,5004 bd2 ba952 sqft711 Prospect Ave, Kirkland, IL 60146Active
 MLS ID #12770488, Laura Jensen, ABR,SRES, Hometown Realty Group. MRED as distributed by MLS GRID
- $244,9004 bd3 ba1.6k sqft415 Normal Rd, Dekalb, IL 60115Active
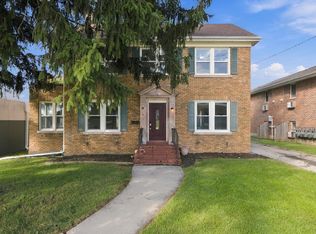 MLS ID #12804740, Daisy Trujillo, Duarte Realty Company. MRED as distributed by MLS GRID
