Skip main navigation
Off market
  • Price Unknown

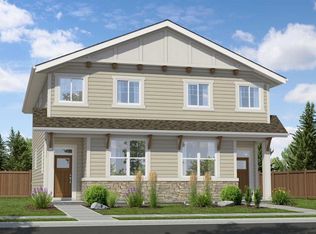
    119 Marina Lndg SE, Calgary, AB T3M 3J5

    3beds
    1,383sqft
    Single Family Residence
    Built in 2022
    -- sqft lot
    $-- Zestimate®
    C$--/sqft
    C$2,510 Estimated rent

    Home value

    Not available

    Estimated sales range

    Not available

    Not available

    Loading
    Loading...

    Owner options

    List your home for rent

    C$2,510/mo

    Rent Zestimate®

    Find your next renter with Zillow Rental Manager. Plus, with online applications, you can quickly screen prospective tenants – for free.

    Learn more

    C$2,510/mo

    Rent Zestimate®

    Refinance and save

    Refinancing to a lower rate could help reduce your monthly payments and save thousands over the life of the loan.

    See today's rates

    Explore your selling options

    Work with a Zillow partner agent

    Leverage their expertise and Zillow's premium Showcase listings to get your home seen by more buyers.

    Get started

    List with your own agent

    Get your home in front of millions of buyers by listing it on Zillow.

    Learn how to do it

    Sell it yourself

    Take full control of how buyers see your home on Zillow by listing For Sale by Owner (FSBO).

    List your home

    What's special

    Upscale finishesModern comfortChef-inspired kitchenQuartz countertopsBold two-tone cabinetryPremium built-in appliancesGas cooktop

    Live at the Resort—without ever leaving Calgary! This thoughtfully designed home brings together upscale finishes, modern comfort, and a serene setting just moments from the Lake. From the moment you enter, the grand foyer sets a refined tone that continues throughout the main level. At the heart of the home, the chef-inspired kitchen impresses with quartz countertops, bold two-tone cabinetry, premium built-in appliances, a gas cooktop, undermount sink, and a large island perfect for prep or casual dining. Soaring 9-ft ceilings and LED under-cabinet lighting enhance the sense of space and style. The kitchen flows seamlessly into the open-concept living room, where an elegant fireplace and oversized windows frame views of the beautifully landscaped grounds, complete with peaceful water features that create a natural, stream-like ambiance. Tucked just beyond, the primary suite offers a calming escape featuring a spa-inspired ensuite with dual sinks, a standalone glass shower, an oversized soaking tub, and a generous walk-in closet. A main-floor laundry area and a stylish powder room add everyday convenience. Downstairs, the fully developed basement extends the home's versatility. The expansive recreation area is perfect for both relaxation and entertainment—currently set up with a ping pong table and treadmill, making it an inviting space for family fun. This level also includes two comfortable bedrooms, a full bathroom, a second laundry room repurposed as storage, plus additional under-stair storage. The front double attached garage provides year-round comfort and includes EV charging rough-in. Outside, the low-maintenance outdoor space opens directly onto the lush landscaped grounds and tranquil water features, allowing you to enjoy the soothing sounds and calming atmosphere right from home. And with the Lake just a short stroll away, this location offers the best of relaxed, resort-style living. Built to BuiltGreen Canada standards, this Smart Home prioritizes efficiency and innovation. Features include solar panels, triple-pane windows, Navien tankless hot water, a UV-C air purification system, a dual-zone high-efficiency furnace with MERV 13 filtration, and a heat recovery ventilator. A beautiful harmony of modern luxury, high-performance design, and nature's tranquility—Welcome Home!

    This property is off market, which means it's not currently listed for sale or rent on Zillow. This may be different from what's available on other websites or public sources.

    Zillow last checked:

    Source: Century 21 Canada,MLS®#: A2274077MLS Logo

    Facts & features

    Interior

    Bedrooms & bathrooms
    • Bedrooms: 3
    • Bathrooms: 3
    • Full bathrooms: 2
    • 1/2 bathrooms: 1
    Heating
    • Has Heating (Unspecified Type)
    Features
    • Basement: yes
    • Has fireplace: Yes
    Interior area
    • Total structure area: 1,383
    • Total interior livable area: 1,383 sqft

    Property

    Parking
    • Parking features: DOUBLE GARAGE ATTACHED
    • Has garage: Yes

    Construction

    Type & style
    • Home type: SingleFamily
    • Property subtype: Single Family Residence
    Condition
    • Year built: 2022

    Community & HOA

    Location
    • Region: Calgary

    Financial & listing details

    • Date on market: 12/6/2025
    • Lease term: Contact For Details

    Price history

    Price history is unavailable.

    Public tax history

    Tax history is unavailable.

    Neighborhood: Mahogany

    Nearby schools

    GreatSchools rating

    No schools nearby

    We couldn't find any schools near this home.