Move-in ready and full of charm, this beautifully renovated 3-bedroom, 1-bath home offers the perfect blend of character and modern updates. The thoughtfully updated interior features a renovated kitchen and bath, fresh finishes throughout, and beautiful hardwood floors that add warmth and timeless appeal. It includes a convenient first-floor bedroom, ideal for guests, a home office, or single-level living. Just off the kitchen, a bright and inviting sunroom provides the perfect space for dining, morning coffee, or relaxing while overlooking the backyard. Additional features include an attached one-car garage, and a convenient location close to shopping, restaurants, schools, and major commuting routes. A wonderful opportunity for anyone seeking a turnkey home. Make Your Move!
Foreclosure
$325,000
119 Merchants Avenue, Norwich, CT 06380
3beds
1,606sqft
Single Family Residence
Built in 1930
0.48 Acres Lot
$318,600 Zestimate®
$202/sqft
$-- HOA
What's special
Attached one-car garageBright and inviting sunroomFresh finishes throughoutConvenient first-floor bedroomBeautiful hardwood floorsRenovated kitchen
- 53 days |
- 346 |
- 27 |
Zillow last checked:
Listing updated:
Listed by:
Tammy Boles-Senkewitcz (860)443-4663,
Asset Real Estate 860-443-4663
Source: Smart MLS,MLS#: 24186477
Facts & features
Interior
Bedrooms & bathrooms
- Bedrooms: 3
- Bathrooms: 1
- Full bathrooms: 1
Primary bedroom
- Level: Main
Bedroom
- Level: Upper
Bedroom
- Level: Upper
Living room
- Features: Combination Liv/Din Rm
- Level: Main
Sun room
- Level: Main
Heating
- Forced Air, Oil
Cooling
- None
Appliances
- Included: Oven/Range, Microwave, Dishwasher, Water Heater
Features
- Basement: Full,Unfinished,Garage Access
- Attic: Crawl Space,Storage,Access Via Hatch
- Has fireplace: No
Interior area
- Total structure area: 1,606
- Total interior livable area: 1,606 sqft
- Finished area above ground: 1,606
- Finished area below ground: 0
Property
Parking
- Total spaces: 1
- Parking features: Attached
- Attached garage spaces: 1
Lot
- Size: 0.48 Acres
- Features: Sloped
Details
- Parcel number: 2032856
- Zoning: R20
- Special conditions: Real Estate Owned
Construction
Type & style
- Home type: SingleFamily
- Architectural style: Cape Cod
- Property subtype: Single Family Residence
Materials
- Vinyl Siding
- Foundation: Masonry, Stone
- Roof: Asphalt
Condition
- New construction: No
- Year built: 1930
Utilities & green energy
- Sewer: Public Sewer
- Water: Public
Community & HOA
Community
- Subdivision: Taftville
HOA
- Has HOA: No
Location
- Region: Taftville
Financial & listing details
- Price per square foot: $202/sqft
- Tax assessed value: $145,400
- Annual tax amount: $4,965
- Date on market: 6/24/2026
Foreclosure details
Estimated market value
$318,600
$303,000 - $335,000
$2,100/mo
Price history
| Date | Event | Price |
|---|---|---|
| 12/19/2025 | Sold | $130,900$82/sqft |
Source: Public Record Report a problem | ||
Public tax history
| Year | Property taxes | Tax assessment |
|---|---|---|
| 2025 | $5,061 +4.7% | $145,400 |
| 2024 | $4,835 +27.4% | $145,400 +61% |
| 2023 | $3,795 -0.4% | $90,300 |
| 2022 | $3,809 -0.4% | $90,300 |
| 2021 | $3,824 -0.1% | $90,300 |
| 2020 | $3,827 +4.3% | $90,300 |
| 2019 | $3,670 -1.6% | $90,300 +0.3% |
| 2018 | $3,731 +1.9% | $90,000 |
| 2017 | $3,660 -1.7% | $90,000 |
| 2015 | $3,725 +6% | $90,000 |
| 2014 | $3,514 +5.3% | $90,000 -25.6% |
| 2013 | $3,338 +3.4% | $121,000 +0.8% |
| 2012 | $3,228 +7.1% | $120,000 |
| 2011 | $3,014 +2.9% | $120,000 |
| 2010 | $2,928 +2.3% | $120,000 |
| 2009 | $2,861 +14.9% | $120,000 +42.9% |
| 2008 | $2,491 +2.5% | $84,000 |
| 2007 | $2,430 +3% | $84,000 |
| 2006 | $2,359 +3.9% | $84,000 |
| 2005 | $2,270 -4.1% | $84,000 +30.4% |
| 2003 | $2,368 +7.5% | $64,400 |
| 2001 | $2,202 | $64,400 |
Find assessor info on the county website
Monthly payment
Climate risks
Neighborhood: 06380
Nearby schools
GreatSchools rating
- 2/10Wequonnoc SchoolGrades: PK-5Distance: 0.4 mi
- 5/10Kelly Middle SchoolGrades: 6-8Distance: 1.6 mi
Schools provided by the listing agent
- Middle: Kelly
- High: Norwich Free Academy
Source: Smart MLS. This data may not be complete. We recommend contacting the local school district to confirm school assignments for this home.
- $373,2004 bd3 ba2.8k sqft129 Merchants Ave, Taftville, CT 06380Off Market
- $453,5008 bd3 ba4k sqft150-152 Merchants Ave, Taftville, CT 06380Off Market
- $327,3006 bd2 ba2.2k sqft109-111 Merchants Ave, Taftville, CT 06380Off Market
- $174,2002 bd1 ba1k sqft109 Merchants Ave, Taftville, CT 06380Off Market
- $256,0002 bd1 ba988 sqft4 Sheas Ln, Taftville, CT 06380Off Market
- $360,6003 bd2 ba1.8k sqft143 Merchants Ave, Taftville, CT 06380Off Market
- $266,4004 bd1 ba1k sqft109R Merchants Ave, Taftville, CT 06380Off Market
- $259,7003 bd1 ba1k sqft110 Merchants Ave, Taftville, CT 06380Off Market
A local agent can set up tours, give advice and negotiate with sellers.
Similar homes
- $295,0003 bd1 ba1.6k sqft11 Hunt Street, Norwich, CT 06360For Sale
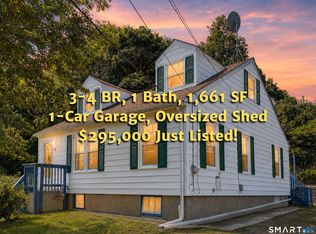
 MLS ID #24199073, Gregory E. Hanner, Garden Realty. Smart MLS
 - $324,9003 bd2 ba1.1k sqft229 Palmer St Extension, Norwich, CT 06360For Sale
 MLS ID #24195893, Chris Maynard, William Raveis Real Estate. Smart MLS
 - $369,9003 bd2 ba1.8k sqft25 Lyman Hill Road, Norwich, CT 06360For Sale
 MLS ID #24198078, Mario A. Stephens, RE/MAX Legends. Smart MLS
 - $275,0002 bd1 ba1.2k sqft222 Dunham Street, Norwich, CT 06360For Sale
 MLS ID #24198408, Natascia Klimas, William Pitt Sotheby's Int'l. Smart MLS
 - $299,9003 bd1 ba1.5k sqft39 Geer Avenue, Norwich, CT 06360For SaleMLS ID #24185160, Bill Heenan, William Raveis Real Estate. Smart MLS
- $360,0004 bd1 ba1.2k sqft118 Asylum Street, Norwich, CT 06360For SaleMLS ID #24196669, Miguel Afanador, Mikasa Realty Group, Inc.. Smart MLS
- $299,0003 bd1 ba1k sqft380 South Burnham Highway, Lisbon, CT 06351For SaleMLS ID #24188464, Jacek Mikolajczyk, Berkshire Hathaway NE Prop.. Smart MLS
- $369,9004 bd3 ba1.7k sqft15 Harriet Street, Norwich, CT 06360For SaleMLS ID #24167706, Lai Metzger, Madison Realty New York. Smart MLS
- $329,0003 bd1 ba1.8k sqft15 Gay Hill Road, Montville, CT 06382For SaleMLS ID #24198438, Zoe Zrakas, William Raveis Real Estate. Smart MLS
- $335,0003 bd2 ba1.7k sqft10 Rockwell Street, Norwich, CT 06360For SaleMLS ID #24156586, Richard Dale, Realty ONE Group Connect. Smart MLS
- $295,8003 bd2 ba1.4k sqft153 McKinley Avenue, Norwich, CT 06360For SaleMLS ID #24183790, Miguel Afanador, Mikasa Realty Group, Inc.. Smart MLS
- $289,0002 bd1 ba960 sqft36 Jennings Street, Norwich, CT 06360For SaleMLS ID #24182206, Thomas Mele, Social & Co Realty. Smart MLS
- $350,0006 bd2 ba1.6k sqft158 Cliff Street, Norwich, CT 06360For SaleMLS ID #24196329, Maya Basic, William Raveis Real Estate. Smart MLS
- $329,0004 bd1 ba1.7k sqft138 Old Norwich Road, Waterford, CT 06375For SaleMLS ID #24198120, Stanley Mickus, CENTURY 21 Shutters & Sails. Smart MLS
- $315,0002 bd2 ba1.4k sqft10 Teddy Lane, Norwich, CT 06360For SaleMLS ID #24182854, Kara A. Mazzola, First Choice Realty. Smart MLS
- $285,0003 bd2 ba1k sqft189 Fitchville Road, Bozrah, CT 06334For SaleMLS ID #24196305, Krystal A. Davis, RE/MAX One. Smart MLS
- $400,0003 bd1 ba1.2k sqft139 Lake Road, Griswold, CT 06351For SaleMLS ID #24194384, Lori H. Ciccarelli, RE/MAX One. Smart MLS
- $399,9004 bd2 ba1.9k sqft13 Curtis Street, Norwich, CT 06360For SaleMLS ID #24189743, Martha Poole, Carl Guild & Associates. Smart MLS
- $349,0004 bd2 ba2k sqft593 Mohegan Avenue Parkway, Waterford, CT 06375For SaleMLS ID #24198826, Victoria Schroeder, Kazantzis Real Estate, LLC. Smart MLS
- $374,9005 bd2 ba2.1k sqft472 Boswell Avenue, Norwich, CT 06360For SaleMLS ID #24180776, Kristopher J. Tramont, Real Broker CT, LLC. Smart MLS
