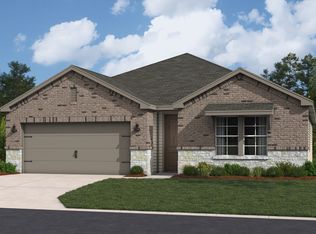
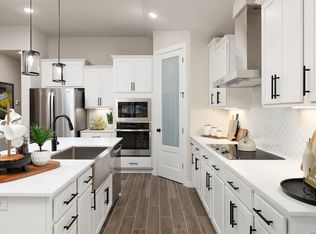
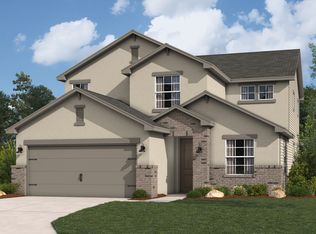
Introducing the Bandera - a spacious and versatile two-story home by Hakes Brothers, thoughtfully designed for modern family living in The Woodlands. Boasting approximately 2,440 sq ft, this plan features a welcoming entry with a flexible first-floor room perfect for a home office or play space. The heart of the home showcases an open kitchen with a large island and ample cabinet space, flowing seamlessly into the bright great room with 18 foot tall ceilings - ideal for everyday living and entertaining. The private owner's suite on the main level offers a spa-inspired bathroom with oversized shower and generous walk-in closet. Upstairs, a versatile loft adds extra living space, complemented by multiple secondary bedrooms thoughtfully positioned for comfort and privacy. Additional highlights include a centrally located laundry room, barn door on master bathroom, study option, horizontal decorative metal stair railing, large single basin farm sink. Photos of this plan as a model in another community.
Pending
$356,798
119 Nordlinger Court, Mico, TX 78056
4beds
2,440sqft
Single Family Residence
Built in 2026
6,969 Square Feet Lot
$-- Zestimate®
$146/sqft
$60/mo HOA
What's special
Welcoming entryGenerous walk-in closetCentrally located laundry room
- 66 days |
- 31 |
- 1 |
Likely to sell faster than
Zillow last checked:
Listing updated:
Listed by:
Emmitt Vaughn TREC #599211 (877) 366-2213,
LPT Realty, LLC
Source: LERA MLS,MLS#: 1967576
Facts & features
Interior
Bedrooms & bathrooms
- Bedrooms: 4
- Bathrooms: 3
- Full bathrooms: 2
- 1/2 bathrooms: 1
Primary bedroom
- Area: 210
- Dimensions: 14 x 15
Bedroom 2
- Area: 121
- Dimensions: 11 x 11
Bedroom 3
- Area: 132
- Dimensions: 11 x 12
Bedroom 4
- Area: 132
- Dimensions: 12 x 11
Primary bathroom
- Features: Shower Only, Double Vanity
- Area: 70
- Dimensions: 7 x 10
Dining room
- Area: 132
- Dimensions: 12 x 11
Kitchen
- Area: 156
- Dimensions: 12 x 13
Living room
- Area: 266
- Dimensions: 14 x 19
Heating
- Central, Electric
Cooling
- 13-15 SEER AX, Ceiling Fan(s), Central Air
Appliances
- Included: Cooktop, Built-In Oven, Microwave, Disposal, Dishwasher, Plumbed For Ice Maker, Electric Cooktop
- Laundry: Main Level, Laundry Room, Washer Hookup, Dryer Connection
Features
- Two Living Area, Eat-in Kitchen, Kitchen Island, Breakfast Bar, Pantry, Study/Library, Loft, Utility Room Inside, High Ceilings, Open Floorplan, High Speed Internet, Walk-In Closet(s), Master Downstairs, Ceiling Fan(s), Solid Counter Tops, Programmable Thermostat
- Flooring: Carpet, Vinyl
- Windows: Double Pane Windows, Low Emissivity Windows
- Has basement: No
- Attic: Attic - Radiant Barrier Decking
- Has fireplace: No
- Fireplace features: Not Applicable
Interior area
- Total interior livable area: 2,440 sqft
Video & virtual tour
Property
Parking
- Total spaces: 2
- Parking features: Two Car Garage
- Garage spaces: 2
Features
- Levels: Two
- Stories: 2
- Patio & porch: Covered
- Exterior features: Sprinkler System, Partial Sprinkler System
- Pool features: None, Community
- Fencing: Privacy
Lot
- Size: 6,969 Square Feet
- Dimensions: 50x126
- Features: Cul-De-Sac, Level, Curbs, Sidewalks
Construction
Type & style
- Home type: SingleFamily
- Property subtype: Single Family Residence
Materials
- Stone, Stucco, Siding, Fiber Cement, Radiant Barrier
- Foundation: Slab
- Roof: Composition
Condition
- New Construction
- New construction: Yes
- Year built: 2026
Details
- Builder name: Hakes Brothers
Utilities & green energy
- Sewer: Sewer System
- Water: Water System
Green energy
- Water conservation: EF Irrigation Control
Community & HOA
Community
- Features: Jogging Trails
- Security: Smoke Detector(s)
- Subdivision: The Woodlands
HOA
- Has HOA: Yes
- HOA fee: $60 monthly
- HOA name: GOODWIN & COMPANY
Location
- Region: Mico
Financial & listing details
- Price per square foot: $146/sqft
- Annual tax amount: $1
- Price range: $356.8K - $356.8K
- Date on market: 5/17/2026
- Cumulative days on market: 66 days
- Listing terms: Conventional,FHA,VA Loan,Cash
- Road surface type: Paved, Asphalt
Estimated market value
Not available
Estimated sales range
Not available
Not available
Price history
| Date | Event | Price |
|---|---|---|
| 6/25/2026 | Pending sale | $356,798$146/sqft |
Source:  LERA MLS #1967576 Report a problem LERA MLS #1967576 Report a problem | ||
| 4/17/2026 | Price change | $356,798-0.2%$146/sqft |
Source:  Hakes Brothers Report a problem Hakes Brothers Report a problem | ||
| 4/6/2026 | Price change | $357,642+0.7%$147/sqft |
Source: Hakes Brothers Report a problem | ||
| 3/25/2026 | Listed for sale | $355,142$146/sqft |
Source: Hakes Brothers Report a problem | ||
Public tax history
Tax history is unavailable.
Monthly payment
Est. payment
Payment breakdown
Explore the cost of this home by adjusting the details. Changes won't be saved.Climate risks
Neighborhood: 78056
Nearby schools
GreatSchools rating
- 7/10Potranco Elementary SchoolGrades: PK-5Distance: 6.5 mi
- 6/10Medina Valley Loma Alta MiddleGrades: 6-8Distance: 6.1 mi
- 5/10Medina Valley High SchoolGrades: 9-12Distance: 12.4 mi
Schools provided by the listing agent
- Elementary: Castroville Elementary
- Middle: Medina Valley
- High: Medina Valley
- District: Medina Valley I.S.D.
Source: LERA MLS. This data may not be complete. We recommend contacting the local school district to confirm school assignments for this home.
- $--4 bd3 ba2k sqft129 Nordlinger Ct, Mico, TX 78056Sold
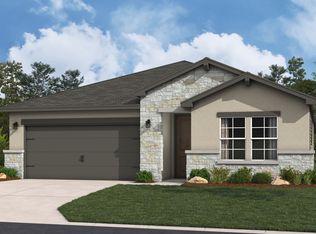
- $325,6494 bd2 ba1.9k sqft109 Nordlinger Ct, Mico, TX 78056New Construction
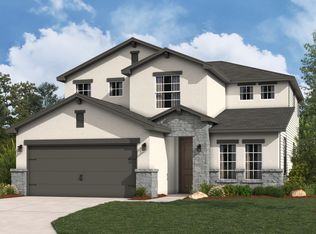
- $355,7004 bd2 ba1.9k sqft120 Nordlinger Ct, Mico, TX 78056Off Market
- $350,2004 bd3 ba2.4k sqft139 Nordlinger Ct, Mico, TX 78056Off Market
- $303,1003 bd2 ba1.5k sqft233 Jens Dr, Mico, TX 78056Off Market
- $342,2634 bd3 ba2k sqft225 Jens Dr, Mico, TX 78056New Construction
- $365,7005 bd3 ba2.4k sqft217 Jens Dr, Mico, TX 78056Off Market
- $352,5004 bd3 ba2.4k sqft167 Nordlinger Ct, Mico, TX 78056Off Market
A local agent can set up tours, give advice and negotiate with sellers.
Similar homes
- from $339,9904 bd3 ba2.4k sqftBandera Plan, The Woodlands, Mico, TX 78056New ConstructionHakes Brothers
- $369,3055 bd3 ba2.4k sqft197 Jens Dr, Mico, TX 78056New Construction
 Hakes Brothers
 - from $329,9904 bd3 ba2k sqftArlington Plan, The Woodlands, Mico, TX 78056New ConstructionHakes Brothers
- $369,9905 bd3 ba2k sqft5715 CARRIER RDG, San Antonio, TX 78253New Construction
 LERA MLS
 - $345,9905 bd3 ba2k sqft6439 Velma Path, San Antonio, TX 78253New ConstructionLERA MLS
- from $346,9904 bd3 ba2k sqftMatagorda Plan, Hunters Ranch, San Antonio, TX 78253New ConstructionFirst America Homes
- from $355,9905 bd3 ba2.4k sqftMansfield Plan, Timber Creek, San Antonio, TX 78253New ConstructionFirst America Homes
- from $322,9904 bd3 ba2k sqftArlington Plan, Hunters Ranch, San Antonio, TX 78245New ConstructionHakes Brothers
- from $337,9904 bd3 ba2k sqftMatagorda Plan, Timber Creek, San Antonio, TX 78253New ConstructionFirst America Homes
- $365,0003 bd2 ba2k sqft12639 Desert Palm, San Antonio, TX 78253For SaleMLS ID #1920511, Rhonda Howerton TREC #467846, Coldwell Banker D'Ann Harper, REALTOR. LERA MLS
- $366,4215 bd3 ba2.5k sqft13214 Fantine Fields, San Antonio, TX 78253New ConstructionLERA MLS
- from $342,9904 bd3 ba2.5k sqftTrinity Plan, Hunter's Ranch, San Antonio, TX 78253New ConstructionCastlerock Communities
- $369,0003 bd2 ba1.9k sqft11519 Biddle Heights, San Antonio, TX 78253For SaleMLS ID #1994566, Jennifer Galvez TREC #630842, Texas Premier Realty. LERA MLS
- from $347,9904 bd3 ba2.4k sqftBandera Plan, Hunters Ranch, San Antonio, TX 78245New ConstructionHakes Brothers
- from $344,9904 bd3 ba2.5k sqftMaverick Plan, Veranda Designer, San Antonio, TX 78253New ConstructionHakes Brothers
- from $364,9904 bd4 ba2.8k sqftConcho Plan, Hunter's Ranch, San Antonio, TX 78253New ConstructionCastlerock Communities
- from $337,9904 bd3 ba2.5k sqftRio Grande Plan, Hunter's Ranch, San Antonio, TX 78253New ConstructionCastlerock Communities
- from $433,9904 bd3 ba2.5k sqftPuma Plan, Davis Ranch, San Antonio, TX 78254New ConstructionPulte
- $435,0005 bd4 ba3.1k sqft7030 Plains Way, San Antonio, TX 78253For SaleMLS ID #1990275, Aaron Jistel TREC #548216, ListingSpark. LERA MLS
- $430,0004 bd4 ba2.4k sqft2614 Banditos Rdg, San Antonio, TX 78245For SaleMLS ID #1995731, Scott Malouff TREC #658231, Keller Williams Heritage. LERA MLS
