Inventory Home Ready to close. The Begonia offers a bright and open 2-story layout with 5 bedrooms, 4.5 baths, and 2,072 square feet of living space. The home includes a well-appointed kitchen with stainless steel appliances, an open floor plan and comfortable guest accommodations, with a private 440 sq. ft. backyard and pool for relaxation or entertaining. Combining functionality and resort-style comfort, the Begonia is an ideal retreat for owners and vacationers alike.Each residence offers a private backyard pool, stainless steel appliances, and a secure owner’s storage closet. Residents and guests enjoy access to exceptional resort-style amenities, including a spacious clubhouse, resort pool, tennis and pickleball courts, playground, sand volleyball court, and a dog park — all within steps away to Posner Park.
New construction
$560,750
119 PEGASUS STREET, DAVENPORT, FL 33837
5beds
2,072sqft
:
Get pre-qualified$3,983/mo
Townhouse
Built in 2026
2,082 Square Feet Lot
$558,200 Zestimate®
$271/sqft
$350/mo HOA
What's special
Private backyard poolComfortable guest accommodationsOpen floor planWell-appointed kitchenStainless steel appliances
- 107 days |
- 52 |
- 3 |
Likely to sell faster than
Zillow last checked:
Listing updated:
Listed by:
Maria Quintero 407-509-0849,
STOCKWORTH REALTY GROUP 407-909-5900
Source: Stellar MLS,MLS#: O6400736 Originating MLS: Orlando Regional
Originating MLS: Orlando Regional
Facts & features
Interior
Bedrooms & bathrooms
- Bedrooms: 5
- Bathrooms: 5
- Full bathrooms: 4
- 1/2 bathrooms: 1
Primary bedroom
- Features: Walk-In Closet(s)
- Level: Second
- Area: 143 Square Feet
- Dimensions: 13x11
Bedroom 2
- Features: Built-in Closet
- Level: Second
- Area: 169 Square Feet
- Dimensions: 13x13
Bedroom 3
- Features: Built-in Closet
- Level: Second
- Area: 120 Square Feet
- Dimensions: 12x10
Primary bathroom
- Features: Walk-In Closet(s)
- Level: Second
- Area: 110 Square Feet
- Dimensions: 11x10
Bathroom 4
- Features: Built-in Closet
- Level: Second
- Area: 120 Square Feet
- Dimensions: 12x10
Dining room
- Features: Storage Closet
- Level: First
- Area: 187 Square Feet
- Dimensions: 11x17
Kitchen
- Features: Walk-In Closet(s)
- Level: First
- Area: 188.7 Square Feet
- Dimensions: 11.1x17
Laundry
- Level: Second
- Area: 35 Square Feet
- Dimensions: 5x7
Living room
- Level: First
- Area: 187 Square Feet
- Dimensions: 11x17
Heating
- Central, Electric
Cooling
- Central Air
Appliances
- Included: Cooktop, Dishwasher, Disposal, Electric Water Heater, Microwave, Range, Refrigerator
- Laundry: Laundry Room
Features
- Eating Space In Kitchen, Kitchen/Family Room Combo, Living Room/Dining Room Combo, Open Floorplan, PrimaryBedroom Upstairs, Solid Surface Counters, Solid Wood Cabinets, Stone Counters, Thermostat, Walk-In Closet(s)
- Flooring: Carpet, Ceramic Tile
- Doors: Sliding Doors
- Has fireplace: No
Interior area
- Total structure area: 2,512
- Total interior livable area: 2,072 sqft
Video & virtual tour
Property
Parking
- Parking features: Common, Guest, Open
- Has uncovered spaces: Yes
Features
- Levels: Two
- Stories: 2
- Patio & porch: Enclosed, Patio
- Exterior features: Irrigation System, Lighting, Sidewalk
- Has private pool: Yes
- Pool features: Child Safety Fence, Fiber Optic Lighting, In Ground, Lighting, Other
- Fencing: Fenced,Masonry,Vinyl
- Has view: Yes
- View description: Pool
Lot
- Size: 2,082 Square Feet
- Features: City Lot, Landscaped, Near Public Transit
- Residential vegetation: Trees/Landscaped
Details
- Parcel number: 272617704407000440
- Special conditions: None
Construction
Type & style
- Home type: Townhouse
- Architectural style: Florida
- Property subtype: Townhouse
Materials
- Block, Stucco, Wood Frame
- Foundation: Block
- Roof: Shingle
Condition
- Completed
- New construction: Yes
- Year built: 2026
Details
- Builder model: Begonia
- Builder name: Leron Homes and Pools
Utilities & green energy
- Sewer: Public Sewer
- Water: Public
- Utilities for property: Cable Available, Sewer Connected, Sprinkler Recycled, Street Lights, Underground Utilities, Water Connected
Community & HOA
Community
- Features: Association Recreation - Owned, Clubhouse, Deed Restrictions, Dog Park, Fitness Center, Irrigation-Reclaimed Water, Park, Playground, Pool, Sidewalks, Tennis Court(s)
- Security: Smoke Detector(s)
- Pet fee: $0 monthly
- Subdivision: POSNER RESERVE PH 1D
HOA
- Has HOA: Yes
- Amenities included: Basketball Court, Fitness Center, Park, Pickleball Court(s), Playground, Pool, Racquetball, Recreation Facilities, Tennis Court(s)
- Services included: Community Pool, Reserve Fund, Maintenance Grounds, Pest Control, Pool Maintenance, Recreational Facilities, Trash
- HOA fee: $350 monthly
- HOA name: Erin Poirier
- HOA phone: 888-813-3435
- Second HOA name: Posner
Location
- Region: Davenport
Financial & listing details
- Price per square foot: $271/sqft
- Tax assessed value: $50,000
- Annual tax amount: $833
- Date on market: 4/20/2026
- Cumulative days on market: 107 days
- Listing terms: Cash,Conventional
- Ownership: Fee Simple
- Total actual rent: 0
- Road surface type: Asphalt
Estimated market value
$558,200
$530,000 - $586,000
$2,657/mo
Price history
| Date | Event | Price |
|---|---|---|
| 4/20/2026 | Listed for sale | $560,750$271/sqft |
Source:  Stellar MLS #O6400736 Report a problem Stellar MLS #O6400736 Report a problem | ||
Public tax history
| Year | Property taxes | Tax assessment |
|---|---|---|
| 2025 | $646 +210.7% | $50,000 +211% |
| 2024 | $208 | $16,075 |
Find assessor info on the county website
Monthly payment
Est. payment
Payment breakdown
Explore the cost of this home by adjusting the details. Changes won't be saved.Climate risks
Neighborhood: 33837
Nearby schools
GreatSchools rating
- 3/10Bella CittaGrades: K-7Distance: 27.5 mi
- 2/10Ridge Community High SchoolGrades: 9-12Distance: 5.4 mi
- $560,7505 bd5 ba2k sqft125 Pegasus St, Davenport, FL 33837Sold
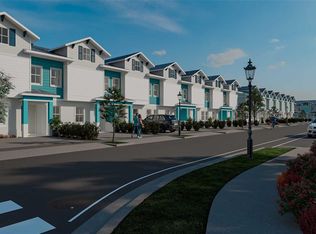
- $50,000-- bd-- ba-- sqft113 Pegasus St, Davenport, FL 33837Off Market
- $610,2506 bd5 ba2.4k sqft137 Pegasus St, Davenport, FL 33837New Construction

- $50,000-- bd-- ba-- sqft107 Pegasus St, Davenport, FL 33837Off Market
- $50,000-- bd-- ba-- sqft145 Pegasus St, Davenport, FL 33837Off Market
- $50,000-- bd-- ba-- sqft151 Pegasus St, Davenport, FL 33837Off Market
- $50,000-- bd-- ba-- sqft157 Pegasus St, Davenport, FL 33837Off Market
- $50,000-- bd-- ba-- sqft163 Pegasus St, Davenport, FL 33837Off Market
A local agent can set up tours, give advice and negotiate with sellers.
Similar homes
- $578,0005 bd5 ba2.2k sqft131 PEGASUS STREET, DAVENPORT, FL 33837New Construction
 MLS ID #O6350152, Maria Quintero, STOCKWORTH REALTY GROUP. Stellar MLS
 - $610,2506 bd5 ba2.4k sqft137 PEGASUS STREET, DAVENPORT, FL 33837New ConstructionMLS ID #O6350113, Maria Quintero, STOCKWORTH REALTY GROUP. Stellar MLS
- $389,9994 bd3 ba2k sqft4523 WYNNSTONE DRIVE, DAVENPORT, FL 33837New Construction
 Stellar MLS
 - $519,0004 bd4 ba2.1k sqft245 BREEZEWAY DRIVE, DAVENPORT, FL 33897New Construction
 MLS ID #O6425398, Sunveer Lally, COMPASS FLORIDA LLC. Stellar MLS
 - $540,0005 bd5 ba2.2k sqft4358 LANA AVENUE, DAVENPORT, FL 33897For SaleMLS ID #O6341623, Gui Arruda, GARCIA REALTY GROUP. Stellar MLS
- from $334,7403 bd3 ba1.4k sqftSummit Plan, Grandview Townhomes, Davenport, FL 33837New ConstructionLennar Homes
- $319,4904 bd2 ba1.8k sqft555 Oakcreek Ln, Davenport, FL 33837New ConstructionLennar Homes
- $453,9904 bd4 ba2.8k sqft4806 FINLEY DRIVE, DAVENPORT, FL 33837New ConstructionStellar MLS
- from $396,9905 bd3 ba2k sqftLAKESIDE Plan, Wynnstone, Davenport, FL 33837New ConstructionDR Horton
- $401,5304 bd3 ba2.1k sqft3114 Rein Ave, Davenport, FL 33837New ConstructionK. Hovnanian Companies, LLC
- $499,0004 bd4 ba2.1k sqft241 BREEZEWAY DRIVE, DAVENPORT, FL 33897New ConstructionMLS ID #O6425406, Sunveer Lally, COMPASS FLORIDA LLC. Stellar MLS
- from $423,9905 bd3 ba2.6k sqftHAYDEN Plan, Cascades, Davenport, FL 33837New ConstructionDR Horton
- from $507,4904 bd4 ba2.9k sqftInverness Plan, Providence : Garden Hills Chateau Collection, Davenport, FL 33837New ConstructionLennar Homes
- from $393,9905 bd3 ba2k sqftLAKESIDE Plan, Cascades, Davenport, FL 33837New ConstructionDR Horton
- $348,0003 bd3 ba1.6k sqft835 LONGBOAT DRIVE, DAVENPORT, FL 33896For SaleMLS ID #O6419685, Andreina Restrepo Russa PA, REALTY ONE GROUP ESTATES. Stellar MLS
- from $557,9903 bd2 ba2.2k sqftNicola II Plan, Osprey Ranch, Winter Garden, FL 34787New ConstructionK. Hovnanian Companies, LLC
- $559,9903 bd3 ba1.6k sqft1895 SEAWALL WAY, CELEBRATION, FL 34747New ConstructionMLS ID #O6349360, Elizabeth Manchester, MATTAMY REAL ESTATE SERVICES. Stellar MLS
- $542,9903 bd3 ba1.6k sqft1859 SEAWALL WAY, CELEBRATION, FL 34747New ConstructionMLS ID #O6389713, Elizabeth Manchester, MATTAMY REAL ESTATE SERVICES. Stellar MLS
- from $374,9904 bd2 ba1.8k sqftCeleste Plan, Providence : Estate Key Collection, Davenport, FL 33837New ConstructionLennar Homes
- from $619,9905 bd5 ba3k sqftAlexander Palm Plan, Reunion Village, Kissimmee, FL 34747New ConstructionLennar Homes
