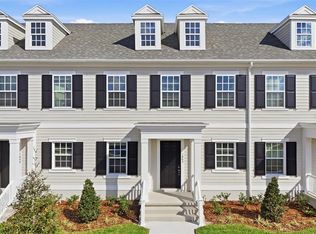
**Seller-paid closing costs with preferred lender/title** Celebration offers a unique lifestyle that blends small-town charm with modern conveniences in one of Central Florida’s most desirable locations. The Aleutian, a beautifully designed two-story townhome offers 3 bedrooms, 2.5 bathrooms, and 1,628 square feet of thoughtfully designed living space, complete with a detached two-car garage. This open-concept floor plan features a spacious living and dining area that flows seamlessly into a modern kitchen with stainless steel appliances, a large center island, and breakfast bar seating, perfect for entertaining. Enjoy Florida outdoor living with an expansive covered lanai and private fenced courtyard, ideal for relaxing, dining, or hosting guests. The private primary suite provides a comfortable retreat with a walk-in closet and ensuite bathroom featuring a dual-sink vanity. Upstairs, you’ll find two additional bedrooms, a full bathroom, and a conveniently located laundry room, creating a functional layout for everyday living. This new construction home blends modern design, low-maintenance living, and stylish finishes, making it a perfect choice for today’s homebuyers. **See new home counselor for more details.
New construction
$542,990
1859 SEAWALL WAY, CELEBRATION, FL 34747
3beds
1,628sqft
Townhouse
Built in 2026
2,178 Square Feet Lot
$540,400 Zestimate®
$334/sqft
$518/mo HOA
What's special
Detached two-car garageLarge center islandPrivate fenced courtyardExpansive covered lanaiBreakfast bar seatingTwo-story townhomeOpen-concept floor plan
- 176 days
- 311
- 15
Zillow last checked:
Listing updated:
Listed by:
Elizabeth Manchester 703-303-3382,
MATTAMY REAL ESTATE SERVICES 407-440-1760
Source: Stellar MLS,MLS#: O6389713 Originating MLS: Orlando Regional
Originating MLS: Orlando Regional
Facts & features
Interior
Bedrooms & bathrooms
- Bedrooms: 3
- Bathrooms: 3
- Full bathrooms: 2
- 1/2 bathrooms: 1
Primary bedroom
- Features: Walk-In Closet(s)
- Level: Second
- Area: 169 Square Feet
- Dimensions: 13x13
Bedroom 2
- Features: Built-in Closet
- Level: Second
- Area: 132 Square Feet
- Dimensions: 12x11
Bedroom 3
- Features: Built-in Closet
- Level: Second
- Area: 100 Square Feet
- Dimensions: 10x10
Balcony porch lanai
- Level: First
- Area: 144 Square Feet
- Dimensions: 12x12
Dining room
- Level: First
- Area: 100 Square Feet
- Dimensions: 10x10
Great room
- Level: First
- Area: 168 Square Feet
- Dimensions: 14x12
Kitchen
- Level: First
- Area: 130 Square Feet
- Dimensions: 10x13
Laundry
- Level: Second
Heating
- Central, Electric
Cooling
- Central Air
Appliances
- Included: Dishwasher, Disposal, Dryer, Gas Water Heater, Microwave, Range, Refrigerator, Tankless Water Heater, Washer
- Laundry: Gas Dryer Hookup, Inside, Laundry Closet, Upper Level, Washer Hookup
Features
- Built-in Features, Eating Space In Kitchen, High Ceilings, Kitchen/Family Room Combo, Living Room/Dining Room Combo, Open Floorplan, PrimaryBedroom Upstairs, Solid Wood Cabinets, Stone Counters, Thermostat, Walk-In Closet(s)
- Flooring: Carpet, Tile
- Has fireplace: No
Interior area
- Total structure area: 2,395
- Total interior livable area: 1,628 sqft
Video & virtual tour
Property
Parking
- Total spaces: 2
- Parking features: Alley Access, Driveway, Ground Level
- Attached garage spaces: 2
- Has uncovered spaces: Yes
Features
- Levels: Two
- Stories: 2
- Patio & porch: Covered, Front Porch, Patio
- Exterior features: Courtyard, Irrigation System, Lighting, Rain Gutters, Sidewalk
- Fencing: Vinyl
Lot
- Size: 2,178 Square Feet
- Features: Landscaped
- Residential vegetation: Trees/Landscaped
Details
- Parcel number: 262527368700012840
- Zoning: RES
- Special conditions: None
Construction
Type & style
- Home type: Townhouse
- Architectural style: Coastal
- Property subtype: Townhouse
Materials
- Block, Cement Siding, Wood Frame
- Foundation: Slab
- Roof: Shingle
Condition
- Completed
- New construction: Yes
- Year built: 2026
Details
- Builder model: Aleutian
- Builder name: Mattamy Homes
- Warranty included: Yes
Utilities & green energy
- Sewer: Private Sewer
- Water: Public
- Utilities for property: BB/HS Internet Available, Cable Available, Electricity Connected, Fiber Optics, Natural Gas Connected, Phone Available, Sewer Connected, Sprinkler Recycled, Street Lights, Underground Utilities, Water Connected
Community & HOA
Community
- Features: Clubhouse, Deed Restrictions, Dog Park, Fitness Center, Golf Carts OK, Park, Playground, Pool, Sidewalks, Tennis Court(s)
- Security: Smoke Detector(s)
- Pet fee: $0 monthly
- Subdivision: CELEBRATION ISLAND VILLAGE
HOA
- Has HOA: Yes
- Amenities included: Clubhouse, Fitness Center, Golf Course, Other, Park, Playground, Pool, Recreation Facilities, Tennis Court(s), Trail(s)
- Services included: Community Pool, Maintenance Structure, Maintenance Grounds, Pool Maintenance, Recreational Facilities, Trash
- HOA fee: $518 monthly
- HOA name: Grand Manors
- HOA phone: 407-566-1200
- Second HOA name: Celebration Residential Owners Association
Location
- Region: Celebration
Financial & listing details
- Price per square foot: $334/sqft
- Tax assessed value: $70,000
- Annual tax amount: $2,534
- Date on market: 3/12/2026
- Cumulative days on market: 148 days
- Listing terms: Cash,Conventional,VA Loan
- Ownership: Fee Simple
- Total actual rent: 0
- Electric utility on property: Yes
- Road surface type: Paved, Asphalt
Estimated market value
$540,400
$513,000 - $567,000
$2,848/mo
Price history
| Date | Event | Price |
|---|---|---|
| 6/1/2026 | Price change | $542,990-13%$334/sqft |
Source:  Stellar MLS #O6389713 Report a problem Stellar MLS #O6389713 Report a problem | ||
| 4/27/2026 | Price change | $624,311+11.5%$383/sqft |
Source: Mattamy Homes Report a problem | ||
| 4/21/2026 | Price change | $559,990-10.3%$344/sqft |
Source: Stellar MLS #O6389713 Report a problem | ||
| 4/17/2026 | Price change | $624,311+8.6%$383/sqft |
Source: Mattamy Homes - Orlando Report a problem | ||
| 3/25/2026 | Price change | $574,990+1.2%$353/sqft |
Source: Stellar MLS #O6389713 Report a problem | ||
| 3/22/2026 | Price change | $567,990-1.2%$349/sqft |
Source: Stellar MLS #O6389713 Report a problem | ||
| 3/12/2026 | Listed for sale | $574,990-7.9%$353/sqft |
Source: Stellar MLS #O6389713 Report a problem | ||
| 12/1/2025 | Listing removed | $624,311$383/sqft |
Source: Mattamy Homes Report a problem | ||
| 11/16/2025 | Price change | $624,3110%$383/sqft |
Source: Mattamy Homes Report a problem | ||
| 11/12/2025 | Listed for sale | $624,402$384/sqft |
Source: Mattamy Homes Report a problem | ||
Public tax history
| Year | Property taxes | Tax assessment |
|---|---|---|
| 2025 | $2,534 | $70,000 |
Find assessor info on the county website
Monthly payment
Est. payment
Payment breakdown
Explore the cost of this home by adjusting the details. Changes won't be saved.Climate risks
Neighborhood: 34747
Nearby schools
Schools provided by the listing agent
- Elementary: Island Village Elementary School
- Middle: Celebration K-8
- High: Celebration High
Source: Stellar MLS. This data may not be complete. We recommend contacting the local school district to confirm school assignments for this home.
Similar homes
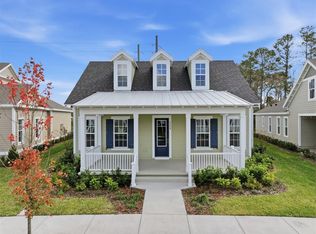
- $554,9903 bd3 ba1.6k sqft1895 SEAWALL WAY, CELEBRATION, FL 34747New Construction
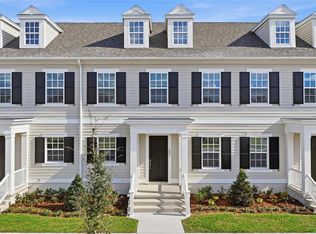
 MLS ID #O6349360, Elizabeth Manchester, MATTAMY REAL ESTATE SERVICES. Stellar MLS
 - $560,9903 bd3 ba1.6k sqft1792 HEADLAND LOOP, CELEBRATION, FL 34747New Construction
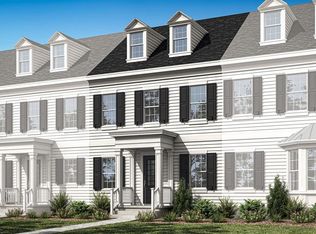 MLS ID #O6401381, Elizabeth Manchester, MATTAMY REAL ESTATE SERVICES. Stellar MLS
 - $549,0005 bd6 ba2.1k sqft7532 SUNVILLE AVENUE, KISSIMMEE, FL 34747For Sale
 MLS ID #O6213801, Martonio Pinto, AMERICAN HORIZONS REALTY. Stellar MLS
 - $500,0005 bd5 ba2k sqft7512 SUNFLOWER CIRCLE, KISSIMMEE, FL 34747For Sale
 MLS ID #O6432671, Marcella Reginato, SELECTA REALTY LLC. Stellar MLS
 - $519,9005 bd4 ba2.1k sqft4825 MEMORIES LANE, KISSIMMEE, FL 34746For SaleMLS ID #S5156722, Ana Pagotto, LPT REALTY, LLC. Stellar MLS
- $418,0003 bd4 ba1.6k sqft2614 SUNRISE SHORES DRIVE, KISSIMMEE, FL 34747For SaleMLS ID #O6383399, Martonio Pinto, AMERICAN HORIZONS REALTY. Stellar MLS
- $419,0003 bd3 ba1.5k sqft7568 SUNFLOWER CIRCLE, KISSIMMEE, FL 34747For SaleMLS ID #O6387020, Sunveer Lally, COMPASS FLORIDA LLC. Stellar MLS
- $389,0003 bd3 ba1.7k sqft1216 ROYAL VIEW TERRACE, KISSIMMEE, FL 34747For SaleMLS ID #O6428148, Khadija Webber, EPIQUE REALTY INC.. Stellar MLS
- $474,9004 bd3 ba2k sqft7745 SOMERSWORTH DRIVE, KISSIMMEE, FL 34747For SaleMLS ID #S5155439, Brandon Ford, TOWER TEAM REALTY, LLC. Stellar MLS
- $525,0004 bd5 ba2.2k sqft2365 DISTANT SUN TRAIL, KISSIMMEE, FL 34747New ConstructionMLS ID #O6374088, Daniella Caliendo, MY REALTY GROUP, LLC.. Stellar MLS
- $494,0005 bd4 ba2.2k sqft7951 HAVERHILL WAY, KISSIMMEE, FL 34747For SaleMLS ID #O6314798, Erica Diaz, HOMEVEST REALTY. Stellar MLS
- $342,9003 bd3 ba1.6k sqft7921 SPECTRUM DRIVE, KISSIMMEE, FL 34747New ConstructionMLS ID #O6427668, Lauren Arcaro, AAA GLOBAL VENTURES PA. Stellar MLS
- $339,9003 bd3 ba1.7k sqft7917 NW SPECTRUM DRIVE, KISSIMMEE, FL 34747New ConstructionMLS ID #O6422348, Lauren Arcaro, AAA GLOBAL VENTURES PA. Stellar MLS
- $430,0005 bd5 ba2.2k sqft8907 SYDNEY AVENUE, KISSIMMEE, FL 34747For SaleMLS ID #O6434299, Geciane Centurion, PA, C23 REALTY LLC. Stellar MLS
- $550,0004 bd3 ba1.9k sqft2569 READING TRAIL, KISSIMMEE, FL 34746For SaleMLS ID #O6409867, Lucca Scarabottolo, AUTHENTIC REAL ESTATE TEAM. Stellar MLS
- $445,0004 bd5 ba2.1k sqft1676 TROPICAL PALMS CIRCLE, KISSIMMEE, FL 34747For SaleMLS ID #O6228785, Delia Lugo, INTERNATIONAL REAL ESTATE LLC. Stellar MLS
- $595,0003 bd2 ba2k sqft13360 SUNNY RETREAT LANE, WINTER GARDEN, FL 34787For SaleMLS ID #S5156584, Alan Martin, FRONTLINE FLORIDA REALTY, INC.. Stellar MLS
- $279,9003 bd3 ba1.7k sqft4814 CORAL CASTLE DRIVE, KISSIMMEE, FL 34746For SaleMLS ID #S5156269, Liset Molina Pina, PROELITE REALTY LLC. Stellar MLS
- $450,0004 bd3 ba1.9k sqft392 OCEAN COURSE AVENUE, CHAMPIONS GATE, FL 33896For SaleMLS ID #O6418114, Glauco Pochine, THE FLORIDA LOUNGE REALTY LLC. Stellar MLS
- $409,0005 bd5 ba2.2k sqft8944 SYDNEY AVENUE, KISSIMMEE, FL 34747For SaleMLS ID #O6306929, Gleyson Silva, GOLDEN KEY REAL ESTATE SOLUTIONS LLC. Stellar MLS
