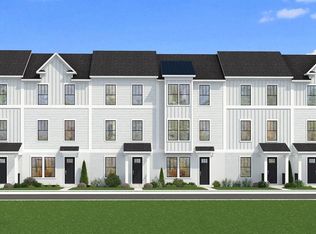
Pre-Construction. To be built. Pre-Construction. To be built. Pre-Construction. To be built. Welcome to Villas at Sunset Cove, a new community of 95 beautifully designed townhomes offering the perfect blend of comfort and luxury. Each 2,175 sq. ft. home features 4 bedrooms, 3.5 bathrooms, a private pool, dual master suites on the first and second floors, and a spacious upstairs loft ideal for guests or entertaining. Planned community amenities include a gym, resort-style pool, lounge area, and pickleball courts. Now offering $20,000 in flex incentives and a flexible deposit structure, this is a rare opportunity to own in a resort-style community just minutes from world-class attractions.
New construction
$519,000
245 BREEZEWAY DRIVE, DAVENPORT, FL 33897
4beds
2,175sqft
:
Get pre-qualified$3,663/mo
Townhouse
Built in 2025
1,799 Square Feet Lot
$-- Zestimate®
$239/sqft
$300/mo HOA
What's special
Private pool
- 2 days |
- 19 |
- 1 |
Zillow last checked:
Listing updated:
Listed by:
Sunveer Lally 407-301-3945,
COMPASS FLORIDA LLC 407-203-9441,
Gordy Singh 407-701-7060,
COMPASS FLORIDA, LLC
Source: Stellar MLS,MLS#: O6425398 Originating MLS: Osceola
Originating MLS: Osceola
Facts & features
Interior
Bedrooms & bathrooms
- Bedrooms: 4
- Bathrooms: 4
- Full bathrooms: 3
- 1/2 bathrooms: 1
Primary bedroom
- Features: Walk-In Closet(s)
- Level: Second
Bedroom 2
- Features: Walk-In Closet(s)
- Level: Second
Bedroom 3
- Features: Walk-In Closet(s)
- Level: Second
Bedroom 4
- Features: Walk-In Closet(s)
- Level: First
Dining room
- Level: First
Kitchen
- Level: First
Living room
- Level: First
Heating
- Central, Electric, Natural Gas
Cooling
- Central Air
Appliances
- Included: Cooktop, Dishwasher, Disposal, Dryer, Gas Water Heater, Range, Washer
- Laundry: Laundry Room
Features
- High Ceilings, Open Floorplan, Primary Bedroom Main Floor, PrimaryBedroom Upstairs, Smart Home, Thermostat, Walk-In Closet(s), Wet Bar
- Flooring: Carpet, Luxury Vinyl
- Has fireplace: No
Interior area
- Total structure area: 2,350
- Total interior livable area: 2,175 sqft
Video & virtual tour
Property
Features
- Levels: Two
- Stories: 2
- Exterior features: Awning(s), Irrigation System, Lighting
- Has private pool: Yes
- Pool features: Heated, In Ground, Lighting
Lot
- Size: 1,799 Square Feet
Details
- Parcel number: 262501488029000010
- Special conditions: None
Construction
Type & style
- Home type: Townhouse
- Property subtype: Townhouse
Materials
- Block, Stucco
- Foundation: Slab
- Roof: Shingle
Condition
- Pre-Construction
- New construction: Yes
- Year built: 2025
Utilities & green energy
- Sewer: Public Sewer
- Water: None
- Utilities for property: Cable Available, Electricity Available, Natural Gas Available, Sewer Available, Water Available
Community & HOA
Community
- Features: Clubhouse, Gated Community - No Guard
- Pet fee: $0 monthly
- Subdivision: SUNSET COVE AT FOUR CORNERS
HOA
- Has HOA: Yes
- Services included: Cable TV, Community Pool, Internet, Pest Control, Trash
- HOA fee: $300 monthly
- HOA name: SUNSET COVE AT FOUR CORNERS HOMEOWNERS ASSOCIATION
Location
- Region: Davenport
Financial & listing details
- Price per square foot: $239/sqft
- Tax assessed value: $44,000
- Annual tax amount: $478
- Date on market: 8/3/2026
- Cumulative days on market: 2 days
- Ownership: Fee Simple
- Total actual rent: 0
- Electric utility on property: Yes
- Road surface type: Asphalt
Estimated market value
Not available
Estimated sales range
Not available
$2,595/mo
Price history
| Date | Event | Price |
|---|---|---|
| 8/3/2026 | Listed for sale | $519,000-2.1%$239/sqft |
Source:  Stellar MLS #O6425398 Report a problem Stellar MLS #O6425398 Report a problem | ||
| 2/18/2025 | Listing removed | $529,900$244/sqft |
Source: Stellar MLS #O6195733 Report a problem | ||
| 5/29/2024 | Listed for sale | $529,900$244/sqft |
Source: Stellar MLS #O6195733 Report a problem | ||
Public tax history
| Year | Property taxes | Tax assessment |
|---|---|---|
| 2025 | $479 +4.8% | $32,210 +10% |
| 2024 | $457 +5.7% | $29,282 +10% |
| 2023 | $432 +13.5% | $26,620 +10% |
| 2022 | $381 +25% | $24,200 +10% |
| 2021 | $305 +3.9% | $22,000 +4.8% |
| 2020 | $293 -2.9% | $21,000 |
| 2019 | $302 | $21,000 +5% |
| 2018 | $302 | $20,000 |
Find assessor info on the county website
Monthly payment
Est. payment
Payment breakdown
Explore the cost of this home by adjusting the details. Changes won't be saved.Climate risks
Neighborhood: 33897
Nearby schools
GreatSchools rating
- 4/10Citrus Ridge: A Civics AcademyGrades: PK-8Distance: 2.5 mi
- 3/10Davenport High SchoolGrades: 9-12Distance: 9.5 mi
- $499,0004 bd4 ba2.1k sqft241 Breezeway Dr, Davenport, FL 33897New Construction

- $44,000-- bd-- ba-- sqft237 Breezeway Dr, Davenport, FL 33897Off Market
- $44,000-- bd-- ba-- sqft249 Breezeway Dr, Davenport, FL 33897Off Market
- $44,000-- bd-- ba-- sqft233 Breezeway Dr, Davenport, FL 33897Off Market
- $44,000-- bd-- ba-- sqft253 Breezeway Dr, Davenport, FL 33897Off Market
- $44,000-- bd-- ba-- sqft229 Breezeway Dr, Davenport, FL 33897Off Market
- $44,000-- bd-- ba-- sqft257 Breezeway Dr, Davenport, FL 33897Off Market
- $44,000-- bd-- ba-- sqft225 Breezeway Dr, Davenport, FL 33897Off Market
A local agent can set up tours, give advice and negotiate with sellers.
A local lender can help you make sure your offer is ready when you are.
Similar homes
- $499,0004 bd4 ba2.1k sqft241 BREEZEWAY DRIVE, DAVENPORT, FL 33897New Construction
 MLS ID #O6425406, Sunveer Lally, COMPASS FLORIDA LLC. Stellar MLS
 - $500,0004 bd3 ba1.8k sqft1389 PEACEFUL NATURE WAY, CLERMONT, FL 34714For Sale
 MLS ID #S5154098, Maria Ochoa Rondon, FLORIDA REALTY INVESTMENTS. Stellar MLS
 - $540,0005 bd5 ba2.2k sqft4358 LANA AVENUE, DAVENPORT, FL 33897For Sale
 MLS ID #O6341623, Gui Arruda, GARCIA REALTY GROUP. Stellar MLS
 - $505,4354 bd4 ba1.8k sqft15153 GROVESIDE ROAD, WINTER GARDEN, FL 34787New Construction
 Stellar MLS
 - $510,0004 bd5 ba2.3k sqft7582 BROOKLYN DRIVE, KISSIMMEE, FL 34747For SaleMLS ID #O6376415, JIRO Filho, WRA BUSINESS & REAL ESTATE. Stellar MLS
- $500,0004 bd6 ba2.3k sqft3092 ROCKEFELLER WAY, KISSIMMEE, FL 34747For SaleMLS ID #O6368277, Angela Worachek PLLC, DALTON WADE INC. Stellar MLS
- $541,9904 bd3 ba2.1k sqft2692 MERCY CIRCLE, CLERMONT, FL 34714New ConstructionStellar MLS
- $519,9905 bd3 ba2.6k sqft3347 MINDFULLNESS DRIVE, CLERMONT, FL 34714New ConstructionMLS ID #O6431083, Ben Goldstein, LENNAR REALTY. Stellar MLS
- $472,0003 bd4 ba2.1k sqft7455 BROOKLYN DRIVE, KISSIMMEE, FL 34747For SaleMLS ID #O6397425, Carlos German, EXP REALTY LLC. Stellar MLS
- $494,8903 bd3 ba1.8k sqft15159 GROVESIDE ROAD, WINTER GARDEN, FL 34787New ConstructionStellar MLS
- $456,5003 bd4 ba2.1k sqft3099 ROCKEFELLER WAY, KISSIMMEE, FL 34747For SaleMLS ID #S5148134, Ciro Noccioli Monteiro Alves, LPT REALTY, LLC. Stellar MLS
- $629,0005 bd5 ba2.1k sqft9084 BORACAY COURT, KISSIMMEE, FL 34747For SaleMLS ID #O6424414, Tiago Martins, LA ROSA REALTY LLC. Stellar MLS
- $489,8904 bd4 ba1.8k sqft15165 GROVESIDE ROAD, WINTER GARDEN, FL 34787New ConstructionStellar MLS
- $495,0004 bd4 ba1.7k sqft4431 LE REVE COURT, KISSIMMEE, FL 34746For SaleMLS ID #O6410920, Fernanda Pizzamiglio, WRA BUSINESS & REAL ESTATE. Stellar MLS
- $560,7505 bd5 ba2k sqft119 PEGASUS STREET, DAVENPORT, FL 33837New ConstructionMLS ID #O6400736, Maria Quintero, STOCKWORTH REALTY GROUP. Stellar MLS
- $479,9006 bd6 ba2.6k sqft444 FAMAGUSTA DRIVE, DAVENPORT, FL 33896For SaleMLS ID #O6424110, Alyssa Barker, THE JERRY BARKER GROUP LLC. Stellar MLS
- $491,0803 bd3 ba1.8k sqft15075 GROVESIDE ROAD, WINTER GARDEN, FL 34787New ConstructionStellar MLS
- $578,0005 bd5 ba2.2k sqft131 PEGASUS STREET, DAVENPORT, FL 33837New ConstructionMLS ID #O6350152, Maria Quintero, STOCKWORTH REALTY GROUP. Stellar MLS
- $565,0004 bd3 ba1.9k sqft4289 PARAGRAPH DRIVE, KISSIMMEE, FL 34746For SaleMLS ID #O6390218, Tony Bardy Assis, FLORIDA CONNEXION PROPERTIES. Stellar MLS
- $549,9004 bd3 ba1.9k sqft2460 READING TRAIL, KISSIMMEE, FL 34746For SaleMLS ID #O6321622, Gleyson Silva, GOLDEN KEY REAL ESTATE SOLUTIONS LLC. Stellar MLS
