Welcome to the unique Royal Palm floor plan, a spacious two-story floor townhouse with a finished attic featuring 6 bedrooms, 4.5 baths, Flex room and 2,428 square feet of modern living space. Designed with comfort and flexibility in mind, this home offers an open-concept main level, a private 480 sq. ft. patio with pool, and a versatile bonus room perfect for additional entertaining or guest space. Created for vacation rentals or for you to live full time, the Royal Palm blends generous accommodations with resort-style living.Discover the ultimate Central Florida vacation home community, ideally situated just minutes from world-class attractions and walking distance to premier shopping and dining. Each residence offers a private backyard pool, stainless steel appliances, and a secure owner’s storage closet. Residents and guests enjoy access to exceptional resort-style amenities, including a spacious clubhouse, resort pool, tennis and pickleball courts, playground, sand volleyball court, and a dog park — all steps away to Posner Park.
New construction
$610,250
137 PEGASUS STREET, DAVENPORT, FL 33837
6beds
2,438sqft
:
Get pre-qualified$4,348/mo
Townhouse
Built in 2026
2,078 Square Feet Lot
$607,400 Zestimate®
$250/sqft
$350/mo HOA
What's special
Private backyard poolFlex roomFinished atticStainless steel appliancesOpen-concept main level
- 194 days |
- 40 |
- 1 |
Zillow last checked:
Listing updated:
Listed by:
Maria Quintero 407-509-0849,
STOCKWORTH REALTY GROUP 407-909-5900
Source: Stellar MLS,MLS#: O6350113 Originating MLS: Orlando Regional
Originating MLS: Orlando Regional
Facts & features
Interior
Bedrooms & bathrooms
- Bedrooms: 6
- Bathrooms: 5
- Full bathrooms: 4
- 1/2 bathrooms: 1
Rooms
- Room types: Attic, Bonus Room
Primary bedroom
- Features: En Suite Bathroom, Built-in Closet
- Level: Second
- Area: 221 Square Feet
- Dimensions: 17x13
Bedroom 1
- Features: En Suite Bathroom, Built-in Closet
- Level: First
- Area: 147.23 Square Feet
- Dimensions: 13.3x11.07
Bedroom 2
- Features: Built-in Closet
- Level: Second
- Area: 121.4 Square Feet
- Dimensions: 10.05x12.08
Bedroom 3
- Features: Built-in Closet
- Level: Second
- Area: 132.94 Square Feet
- Dimensions: 11.06x12.02
Bedroom 4
- Features: Built-in Closet
- Level: Second
- Area: 121.48 Square Feet
- Dimensions: 10.04x12.1
Bedroom 5
- Features: Built-in Closet
- Level: Second
- Area: 101 Square Feet
- Dimensions: 10.04x10.06
Primary bathroom
- Features: Dual Sinks, Walk-In Closet(s)
- Level: Second
- Area: 90.7 Square Feet
- Dimensions: 10x9.07
Dining room
- Features: No Closet
- Level: First
- Area: 176.8 Square Feet
- Dimensions: 11.05x16
Kitchen
- Features: Kitchen Island, Storage Closet
- Level: First
- Area: 229.05 Square Feet
- Dimensions: 19.04x12.03
Living room
- Features: Storage Closet
- Level: First
- Area: 187 Square Feet
- Dimensions: 17x11
Loft
- Features: Walk-In Closet(s)
- Level: Upper
- Area: 285.49 Square Feet
- Dimensions: 19.02x15.01
Heating
- Central, Electric
Cooling
- Central Air
Appliances
- Included: Dishwasher, Microwave, Range, Refrigerator
- Laundry: Laundry Closet
Features
- Eating Space In Kitchen, Living Room/Dining Room Combo, Open Floorplan, PrimaryBedroom Upstairs, Solid Surface Counters, Solid Wood Cabinets, Stone Counters, Thermostat, Walk-In Closet(s)
- Flooring: Carpet, Ceramic Tile
- Doors: Sliding Doors
- Has fireplace: No
- Common walls with other units/homes: Corner Unit
Interior area
- Total structure area: 2,918
- Total interior livable area: 2,438 sqft
Video & virtual tour
Property
Features
- Levels: Three Or More
- Stories: 3
- Patio & porch: Patio
- Exterior features: Irrigation System, Private Mailbox, Sidewalk, Sprinkler Metered
- Has private pool: Yes
- Pool features: Child Safety Fence, In Ground, Lighting, Other
- Spa features: In Ground
- Has view: Yes
- View description: Pool
Lot
- Size: 2,078 Square Feet
- Features: City Lot, In County, Landscaped, Sidewalk
Details
- Parcel number: 272617704407000410
- Special conditions: None
Construction
Type & style
- Home type: Townhouse
- Architectural style: Florida
- Property subtype: Townhouse
- Attached to another structure: Yes
Materials
- Block, Stucco, Wood Frame
- Foundation: Block
- Roof: Shingle
Condition
- Completed
- New construction: Yes
- Year built: 2026
Details
- Builder model: Royal Palm
- Builder name: Leron Homes and Pools
- Warranty included: Yes
Utilities & green energy
- Sewer: Public Sewer
- Water: Public
- Utilities for property: Cable Available, Electricity Connected, Sprinkler Meter
Community & HOA
Community
- Features: Association Recreation - Owned, Clubhouse, Deed Restrictions, Dog Park, Fitness Center, Irrigation-Reclaimed Water, Park, Playground, Pool, Racquetball, Sidewalks, Tennis Court(s)
- Pet fee: $0 monthly
- Subdivision: POSNER RESERVE PHASE 1 D
HOA
- Has HOA: Yes
- Amenities included: Basketball Court, Clubhouse, Fitness Center, Pickleball Court(s), Playground, Pool, Recreation Facilities, Tennis Court(s), Trail(s)
- Services included: Common Area Taxes, Community Pool, Reserve Fund, Insurance, Maintenance Grounds, Pest Control, Pool Maintenance, Recreational Facilities, Trash
- HOA fee: $350 monthly
- HOA name: Erin Poirier
- HOA phone: 888-813-3435
- Second HOA name: Posner
Location
- Region: Davenport
Financial & listing details
- Price per square foot: $250/sqft
- Tax assessed value: $50,000
- Annual tax amount: $833
- Date on market: 1/14/2026
- Cumulative days on market: 195 days
- Listing terms: Cash,Conventional
- Ownership: Fee Simple
- Total actual rent: 0
- Electric utility on property: Yes
- Road surface type: Paved, Asphalt
Estimated market value
$607,400
$577,000 - $638,000
$2,973/mo
Price history
| Date | Event | Price |
|---|---|---|
| 1/14/2026 | Listed for sale | $610,250$250/sqft |
Source:  Stellar MLS #O6350113 Report a problem Stellar MLS #O6350113 Report a problem | ||
Public tax history
| Year | Property taxes | Tax assessment |
|---|---|---|
| 2025 | $646 +210.7% | $50,000 +211% |
| 2024 | $208 | $16,075 |
Find assessor info on the county website
Monthly payment
Est. payment
Payment breakdown
Explore the cost of this home by adjusting the details. Changes won't be saved.Climate risks
Neighborhood: 33837
Nearby schools
GreatSchools rating
- 3/10Bella CittaGrades: K-7Distance: 27.5 mi
- 2/10Ridge Community High SchoolGrades: 9-12Distance: 5.4 mi
- $560,7505 bd5 ba2k sqft119 Pegasus St, Davenport, FL 33837New Construction

- $50,000-- bd-- ba-- sqft145 Pegasus St, Davenport, FL 33837Off Market
- $560,7505 bd5 ba2k sqft125 Pegasus St, Davenport, FL 33837Sold
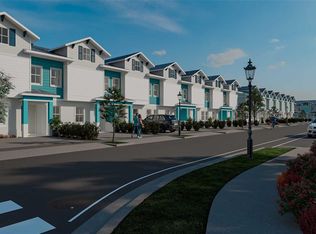
- $50,000-- bd-- ba-- sqft151 Pegasus St, Davenport, FL 33837Off Market
- $50,000-- bd-- ba-- sqft113 Pegasus St, Davenport, FL 33837Off Market
- $50,000-- bd-- ba-- sqft157 Pegasus St, Davenport, FL 33837Off Market
- $50,000-- bd-- ba-- sqft107 Pegasus St, Davenport, FL 33837Off Market
- $50,000-- bd-- ba-- sqft163 Pegasus St, Davenport, FL 33837Off Market
A local agent can set up tours, give advice and negotiate with sellers.
Similar homes
- $578,0005 bd5 ba2.2k sqft131 PEGASUS STREET, DAVENPORT, FL 33837New Construction
 MLS ID #O6350152, Maria Quintero, STOCKWORTH REALTY GROUP. Stellar MLS
 - $560,7505 bd5 ba2k sqft119 PEGASUS STREET, DAVENPORT, FL 33837New ConstructionMLS ID #O6400736, Maria Quintero, STOCKWORTH REALTY GROUP. Stellar MLS
- $590,0006 bd5 ba3.2k sqft1069 LEADER STREET, DAVENPORT, FL 33896For Sale
 MLS ID #O6395647, Wael Georgey, PROPERTIES IN TOWN. Stellar MLS
 - from $344,7403 bd3 ba1.4k sqftSummit Plan, Grandview Townhomes, Davenport, FL 33837New Construction
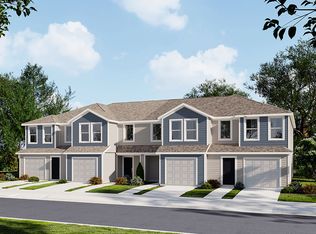 Lennar Homes
 - $599,9906 bd5 ba3.2k sqft8907 PLAY THROUGH DRIVE, DAVENPORT, FL 33896For SaleMLS ID #S5136150, Ernesto Pineda, AGENT TRUST REALTY CORPORATION. Stellar MLS
- $659,0005 bd5 ba2.2k sqft4070 LANA AVENUE, DAVENPORT, FL 33897For SaleMLS ID #O6333387, Daniel Doura De Souza, PREMIER SOTHEBYS INT'L REALTY. Stellar MLS
- $540,0005 bd5 ba2.2k sqft4358 LANA AVENUE, DAVENPORT, FL 33897For SaleMLS ID #O6341623, Gui Arruda, GARCIA REALTY GROUP. Stellar MLS
- from $619,9905 bd5 ba3k sqftAlexander Palm Plan, Reunion Village, Kissimmee, FL 34747New ConstructionLennar Homes
- from $396,9905 bd3 ba2k sqftLAKESIDE Plan, Wynnstone, Davenport, FL 33837New ConstructionDR Horton
- $660,0007 bd6 ba3.3k sqft1671 KONA LANE, DAVENPORT, FL 33897For SaleMLS ID #O6406813, Tatiana Calegaro, WRA BUSINESS & REAL ESTATE. Stellar MLS
- $677,0006 bd5 ba3.2k sqft9039 PLAY THROUGH DRIVE, DAVENPORT, FL 33896For SaleMLS ID #O6383875, Marcella Reginato, SELECTA REALTY LLC. Stellar MLS
- from $393,9905 bd3 ba2k sqftLAKESIDE Plan, Cascades, Davenport, FL 33837New ConstructionDR Horton
- from $507,4904 bd4 ba2.9k sqftInverness Plan, Providence : Garden Hills Chateau Collection, Davenport, FL 33837New ConstructionLennar Homes
- $635,0005 bd5 ba2.2k sqft1145 BLUE ISLAND DRIVE, CLERMONT, FL 34714For SaleMLS ID #O6371944, Natalia Romanelli Mourao, MS LAND & BUILDING LLC. Stellar MLS
- $644,0005 bd4 ba2.1k sqft4355 SCENE LANE, KISSIMMEE, FL 34746For SaleMLS ID #O6270615, Patricia Lamana, DEFINE REALTY LLC. Stellar MLS
- $409,9904 bd3 ba2.1k sqft3115 Rein Ave, Davenport, FL 33837New ConstructionK. Hovnanian Companies, LLC
- $675,0005 bd5 ba2.2k sqft1236 BLUE ISLAND DRIVE, CLERMONT, FL 34714For SaleMLS ID #O6372620, Mafe De Almeida, WRA BUSINESS & REAL ESTATE. Stellar MLS
- $500,0004 bd6 ba2.3k sqft3092 ROCKEFELLER WAY, KISSIMMEE, FL 34747For SaleMLS ID #O6368277, Angela Worachek PLLC, DALTON WADE INC. Stellar MLS
- $319,4904 bd2 ba1.8k sqft537 Castleview Dr, Davenport, FL 33837New ConstructionLennar Homes
- $389,9904 bd2 ba1.8k sqft3306 Withers Way, Davenport, FL 33837New ConstructionK. Hovnanian Companies, LLC
