Lovingly maintained and thoughtfully updated, this timeless New England Colonial blends classic character with modern comfort. Features include a slate roof, original Pairpoint Glass doorknobs, 3 bedrooms, 2½ baths, generous room sizes, abundant storage, a partially finished basement, and a finished attic with window seats and cedar closet—ideal as a potential 4th bedroom, home office, or guest space. The welcoming living room offers a beautiful fireplace perfect for cozy gatherings. Located in the desirable Betsey B. Winslow School District and just minutes from Buttonwood Park. Pride of ownership shines throughout this exceptional home. Rich in charm and filled with special features, this is a property that must be seen to be fully appreciated. Schedule your private showing today!
Pending
$599,900
119 Plymouth St, New Bedford, MA 02740
3beds
2,747sqft
:
Get pre-qualified$3,840/mo
Single Family Residence
Built in 1924
4,238 Square Feet Lot
$609,500 Zestimate®
$218/sqft
$-- HOA
What's special
Beautiful fireplacePartially finished basementGenerous room sizesSlate roofOriginal pairpoint glass doorknobsAbundant storage
- 67 days |
- 111 |
- 2 |
Zillow last checked:
Listing updated:
Listed by:
Marie E. Cashman 508-965-0488,
eXp Realty LLC 888-854-7493
Source: MLS PIN,MLS#: 73527080
Facts & features
Interior
Bedrooms & bathrooms
- Bedrooms: 3
- Bathrooms: 3
- Full bathrooms: 2
- 1/2 bathrooms: 1
Primary bedroom
- Level: Second
Bedroom 2
- Level: Second
Bedroom 3
- Level: Second
Primary bathroom
- Features: Yes
Bathroom 1
- Features: Bathroom - Half
- Level: First
Bathroom 2
- Level: Second
Bathroom 3
- Level: Second
Dining room
- Features: Flooring - Hardwood
- Level: First
Family room
- Level: First
Kitchen
- Level: First
Living room
- Features: Flooring - Hardwood
- Level: First
Heating
- Hot Water, Natural Gas, Other
Cooling
- None
Appliances
- Included: Gas Water Heater, Range, Dishwasher, Microwave, Refrigerator, Washer, Dryer
- Laundry: In Basement, Gas Dryer Hookup
Features
- Flooring: Tile, Hardwood
- Basement: Full,Partially Finished
- Number of fireplaces: 1
- Fireplace features: Living Room
Interior area
- Total structure area: 2,747
- Total interior livable area: 2,747 sqft
- Finished area above ground: 2,747
Video & virtual tour
Property
Parking
- Total spaces: 4
- Parking features: Detached, Garage Door Opener, Paved Drive, Off Street, Paved
- Garage spaces: 2
- Uncovered spaces: 2
Features
- Patio & porch: Porch, Patio
- Exterior features: Porch, Patio, Rain Gutters, Storage
Lot
- Size: 4,238 Square Feet
Details
- Parcel number: 2888524
- Zoning: RA
Construction
Type & style
- Home type: SingleFamily
- Architectural style: Colonial
- Property subtype: Single Family Residence
Materials
- Frame
- Foundation: Granite
- Roof: Slate
Condition
- Year built: 1924
Utilities & green energy
- Electric: Circuit Breakers
- Sewer: Public Sewer
- Water: Public
- Utilities for property: for Gas Range, for Gas Dryer
Community & HOA
Community
- Features: Public Transportation, Shopping, Tennis Court(s), Park, Golf, Medical Facility, Highway Access, House of Worship, Marina, Private School, Public School, T-Station, University
HOA
- Has HOA: No
Location
- Region: New Bedford
Financial & listing details
- Price per square foot: $218/sqft
- Tax assessed value: $572,200
- Annual tax amount: $6,265
- Date on market: 6/5/2026
Estimated market value
$609,500
$579,000 - $640,000
$3,515/mo
Price history
| Date | Event | Price |
|---|---|---|
| 6/22/2026 | Pending sale | $599,900$218/sqft |
Source: MLS PIN #73527080 Report a problem | ||
| 6/8/2026 | Contingent | $599,900$218/sqft |
Source: MLS PIN #73527080 Report a problem | ||
| 6/4/2026 | Listed for sale | $599,900$218/sqft |
Source: MLS PIN #73527080 Report a problem | ||
Public tax history
| Year | Property taxes | Tax assessment |
|---|---|---|
| 2025 | $5,351 +0.8% | $473,100 +6.9% |
| 2024 | $5,309 -2.7% | $442,400 +15.9% |
| 2023 | $5,454 +6.8% | $381,700 +16.1% |
| 2022 | $5,108 +4.4% | $328,700 +4.8% |
| 2021 | $4,891 -2% | $313,700 +1.6% |
| 2020 | $4,992 +4.2% | $308,900 +6.2% |
| 2019 | $4,789 +6.7% | $290,800 +7.7% |
| 2018 | $4,490 +3.3% | $270,000 +3.7% |
| 2017 | $4,346 +6.1% | $260,400 +4.8% |
| 2016 | $4,098 +5% | $248,500 +0.2% |
| 2015 | $3,901 +3.4% | $248,000 -0.4% |
| 2014 | $3,773 +1.4% | $248,900 -4.2% |
| 2013 | $3,722 +2.6% | $259,700 -1.4% |
| 2012 | $3,626 +0.4% | $263,500 -6% |
| 2011 | $3,610 -3.2% | $280,300 -9.6% |
| 2010 | $3,731 -0.7% | $310,100 -5.5% |
| 2009 | $3,756 +6.9% | $328,000 -1.5% |
| 2008 | $3,514 +1.6% | $333,100 -0.7% |
| 2007 | $3,457 +10.2% | $335,300 +16.1% |
| 2006 | $3,138 +6.4% | $288,700 +11.3% |
| 2005 | $2,949 +3.8% | $259,400 +12.9% |
| 2004 | $2,841 +6.2% | $229,700 +25.9% |
| 2003 | $2,674 +7.4% | $182,400 +12.9% |
| 2002 | $2,489 +10.5% | $161,500 +16.4% |
| 2000 | $2,253 +24.8% | $138,800 +2% |
| 1996 | $1,806 | $136,100 |
Find assessor info on the county website
Monthly payment
Est. payment
Payment breakdown
Explore the cost of this home by adjusting the details. Changes won't be saved.Climate risks
Neighborhood: 02740
Nearby schools
GreatSchools rating
- 4/10Betsey B Winslow Elementary SchoolGrades: K-5Distance: 0.2 mi
- 3/10Keith Middle SchoolGrades: 6-8Distance: 1.3 mi
- 1/10New Bedford High SchoolGrades: 9-12Distance: 1.2 mi
Schools provided by the listing agent
- Elementary: Betsey B Winslow
- Middle: Keith
- High: Nbhs
Source: MLS PIN. This data may not be complete. We recommend contacting the local school district to confirm school assignments for this home.
- $519,0003 bd2 ba1.7k sqft123 Plymouth St, New Bedford, MA 02740Pending

- $652,9005 bd3 ba3.6k sqft111 Plymouth St, New Bedford, MA 02740Off Market
- $701,1004 bd3 ba3.5k sqft350 Hawthorn St, New Bedford, MA 02740Off Market

- $634,5004 bd3 ba3.4k sqft360 Hawthorn St, New Bedford, MA 02740Off Market
- $631,0004 bd4 ba3.7k sqft133 Plymouth St, New Bedford, MA 02740Sold
- $578,0002 bd2 ba1.8k sqft124 Plymouth St, New Bedford, MA 02740Off Market
- $518,1003 bd1 ba2.3k sqft112 Plymouth St, New Bedford, MA 02740Off Market
- $568,8004 bd1 ba1.9k sqft130 Plymouth St, New Bedford, MA 02740Off Market
A local agent can set up tours, give advice and negotiate with sellers.
A local lender can help you make sure your offer is ready when you are.
Similar homes
- $575,0006 bd4 ba3.5k sqft337 Union St, New Bedford, MA 02740For Sale
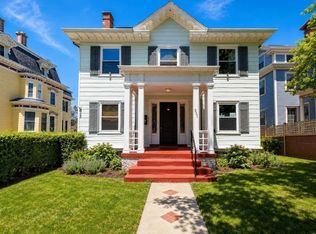 MLS ID #73530827, Monette Valliere, Keller Williams Elite. MLS PIN
 - $530,0003 bd2 ba2.3k sqft568 Lantern Ln, New Bedford, MA 02740For Sale
 MLS ID #73536537, Cheryl Perry, Lamacchia Realty, Inc. MLS PIN
 - $499,0005 bd3 ba3.1k sqft596 County St, New Bedford, MA 02740For Sale
 MLS ID #73551877, Michael Vaz, Century 21 Signature Properties. MLS PIN
 - $595,0003 bd2 ba2.2k sqft594 Slocum Rd, Dartmouth, MA 02747For Sale
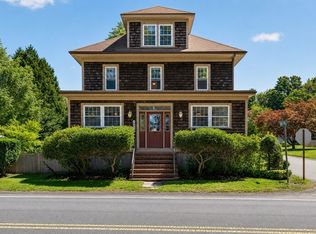 MLS ID #73548562, Fatima Simas, Anne Whiting Real Estate. MLS PIN
 - $664,9004 bd3 ba2.2k sqft103 Brown St, Dartmouth, MA 02747For SaleMLS ID #73535873, Tania DeSousa, RE/MAX Vantage. MLS PIN
- $629,9003 bd3 ba2.1k sqft413 Huttleston Ave, Fairhaven, MA 02719For SaleMLS ID #73555859, Troy Jacques, William Raveis Inspire. MLS PIN
- $675,0005 bd4 ba3.2k sqft115 Mill St, New Bedford, MA 02740For SaleMLS ID #73516299, The Mathew J. Arruda Group, Compass. MLS PIN
- $729,9004 bd3 ba2.5k sqft25 Butterfly Trl, Dartmouth, MA 02747For SaleMLS ID #73559682, Judith Frenette, Coastal Realty. MLS PIN
- $559,9003 bd2 ba1.8k sqft20 Kane St, Fairhaven, MA 02719For SaleMLS ID #73548604, Christine Medeiros, Kokopelli Realty, LLC. MLS PIN
- $649,9003 bd2 ba2.1k sqft10 Carousel Ter, Dartmouth, MA 02747For SaleMLS ID #73555233, Tyler DaSilva, LPT Realty - Home & Key Group. MLS PIN
- $599,0003 bd2 ba1.4k sqft69 Merrimac St Unit 1, South Dartmouth, MA 02748For SaleMLS ID #73533805, Linda F. Hopps, Milbury and Company. MLS PIN
- $645,0003 bd2 ba1.4k sqft12 Brook Dr, Fairhaven, MA 02719For SaleMLS ID #73559648, Heather Pitiger, Today Real Estate, Inc.. MLS PIN
- $749,0004 bd2 ba1.8k sqft17 Reed Rd, Westport, MA 02790For SaleMLS ID #73558058, Eleanor Wickes, Mott & Chace Sotheby's International Realty. MLS PIN
- $649,9003 bd3 ba1.6k sqft23 Inland Rd, Marion, MA 02738For SaleMLS ID #73559663, Michelle Humphrey, Coldwell Banker Realty - Marion. MLS PIN
- $624,9993 bd2 ba2k sqft13 Church St, Berkley, MA 02779For SaleMLS ID #73556260, Makenna Patriarca, Real Broker MA, LLC. MLS PIN
- $679,9004 bd3 ba2k sqft16 Middle St, Fairhaven, MA 02719For SaleMLS ID #73529943, The Mathew J. Arruda Group, Compass. MLS PIN
- $430,0004 bd2 ba1.5k sqft374 Ashley Blvd, New Bedford, MA 02745For SaleMLS ID #73556054, Jade Garcia, revolv Real Estate. MLS PIN
- $849,9003 bd4 ba2.4k sqft24 Oxford St, Fairhaven, MA 02719For SaleMLS ID #73557995, Tania DeSousa, RE/MAX Vantage. MLS PIN
- $740,0004 bd3 ba2.5k sqft15 Stonewall Ave, Dartmouth, MA 02747For SaleMLS ID #73534981, Craig Martin, Keller Williams South Watuppa. MLS PIN
- $450,0004 bd2 ba2.2k sqft17 Salisbury St, New Bedford, MA 02744For SaleMLS ID #73556734, Yvonne Pina, Pina & Savage Realty Inc.. MLS PIN
