What a BEAUTY! Your new home is just steps away from Buttonwood Park, the perfect spot for lots of fun with friends and family. This special place is meticulously cared for throughout. The exterior is being completely painted as we speak. Stunning archways throughout the first floor, fireplace, dining room, breakfast area, and home office that could be utilized as a 1st floor bedroom if needed. You also have a quaint, fenced in backyard for outdoor fun. Enjoy outdoor dining and relaxing on your front porch. Surely a place you'll enjoy calling HOME! The pictures tell its story. All appliances are included. 1st Showing Wednesday 7/8/26. Schedule your appointment today! BONUS- Solar Panels are PAID FOR and NOT leased. Your monthly electricity bill could be very little or free depending on your use.
Pending
$519,000
123 Plymouth St, New Bedford, MA 02740
3beds
1,702sqft
:
Get pre-qualified$3,322/mo
Single Family Residence
Built in 1923
3,598 Square Feet Lot
$532,700 Zestimate®
$305/sqft
$-- HOA
What's special
Dining roomAll appliances are includedBreakfast area
- 28 days |
- 453 |
- 19 |
Zillow last checked:
Listing updated:
Listed by:
Sharon Simmons 508-997-5250,
Sharon Simmons Real Estate 508-997-5250
Source: MLS PIN,MLS#: 73544967
Facts & features
Interior
Bedrooms & bathrooms
- Bedrooms: 3
- Bathrooms: 2
- Full bathrooms: 1
- 1/2 bathrooms: 1
- Main level bathrooms: 1
Primary bedroom
- Features: Closet, Flooring - Wood, Closet - Double
- Level: Second
Bedroom 2
- Features: Closet, Flooring - Wood
- Level: Second
Bedroom 3
- Features: Closet, Flooring - Wood
- Level: Second
Bathroom 1
- Features: Bathroom - Half
- Level: Main,First
Bathroom 2
- Features: Bathroom - Full, Bathroom - Tiled With Tub & Shower, Flooring - Stone/Ceramic Tile
- Level: Second
Dining room
- Features: Flooring - Wood, Archway
- Level: Main,First
Kitchen
- Features: Gas Stove, Archway
- Level: Main,First
Living room
- Features: Flooring - Wood, Cable Hookup, Archway
- Level: Main,First
Office
- Features: Closet, Flooring - Wood, Exterior Access
- Level: Main
Heating
- Central, Hot Water, Natural Gas
Cooling
- None
Appliances
- Laundry: In Basement
Features
- Closet, Entrance Foyer, Home Office
- Flooring: Wood, Tile, Carpet, Flooring - Wood, Laminate
- Basement: Full,Partially Finished,Interior Entry,Concrete
- Number of fireplaces: 1
- Fireplace features: Living Room
Interior area
- Total structure area: 1,702
- Total interior livable area: 1,702 sqft
- Finished area above ground: 1,702
Property
Parking
- Total spaces: 3
- Parking features: Detached, Garage Door Opener, Paved Drive, Off Street, Paved
- Garage spaces: 1
- Uncovered spaces: 2
Features
- Levels: Multi/Split
- Patio & porch: Porch, Deck - Composite
- Exterior features: Porch, Deck - Composite, Rain Gutters, Fenced Yard
- Fencing: Fenced/Enclosed,Fenced
Lot
- Size: 3,598 Square Feet
- Features: Cleared, Level
Details
- Parcel number: M:0038 L:0064,2888525
- Zoning: RA
Construction
Type & style
- Home type: SingleFamily
- Architectural style: Craftsman
- Property subtype: Single Family Residence
Materials
- Frame
- Foundation: Other
- Roof: Shingle
Condition
- Year built: 1923
Utilities & green energy
- Sewer: Public Sewer
- Water: Public
- Utilities for property: for Gas Range
Green energy
- Energy generation: Solar
Community & HOA
Community
- Features: Public Transportation, Shopping, Park, Walk/Jog Trails, Golf, Medical Facility, Highway Access, House of Worship, Public School, Sidewalks
- Subdivision: Near Buttonwood Park
HOA
- Has HOA: No
Location
- Region: New Bedford
Financial & listing details
- Price per square foot: $305/sqft
- Tax assessed value: $374,900
- Annual tax amount: $4,240
- Date on market: 7/7/2026
- Road surface type: Paved
Estimated market value
$532,700
$506,000 - $559,000
$2,733/mo
Price history
| Date | Event | Price |
|---|---|---|
| 7/10/2026 | Pending sale | $519,000$305/sqft |
Source: MLS PIN #73544967 Report a problem | ||
| 7/6/2026 | Listed for sale | $519,000+180.5%$305/sqft |
Source: MLS PIN #73544967 Report a problem | ||
| 1/31/2002 | Sold | $185,000+49.2%$109/sqft |
Source: Public Record Report a problem | ||
| 4/7/1999 | Sold | $124,000$73/sqft |
Source: Public Record Report a problem | ||
Public tax history
| Year | Property taxes | Tax assessment |
|---|---|---|
| 2025 | $4,240 +11.4% | $374,900 +18.2% |
| 2024 | $3,805 -10.4% | $317,100 +6.7% |
| 2023 | $4,247 +7.8% | $297,200 +17.2% |
| 2022 | $3,941 +2.3% | $253,600 +2.6% |
| 2021 | $3,854 -2.2% | $247,200 +1.4% |
| 2020 | $3,941 +3.8% | $243,900 +5.8% |
| 2019 | $3,798 +5.5% | $230,600 +6.6% |
| 2018 | $3,599 +5.2% | $216,400 +5.6% |
| 2017 | $3,421 +7.7% | $205,000 +6.4% |
| 2016 | $3,176 +5.5% | $192,600 +0.6% |
| 2015 | $3,011 +4.2% | $191,400 +0.4% |
| 2014 | $2,891 +1.3% | $190,700 -4.3% |
| 2013 | $2,855 +2% | $199,200 -2.1% |
| 2012 | $2,800 -1.9% | $203,500 -8.2% |
| 2011 | $2,854 -2.5% | $221,600 -9% |
| 2010 | $2,928 +5.1% | $243,400 |
| 2009 | $2,787 +7.1% | $243,400 -1.3% |
| 2008 | $2,602 -0.2% | $246,600 -2.5% |
| 2007 | $2,606 +9.2% | $252,800 +15.1% |
| 2006 | $2,387 +7.3% | $219,600 +12.3% |
| 2005 | $2,224 +4.5% | $195,600 +13.7% |
| 2004 | $2,129 +8.2% | $172,100 +28.2% |
| 2003 | $1,967 +14.8% | $134,200 +20.7% |
| 2002 | $1,714 +16.3% | $111,200 +22.5% |
| 2000 | $1,474 +5% | $90,800 -14.2% |
| 1996 | $1,404 | $105,800 |
Find assessor info on the county website
Monthly payment
Est. payment
Payment breakdown
Explore the cost of this home by adjusting the details. Changes won't be saved.Climate risks
Neighborhood: 02740
Nearby schools
GreatSchools rating
- 4/10Betsey B Winslow Elementary SchoolGrades: K-5Distance: 0.2 mi
- 3/10Keith Middle SchoolGrades: 6-8Distance: 1.3 mi
- 1/10New Bedford High SchoolGrades: 9-12Distance: 1.2 mi
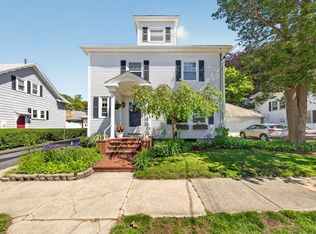
- $599,9003 bd3 ba2.7k sqft119 Plymouth St, New Bedford, MA 02740Pending
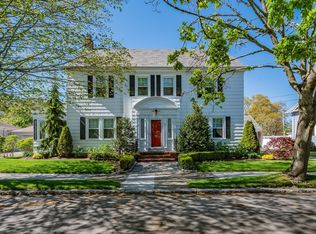
- $631,0004 bd4 ba3.7k sqft133 Plymouth St, New Bedford, MA 02740Sold
- $641,2004 bd3 ba3.4k sqft360 Hawthorn St, New Bedford, MA 02740Off Market
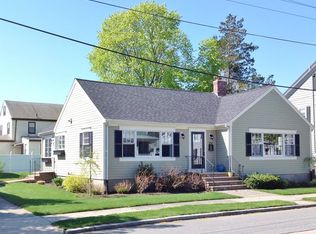
- $575,0002 bd2 ba1.8k sqft124 Plymouth St, New Bedford, MA 02740Off Market
- $661,3005 bd3 ba3.6k sqft111 Plymouth St, New Bedford, MA 02740Off Market
- $690,6004 bd3 ba3.5k sqft350 Hawthorn St, New Bedford, MA 02740Off Market
- $573,6004 bd1 ba1.9k sqft130 Plymouth St, New Bedford, MA 02740Off Market
- $522,1003 bd1 ba2.3k sqft112 Plymouth St, New Bedford, MA 02740Off Market
A local agent can set up tours, give advice and negotiate with sellers.
A local lender can help you make sure your offer is ready when you are.
Similar homes
- $469,9004 bd2 ba1.3k sqft167 Washington St, New Bedford, MA 02740For Sale
 MLS ID #73556675, Lisa Bowman, Keller Williams Realty. MLS PIN
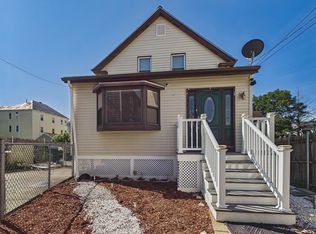
 - $490,0002 bd1 ba1.2k sqft206 Austin St, New Bedford, MA 02740For Sale
 MLS ID #73558908, Paula Levasseur, Home Bound Realty. MLS PIN
 - $439,0003 bd1 ba1.1k sqft17 Buttonwood St, New Bedford, MA 02740For Sale
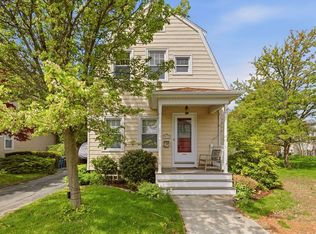 MLS ID #73517113, Matthew Antonio, Corcoran Chart House Realty. MLS PIN
 - $399,9003 bd2 ba1.5k sqft32 Priscilla St, New Bedford, MA 02740For Sale
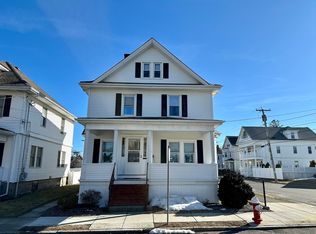 MLS ID #73485935, Jeff Gardner, Robert H. Gardner, Inc.. MLS PIN
 - $449,9993 bd2 ba1.2k sqft188 Washington St, New Bedford, MA 02740For SaleMLS ID #73523578, Colleen Keefe, Keller Williams South Watuppa. MLS PIN
- $389,9003 bd2 ba1.2k sqft551 Union St, New Bedford, MA 02740For SaleMLS ID #73540839, Team ROSO, RE/MAX Vantage. MLS PIN
- $599,9993 bd2 ba1.6k sqft66 Rosewood Ter, Dartmouth, MA 02747For SaleMLS ID #73556654, Linda Perry, Lamacchia Realty, Inc. MLS PIN
- $650,0003 bd3 ba1.9k sqft245 Cornell St, New Bedford, MA 02740For SaleMLS ID #73536626, Antonio F Alberto, Alberto Real Estate. MLS PIN
- $524,9004 bd2 ba1.6k sqft114 Pearl St, Dartmouth, MA 02748For SaleMLS ID #73553461, Sidney Medeiros, Medeiros & Associates Real Estate. MLS PIN
- $469,9005 bd2 ba2.4k sqft407 Park St, New Bedford, MA 02740For SaleMLS ID #73513761, Lisa Bowman, Keller Williams Realty. MLS PIN
- $389,0003 bd2 ba1k sqft739 County St, New Bedford, MA 02740For SaleMLS ID #73516766, Sherri King, RE/MAX Vantage. MLS PIN
- $359,0004 bd2 ba1.5k sqft278 Palmer St, New Bedford, MA 02740For SaleMLS ID #73525663, Brian Tregoning, StartPoint Realty. MLS PIN
- $359,0003 bd1 ba1.2k sqft116 Liberty St, New Bedford, MA 02740For SaleMLS ID #73536536, Wayne Bellemare, LPT Realty - Home & Key Group. MLS PIN
- $460,0003 bd1 ba1.2k sqft36 Ridgewood Rd, New Bedford, MA 02745For SaleMLS ID #73558035, Lidia Goodfellow, LAER Realty Partners / Rose Homes & Real Estate. MLS PIN
- $579,0003 bd2 ba1.8k sqft33 Terry Dr, Dartmouth, MA 02748For SaleMLS ID #73545623, Byron R. Ford Jr, Berkshire Hathaway HomeServices Robert Paul Properties. MLS PIN
- $525,0003 bd2 ba1.7k sqft51 William St #2, Fairhaven, MA 02719For SaleMLS ID #73558576, Howe Allen, Howe Allen Realty. MLS PIN
- $449,9004 bd2 ba2k sqft26 Ashland Pl, New Bedford, MA 02740For SaleMLS ID #73525249, Matthew Mandeville, eXp Realty LLC. MLS PIN
- $479,9003 bd1 ba1.7k sqft260 State Rd, Dartmouth, MA 02747For SaleMLS ID #73515213, Linn Doll Butler, Century 21 The Real Estate Group. MLS PIN
- $479,9003 bd2 ba2k sqft15 Hiram St, Acushnet, MA 02743For SaleMLS ID #73514366, Annette Avelar Gallant, LAER Realty Partners / Rose Homes & Real Estate. MLS PIN
- $579,9003 bd2 ba1.8k sqft20 Kane St, Fairhaven, MA 02719For SaleMLS ID #73548604, Christine Medeiros, Kokopelli Realty, LLC. MLS PIN
