Completely renovated home located in the West Village that consists of 2 bedrooms 1 bath, living room, large eat-in kitchen with plenty of cabinets with stainless steel appliances and granite counter tops, laminate flooring throughout, oversized laundry room, front porch, carport, 2 out buildings with back yard fenced. Property is walking distance to shopping and the Greatest Generation Park where there are pickle ball courts, tennis courts, playground. Property is move in ready.
Active
$179,900
119 South St, Thomaston, GA 30286
2beds
1,260sqft
Single Family Residence
Built in 1929
10,018 Square Feet Lot
$157,500 Zestimate®
$143/sqft
$-- HOA
What's special
Front porchStainless steel appliancesCompletely renovated homeGranite counter topsPlenty of cabinetsLarge eat-in kitchenOversized laundry room
- 33 days |
- 126 |
- 7 |
Zillow last checked:
Listing updated:
Listed by:
Janet L Knight 706-975-8860,
Day Realty
Source: GAMLS,MLS#: 10810285
Facts & features
Interior
Bedrooms & bathrooms
- Bedrooms: 2
- Bathrooms: 1
- Full bathrooms: 1
- Main level bathrooms: 1
- Main level bedrooms: 2
Rooms
- Room types: Den, Laundry
Heating
- Central
Cooling
- Ceiling Fan(s), Central Air
Appliances
- Included: Oven/Range (Combo), Refrigerator
- Laundry: Other
Features
- Other
- Flooring: Laminate
- Basement: Crawl Space
- Has fireplace: No
Interior area
- Total structure area: 1,260
- Total interior livable area: 1,260 sqft
- Finished area above ground: 1,260
- Finished area below ground: 0
Property
Parking
- Parking features: Carport, Off Street
- Has carport: Yes
Features
- Levels: One
- Stories: 1
- Patio & porch: Porch
- Fencing: Back Yard,Chain Link
Lot
- Size: 10,018 Square Feet
- Features: None
Details
- Additional structures: Outbuilding
- Parcel number: T09 112
Construction
Type & style
- Home type: SingleFamily
- Architectural style: Other
- Property subtype: Single Family Residence
Materials
- Vinyl Siding
- Roof: Composition
Condition
- Resale
- New construction: No
- Year built: 1929
Utilities & green energy
- Sewer: Public Sewer
- Water: Public
- Utilities for property: Cable Available, Electricity Available, Sewer Connected, Water Available
Community & HOA
Community
- Features: Park, Playground, Sidewalks, Street Lights, Tennis Court(s), Near Shopping
- Subdivision: Silvertown
HOA
- Has HOA: No
- Services included: None
Location
- Region: Thomaston
Financial & listing details
- Price per square foot: $143/sqft
- Annual tax amount: $1,433
- Date on market: 7/20/2026
- Cumulative days on market: 33 days
- Listing agreement: Exclusive Right To Sell
- Electric utility on property: Yes
Estimated market value
$157,500
$135,000 - $178,000
$1,214/mo
Price history
| Date | Event | Price |
|---|---|---|
| 7/22/2026 | Listed for sale | $179,900$143/sqft |
Source:  GAMLS #10810285 Report a problem GAMLS #10810285 Report a problem | ||
Public tax history
Tax history is unavailable.
Monthly payment
Est. payment
Payment breakdown
Explore the cost of this home by adjusting the details. Changes won't be saved.Climate risks
Neighborhood: 30286
Nearby schools
GreatSchools rating
- 6/10Upson-Lee North Elementary SchoolGrades: 3-5Distance: 2.2 mi
- 5/10Upson-Lee Middle SchoolGrades: 6-8Distance: 1.9 mi
- 4/10Upson-Lee High SchoolGrades: 9-12Distance: 2.6 mi
Schools provided by the listing agent
- Elementary: Upson Lee
- Middle: Upson Lee
- High: Upson Lee
Source: GAMLS. This data may not be complete. We recommend contacting the local school district to confirm school assignments for this home.
- $179,9002 bd1 ba1.2k sqft119 S St NW, Thomaston, GA 30286For Sale
- $122,7712 bd1 ba1.2k sqft119 S St NW, Thomaston, GA 30286Off Market
- $170,0002 bd1 ba1k sqft123 S St NW, Thomaston, GA 30286Sold
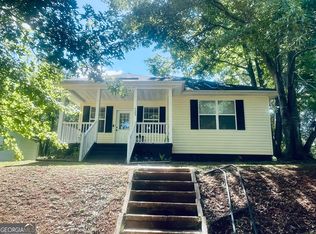
- $149,0002 bd1 ba1.1k sqft126 R St, Thomaston, GA 30286Off Market
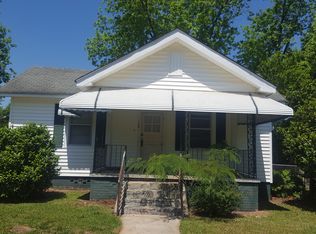
- $48,8542 bd1 ba1k sqft131 O St NW, Thomaston, GA 30286Off Market
- $170,1003 bd1 ba1.2k sqft122 R St NW, Thomaston, GA 30286Off Market
- $120,2002 bd1 ba1k sqft107 S St NW, Thomaston, GA 30286Off Market
- $136,3002 bd1 ba1k sqft130 R St, Thomaston, GA 30286Off Market
A local agent can set up tours, give advice and negotiate with sellers.
Similar homes
- $37,6002 bd1 ba1.2k sqft119 S St NW, Thomaston, GA 30286Off Market
- $169,8002 bd1 ba960 sqft119 O St NW, Thomaston, GA 30286Active
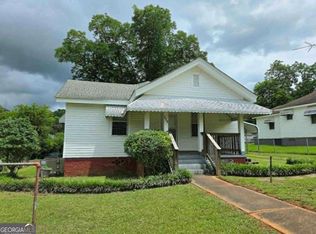
 MLS ID #10792874, Joni Becerra, Haven Realty. GAMLS
 - $169,0003 bd2 ba1.1k sqft146 N St NW, Thomaston, GA 30286Active
 MLS ID #10719889, Jennifer Pritchett, Day Realty. GAMLS
 - $177,5002 bd1 ba1.2k sqft700 W Main St, Thomaston, GA 30286Active
 MLS ID #10816812, Julie Andrade, Haven Realty. GAMLS
 - $--3 bd2 ba1.4k sqft309 6th Ave, Thomaston, GA 30286AuctionServiceLink Auction
- $210,0003 bd2 ba1.3k sqft127 3rd St, Thomaston, GA 30286ActiveMLS ID #10829458, Sheri Pettus, Keller Williams Realty Atl. Partners. GAMLS
- $204,5003 bd2 ba1.1k sqft211 Wheeless Rd, Thomaston, GA 30286ActiveMLS ID #10828152, Jenny Fellows, Haven Realty. GAMLS
- $--3 bd3 ba1.6k sqft121 Kennesaw Dr, Thomaston, GA 30286AuctionAuction.com 2
- $175,9002 bd1 ba1k sqft500 E Main St, Thomaston, GA 30286ActiveMLS ID #10768487, Joni Becerra, Haven Realty. GAMLS
- $--3 bd1 ba1k sqft2548 Old Alabama Rd, Thomaston, GA 30286AuctionServiceLink Auction
- $199,9004 bd2 ba1.6k sqft524 W Goodrich Ave, Thomaston, GA 30286ActiveMLS ID #10758465, Jeri-Lee Vermeer, Century 21 Adams-Harvey & Associates. GAMLS
- $184,9003 bd2 ba1.6k sqft422 Jackson Ave, Thomaston, GA 30286ActiveMLS ID #10611938, Christopher J Lawrence, Lawrence Realty Group Georgia. GAMLS
- $189,9003 bd2 ba1.3k sqft8 Thompson Ln, Thomaston, GA 30286ActiveMLS ID #10794123, Jess Barron, Lindsey's Inc., Realtors. GAMLS
- $167,5003 bd2 ba1.3k sqft134 Mauldin Rd, Thomaston, GA 30286ActiveMLS ID #10806071, Marcus Weldon, McLeRoy Realty. GAMLS
- $165,0002 bd2 ba1k sqft602 S Church St, Thomaston, GA 30286ActiveMLS ID #10803855, Patsy Marsh, Century 21 Adams-Harvey & Associates. GAMLS
- $162,2222 bd1 ba1.2k sqft40 Edgewood Ave, Thomaston, GA 30286ActiveMLS ID #10700600, Jeannie Johnson Doole, Jeannie Doole & Assoc. Real Estate. GAMLS
- $210,0003 bd2 ba1.1k sqft315 Dallas Dr, Thomaston, GA 30286For Sale
 MLS ID #7819808, Danielle Moore, Real Time Realty Of Georgia, LLC.. FMLS GA
 - $189,9002 bd1 ba969 sqft204 Doty Dr, Thomaston, GA 30286ActiveMLS ID #10659438, Jeri-Lee Vermeer, Century 21 Adams-Harvey & Associates. GAMLS
- $217,0003 bd2 ba1.5k sqft103 Meeks Ter, Thomaston, GA 30286ActiveMLS ID #10813894, Mary Ann Wells, Benham Realty Group. GAMLS
- $189,0003 bd2 ba1.4k sqft1239 Hendricks Church Rd, Thomaston, GA 30286ActiveMLS ID #10780845, Judy Greene, BHHS Georgia Properties. GAMLS
