Located in a highly desirable neighborhood near Sam Houston State University, this well maintained 3-bedroom, 2.5 bath townhome offers an excellent combination of comfort, convenience, and investment potential.
Designed with functionality in mind, the home features an open concept living and dining area, spacious bedrooms with private bath access, and an attached garage for added convenience. The thoughtful layout makes it ideal for owner occupants, roommates, or student housing.
Step outside to enjoy a covered outdoor deck that is perfect for relaxing or entertaining. With close proximity to campus, shopping, dining, and major roadways, this property offers strong rental appeal while also serving as a comfortable primary residence. The roof is approximately 3 years old. Property is also available for lease.
For sale
$225,000
119 Vista Way, Huntsville, TX 77340
3beds
1,853sqft
Townhouse
Built in 2006
-- sqft lot
$214,800 Zestimate®
$121/sqft
$48/mo HOA
What's special
Attached garageCovered outdoor deck
- 229 days
- 34
- 7
Zillow last checked:
Listing updated:
Listed by:
JC Hearn TREC #0725431 936-581-4049,
HomeLand Properties, Inc
Source: HAR,MLS#: 30666138
Facts & features
Interior
Bedrooms & bathrooms
- Bedrooms: 3
- Bathrooms: 3
- Full bathrooms: 2
- 1/2 bathrooms: 1
Heating
- Natural Gas
Cooling
- Electric
Appliances
- Included: Electric Oven, Oven, Microwave, Electric Range, Washer/Dryer
- Laundry: Inside
Features
- Flooring: Carpet, Tile
Interior area
- Total structure area: 1,853
- Total interior livable area: 1,853 sqft
Property
Parking
- Total spaces: 2
- Parking features: Attached, Attached & Detached
- Attached garage spaces: 2
- Has carport: Yes
Features
- Levels: One
- Stories: 2
- Patio & porch: Patio/Deck
- Exterior features: Balcony
- Fencing: Fenced
Lot
- Features: Back Yard
Details
- Parcel number: 47128
Construction
Type & style
- Home type: Townhouse
- Architectural style: Traditional
- Property subtype: Townhouse
Materials
- Cement Siding, Stone
- Foundation: Slab
- Roof: Composition
Condition
- New construction: No
- Year built: 2006
Utilities & green energy
- Sewer: Public Sewer
- Water: Public
Community & HOA
Community
- Subdivision: Ranch At Sam Houston
HOA
- HOA fee: $580 annually
Location
- Region: Huntsville
Financial & listing details
- Price per square foot: $121/sqft
- Tax assessed value: $208,620
- Annual tax amount: $3,704
- Date on market: 3/6/2026
- Listing terms: Cash,Conventional
- Road surface type: Asphalt, Curbs
Estimated market value
$214,800
$204,000 - $226,000
$1,716/mo
Price history
| Date | Event | Price |
|---|---|---|
| 6/12/2026 | Price change | $225,000-4.3%$121/sqft |
Source:  HAR #30666138 Report a problem HAR #30666138 Report a problem | ||
| 4/6/2026 | Price change | $235,000-4.1%$127/sqft |
Source: REALSTACK #100452 Report a problem | ||
| 3/6/2026 | Price change | $245,000-2%$132/sqft |
Source: REALSTACK #100452 Report a problem | ||
| 2/11/2026 | Listed for sale | $250,000+6.4%$135/sqft |
Source: Owner Report a problem | ||
| 4/30/2023 | Listing removed | -- |
Source: HAR #87657929 Report a problem | ||
| 3/15/2023 | Pending sale | $235,000$127/sqft |
Source: HAR #87657929 Report a problem | ||
| 9/30/2022 | Listed for sale | $235,000+68%$127/sqft |
Source: HAR #87657929 Report a problem | ||
| 1/2/2013 | Listing removed | $139,900$75/sqft |
Source: The Housesmith Group, LLC #65774620 Report a problem | ||
| 6/3/2012 | Listed for sale | $139,900-2.8%$75/sqft |
Source: Keller Williams Realty #65774620 Report a problem | ||
| 8/5/2011 | Listing removed | $144,000$78/sqft |
Source: Keller Williams Realty #83022383 Report a problem | ||
| 6/28/2011 | Price change | $144,000-2.7%$78/sqft |
Source: The Housesmith Group, LLC #83022383 Report a problem | ||
| 4/19/2011 | Listed for sale | $148,000$80/sqft |
Source: The Housesmith Group, LLC #83022383 Report a problem | ||
Public tax history
| Year | Property taxes | Tax assessment |
|---|---|---|
| 2025 | $3,704 +7.5% | $208,620 +5.8% |
| 2024 | $3,445 +109.3% | $197,160 +100.6% |
| 2023 | $1,646 -9.6% | $98,265 +1.8% |
| 2022 | $1,821 +8.9% | $96,515 +13.1% |
| 2021 | $1,673 +18% | $85,315 +16.7% |
| 2020 | $1,417 -4.6% | $73,120 |
| 2019 | $1,485 | $73,120 +6.7% |
| 2017 | -- | $68,555 +6.6% |
| 2016 | -- | $64,305 +7.2% |
| 2015 | -- | $60,001 -50% |
| 2014 | -- | $120,000 -8.3% |
| 2013 | -- | $130,820 -4.5% |
| 2012 | -- | $136,920 -2.5% |
| 2011 | -- | $140,390 +1.4% |
| 2010 | -- | $138,500 |
| 2009 | -- | $138,500 +1.8% |
| 2008 | -- | $136,000 -3.3% |
| 2007 | -- | $140,710 |
Find assessor info on the county website
Monthly payment
Est. payment
Payment breakdown
Explore the cost of this home by adjusting the details. Changes won't be saved.Climate risks
Neighborhood: 77340
Nearby schools
Schools provided by the listing agent
- Elementary: Estella Stewart Elementary School
- Middle: Mance Park Middle School
- High: Huntsville High School
Source: HAR. This data may not be complete. We recommend contacting the local school district to confirm school assignments for this home.
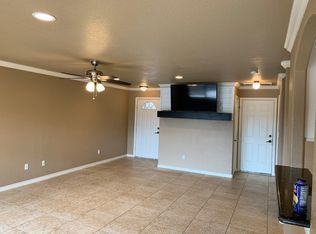

Similar homes
- $224,9004 bd2 ba1.9k sqft323 Park Hill St, Huntsville, TX 77340For Sale
 MLS ID #82621676, Michelle Whitecotton, Markham Realty, Inc.. HAR
 - $205,0003 bd3 ba1.5k sqft3122 Molly Dr, Huntsville, TX 77340For Sale
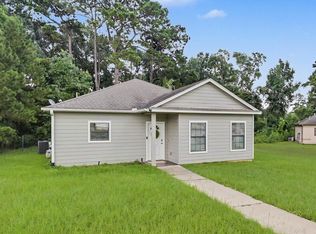 MLS ID #45440248, Laura Clark, Keller Williams Advantage Realty. HAR
 - $225,0003 bd3 ba1.8k sqft1914 20th St, Huntsville, TX 77340For Sale
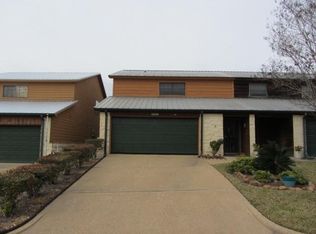 MLS ID #89492980, Dewey Miller, Homes Of Huntsville, Inc. HAR
 - $229,9003 bd2 ba1.6k sqft3649 Youpon St, Huntsville, TX 77340For Sale
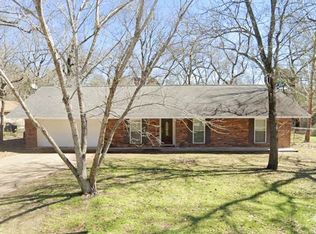 MLS ID #21358952, Dave Eichhorst. NTREIS
