
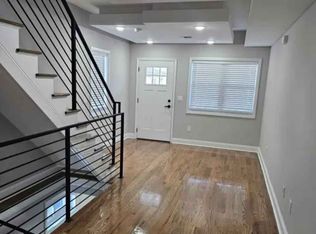
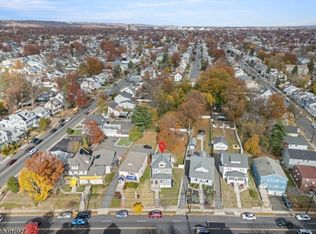
Excellent Investment Opportunity in Desirable Garwood Township! This Beautiful 2-Family Property Features Two Spacious 3-Bedroom, 1 Full Bath Units with Similar Desirable Layouts and Offers Strong Rental Income Potential. Thoughtfully Renovated in 2016, Both Units Feature Spacious Living Rooms, Generous-Sized Bedrooms, Full Baths w/ Tub/Showers, and Modern Eat-in Kitchens w/ Granite Countertops and Beautiful Cabinetry. Mostly Hardwood Floors Throughout, w/ Select Areas Finished in Laminate Flooring. Central AC in Both Units Adds to the Comfort & Appeal. Separate Utilities for Each Unit and a Low-Maintenance Exterior Help Keep Operating Expenses Low. Backyard Features a Large Parking Area Accommodating Up to 4 Cars, Plus a Long Driveway Offering Additional Parking if Needed. The Large High-Ceiling Basement Provides Abundant Storage Space and Includes Separate Laundry Hookups for Both Units. Conveniently Located Near Downtown Garwood, NJ Transit Train Station, GSParkway and Just One Block from NYC Bus Service, This Property Benefits from Strong Rental Demand and Excellent Commuter Convenience. Whether You Are Looking to Expand Your Investment Portfolio or Occupy One Unit While Generating Rental Income from the Other, This Versatile Property Offers Excellent Income-Producing Potential. Notable Updates: Siding(2019), HVAC(2016), HWHs(2026 & 2016).
Under contract
$729,000
119 Winslow Pl, Garwood Boro, NJ 07027
6beds
19,998sqft
:
Get pre-qualified$4,696/mo
Multi Family
Built in ----
-- sqft lot
$779,300 Zestimate®
$36/sqft
$-- HOA
What's special
Mostly hardwood floors throughoutLow-maintenance exteriorGenerous-sized bedrooms
- 43 days |
- 66 |
- 0 |
Zillow last checked:
Listing updated:
Listed by:
Jiali Diane Chen 908-462-4617,
Coldwell Banker Realty
Source: GSMLS,MLS#: 4034037
Facts & features
Interior
Bedrooms & bathrooms
- Bedrooms: 6
- Bathrooms: 2
- Full bathrooms: 2
Heating
- 2 Units, Forced Air, Natural Gas
Cooling
- 2 Units, Central Air
Appliances
- Included: Dishwasher, Exhaust Fan, Range/Oven - Gas, Refrigerator, Kitchen Exhaust Fan, Gas Water Heater
Features
- Bedrooms, Eat-in Kitchen, Living Room, Eat-In Kitchen
- Flooring: Tile, Wood
- Basement: Yes,Full,Unfinished
- Has fireplace: No
Interior area
- Total structure area: 19,998
- Total interior livable area: 19,998 sqft
Property
Parking
- Total spaces: 4
- Parking features: 1 Car Width
- Uncovered spaces: 4
Features
- Levels: Two
- Stories: 2
- Exterior features: Sidewalk
Lot
- Size: 7,840 Square Feet
- Dimensions: 62.5 x 125
- Features: Level
Details
- Additional structures: Storage Shed
- Parcel number: 2906002090000000140000
Construction
Type & style
- Home type: MultiFamily
- Property subtype: Multi Family
Materials
- Vinyl Siding
- Roof: Asphalt Shingle
Condition
- Major remodel year: 2016
Utilities & green energy
- Gas: Gas-Natural
- Sewer: Public Sewer
- Water: Public
- Utilities for property: Electricity Connected, Natural Gas Connected, Cable Available, Garbage Included
Community & HOA
Community
- Security: Carbon Monoxide Detector(s), Smoke Detector(s), Carbon Monoxide Detector, Smoke Detector, Fire Extinguisher
Location
- Region: Garwood
Financial & listing details
- Price per square foot: $36/sqft
- Tax assessed value: $351,300
- Annual tax amount: $10,040
- Date on market: 6/12/2026
- Exclusions: Tenants' Belongings
- Total actual rent: 19998
- Tenant pays: Electricity, Gas, Tenant Pays Heat, Tenant Pays Electric, Tenant Pays Gas
- Electric utility on property: Yes
Estimated market value
$779,300
$740,000 - $826,000
$3,111/mo
Price history
| Date | Event | Price |
|---|---|---|
| 6/24/2026 | Pending sale | $729,000$36/sqft |
Source:  GSMLS #4034037 Report a problem GSMLS #4034037 Report a problem | ||
| 6/12/2026 | Listed for sale | $729,000+119.6%$36/sqft |
Source: GSMLS #4034037 Report a problem | ||
| 6/25/2025 | Listing removed | $2,400 |
Source: Zillow Rentals Report a problem | ||
| 6/11/2025 | Listed for rent | $2,400 |
Source: Zillow Rentals Report a problem | ||
| 5/19/2025 | Listing removed | $2,400 |
Source: Zillow Rentals Report a problem | ||
| 4/28/2025 | Listed for rent | $2,400+9.1% |
Source: Zillow Rentals Report a problem | ||
| 9/28/2022 | Listing removed | -- |
Source: Zillow Rental Manager Report a problem | ||
| 8/29/2022 | Listed for rent | $2,200 |
Source: Zillow Rental Manager Report a problem | ||
| 8/21/2022 | Listing removed | -- |
Source: Zillow Rental Manager Report a problem | ||
| 8/15/2022 | Listed for rent | $2,200 |
Source: Zillow Rental Manager Report a problem | ||
| 11/24/2015 | Sold | $332,000$17/sqft |
Source: Agent Provided Report a problem | ||
Public tax history
| Year | Property taxes | Tax assessment |
|---|---|---|
| 2025 | $9,791 | $351,300 |
| 2024 | $9,791 +3.1% | $351,300 |
| 2023 | $9,499 +2.7% | $351,300 |
| 2022 | $9,246 +2.9% | $351,300 |
| 2021 | $8,986 -25.1% | $351,300 |
| 2020 | $11,993 +2.2% | $351,300 +196.5% |
| 2019 | $11,737 | $118,500 |
| 2018 | $11,737 +5.2% | $118,500 |
| 2017 | $11,158 +1.3% | $118,500 |
| 2016 | $11,015 +3.7% | $118,500 |
| 2015 | $10,620 +1.9% | $118,500 |
| 2014 | $10,419 +3.2% | $118,500 |
| 2013 | $10,095 +4.4% | $118,500 |
| 2012 | $9,670 +2.8% | $118,500 |
| 2011 | $9,410 +4.9% | $118,500 |
| 2010 | $8,969 +3.2% | $118,500 |
| 2009 | $8,691 | $118,500 |
| 2008 | -- | $118,500 |
| 2007 | $8,185 | $118,500 |
| 2006 | -- | $118,500 |
| 2005 | -- | $118,500 |
| 2004 | -- | $118,500 |
| 2003 | -- | $118,500 |
| 2002 | -- | $118,500 |
| 2001 | -- | $118,500 |
Find assessor info on the county website
Monthly payment
Est. payment
Payment breakdown
Explore the cost of this home by adjusting the details. Changes won't be saved.Climate risks
Neighborhood: 07027
Nearby schools
GreatSchools rating
- 6/10LincolnGrades: K-8Distance: 0.6 mi
Schools provided by the listing agent
- Elementary: Lin/frankl
- Middle: Lin/frankl
- High: A.johnson
Source: GSMLS. This data may not be complete. We recommend contacting the local school district to confirm school assignments for this home.
- $1,225,000-- bd-- ba-- sqft113 Winslow Pl #3, Garwood, NJ 07027Sold
- $---- bd-- ba-- sqft113 Winslow Pl, Garwood, NJ 07027Off Market
- $--2 bd2 ba1.2k sqft115 Winslow Pl #113, Garwood, NJ 07027Off Market
- $--2 bd2 ba1k sqft115 Winslow Pl, Garwood, NJ 07027Off Market
- $578,9002 bd2 ba1.2k sqft116 Winslow Pl, Garwood, NJ 07027Off Market
- $3,800614 Square Feet116 Winslow Pl, Garwood, NJ 07027Off Market
- $728,0003 bd2 ba1.4k sqft120 Winslow Pl, Garwood, NJ 07027Off Market
- $---- bd-- ba-- sqft119 Winslow Place #FL 2ND, Garwood, NJ 07027Off Market
A local agent can set up tours, give advice and negotiate with sellers.
Similar homes
- $749,0004 bd2 ba19k sqft615 Ripley Pl, Westfield Town, NJ 07090For Sale
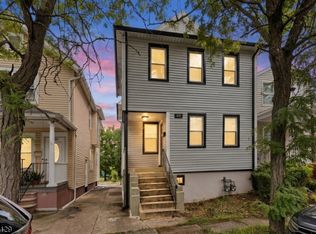 MLS ID #4040160, Janusz Minkina, Keller Williams Realty. GSMLS
 - $730,0007 bd4 ba19k sqft546 S Broad St, Elizabeth City, NJ 07202For Sale
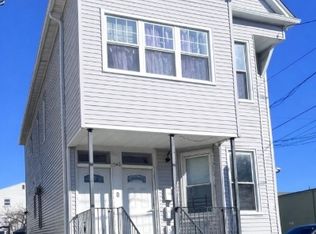 MLS ID #4015377, Steffania Olivo, Realty One Group Legend. GSMLS
 - $745,0006 bd2 ba19k sqft811 Jackson Ave, Linden City, NJ 07036For Sale
 MLS ID #4038161, Grisela Flores, Florostone Realty Inc.. GSMLS
 - $690,0006 bd3 ba19k sqft1371 Clinton Ave, Irvington Twp., NJ 07111For Sale
 MLS ID #4012019, Jeanmichel Sery, Jd Frances Realty & G.R.. GSMLS
 - $775,0004 bd2 ba19k sqft806 Roselle St, Linden City, NJ 07036For SaleMLS ID #4038276, Aracely Lagos Rosero, Gold Team Realty. GSMLS
- $610,0006 bd2 ba19k sqft333 Magnolia Ave, Elizabeth City, NJ 07206For SaleMLS ID #4034428, Manuel Cunha, Re/Max New Millennium Group. GSMLS
- $690,0005 bd3 ba19k sqft43-45 Brookdale Ave, Newark City, NJ 07106For SaleMLS ID #4034953, David Ledesma, Homesmart First Advantage. GSMLS
- $775,0004 bd2 ba19k sqft105 Bergen Ave, Kearny Town, NJ 07032For SaleMLS ID #4032366, Robert Trindade, Keller Williams Prosperity Realty. GSMLS
- $659,9003 bd3 ba19k sqft115 Hawthorne St, Roselle Boro, NJ 07203For SaleMLS ID #4023831, Jill Guzman, Jill Guzman Realty. GSMLS
- $699,9006 bd2 ba19k sqft1071 Prospect St, Hillside Twp., NJ 07205For SaleMLS ID #4019964, Jill Guzman, Jill Guzman Realty. GSMLS
- $749,9004 bd2 ba19k sqft118 Oraton St, Newark City, NJ 07104For SaleMLS ID #4042354, Sydney M. White, Identity Properties. GSMLS
- $599,0006 bd2 ba19k sqft56 Sheridan St, Irvington Twp., NJ 07111For SaleMLS ID #4039789, Natasha Meci, Weichert Realtors. GSMLS
- $795,0006 bd5 ba19k sqft468 Irvine Turner Blvd, Newark City, NJ 07108For SaleMLS ID #4022636, Carlos Beltran, Compass New Jersey Llc. GSMLS
- $649,0006 bd2 ba19k sqft42 S 2Nd St, Elizabeth City, NJ 07206For SaleMLS ID #4028328, Manuel Cunha, Re/Max New Millennium Group. GSMLS
- $619,9006 bd2 ba19k sqft9 Emerson Pl, Newark City, NJ 07114For SaleMLS ID #4036484, Vanwah Maragh, A & M Dream Realty Llc. GSMLS
- $849,0006 bd5 ba19k sqft426 Marshall St, Elizabeth City, NJ 07206For SaleMLS ID #4037820, Luz A Vergara, Premier Homes. GSMLS
- $779,0004 bd2 ba29k sqft15 E Price St, Linden City, NJ 07036For SaleMLS ID #4006624, Pedro Oliveira, Re/Max In Action. GSMLS
- $689,5005 bd3 ba20k sqft98 Delmar Pl, Irvington Twp., NJ 07111For SaleMLS ID #4032552, Darrell Bailey, Re/Max First Realty Ii. GSMLS
- $699,0006 bd4 ba19k sqft65 Highland Ave, Newark City, NJ 07104For SaleMLS ID #4039995, Tovia Lichtman, Keller Williams Mid-Town Direct. GSMLS
- $649,5006 bd2 ba19k sqft12 Hillcrest Rd, Maplewood Twp., NJ 07040For SaleMLS ID #4029357, Darrell Bailey, Re/Max First Realty Ii. GSMLS
